
2225 Crystal Bay Drive, Corpus Christi, TX 78414
Local realty services provided by:Better Homes and Gardens Real Estate Saenz & Associates
Listed by: frances garza
Office: re/max professionals
MLS#:480755
Source:South Texas MLS
Price summary
- Price:$334,500
- Price per sq. ft.:$182.59
About this home
Looking for a corner home? You found it! This stunning property is a spacious 3 bedroom and 2 bath home built in 2023. The home is well-maintained and features an inviting open-concept floor plan with spacious living, dining and kitchen area, making it ideal for everyday living and entertaining. Soaring cathedral ceilings add an airy, spacious feel to the main living area, while title flooring flows throughout the home for easy maintenance. The kitchen offer custom cabinetry, granite countertops, a large center island with breakfast bar, and plenty of workspace. The primary suite provides a relaxing retreat with a generous bathroom featuring a walk-in shower, double vanity and a walk in closet. Additional highlights include two spacious secondary bedrooms, a dedicated laundry area, ample natural light and a private backyard with covered patio space. Conveniently located in South side of Corpus Christi near shopping, dining, schools and major thoroughfares. Schedule your showing today and see all this lovely home has to offer....
Contact an agent
Home facts
- Year built:2023
- Subdivision & Development:Sandy Crk Un 5
- Listing ID #:480755
- Added:57 day(s) ago
- Updated:October 08, 2026 at 02:05 PM
Rooms and interior
- Bedrooms:3
- Total bathrooms:2
- Full bathrooms:2
- Flooring:Tile
- Kitchen Description:Dishwasher, Disposal, Kitchen Island, Microwave, Range Hood
- Living area:1,832 sq. ft.
Heating and cooling
- Cooling:Central Air
- Heating:Central, Electric
- Central air:Yes
Structure and exterior
- Roof:Shingle
- Year built:2023
- Building area:1,832 sq. ft.
- Lot area:0.14 Acres
- Lot Features:Corner Lot
- Construction Materials:Stucco
- Exterior Features:Covered, Patio
- Foundation Description:Slab
- Levels:1 Story
Schools
- High school:King
- Middle school:Adkins
- Elementary school:Barnes
Utilities
- Water:Public, Water Available
- Sewer:Public Sewer, Sewer Available
Finances and disclosures
- Price:$334,500
- Price per sq. ft.:$182.59
Features and amenities
- Appliances:Dishwasher, Disposal, Microwave, Range Hood
- Laundry features:Dryer Hookup, Washer Hookup
- Amenities:Breakfast Bar, Cathedral Ceilings, Dry Bar, Open Floor Plan, Smoke Detectors, Window Coverings
Parking
- Parking description:Attached, Concrete, Garage, Garage Door Opener
- Garage:Yes
- Garage spaces:2
 Based on information from South Texas MLS, LLC as 2026. All information provided is deemed reliable but is not guaranteed and should be independently verified. South Texas MLS, LLC provides the MLS and all content therein “AS IS” and without any warranty, express or implied. MLS aggregate data is a copyright of Texas Association of REALTORS® (TAR) and that the reader may not reproduce or distribute the MLS aggregate data.
New listings near 2225 Crystal Bay Drive
- New
 $535,000Active4 beds 3 baths2,106 sq. ft.
122 Riverdale Drive, Corpus Christi, TX 78418
MLS# 483643Listed by: COSTA SUR REAL ESTATE - New
 $649,000Active4 beds 4 baths3,175 sq. ft.
1818 Hosea Court, Corpus Christi, TX 78418
MLS# 483644Listed by: COLDWELL BANKER ISLAND ESCAPES - New
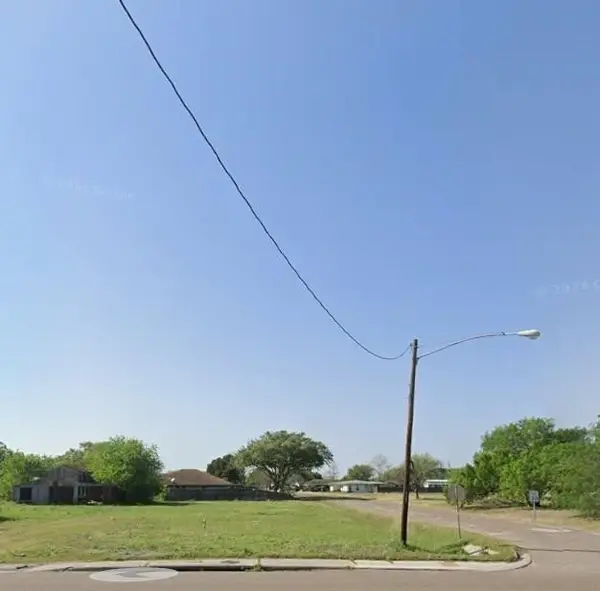 $45,000Active0.27 Acres
4229 Violet Road, Corpus Christi, TX 78410
MLS# 483633Listed by: EXP REALTY LLC - New
 $330,000Active4 beds 3 baths2,773 sq. ft.
6105 Pebble Beach Drive, Corpus Christi, TX 78413
MLS# 483518Listed by: CORPUS KRISTY REAL ESTATE - New
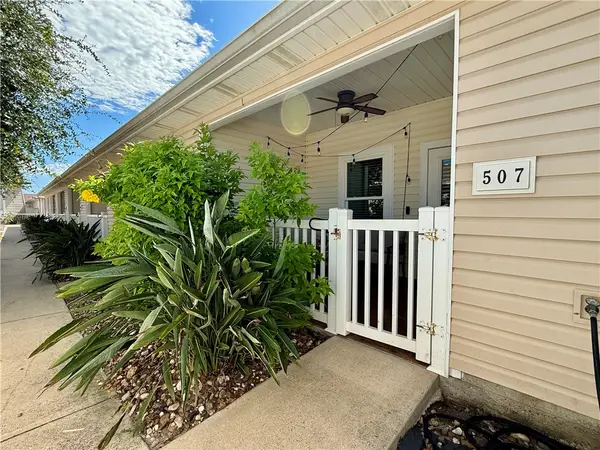 $220,000Active1 beds 1 baths720 sq. ft.
15209 S. Padre Island #507, Corpus Christi, TX 78418
MLS# 483629Listed by: SPOWELL.COM REAL ESTATE - New
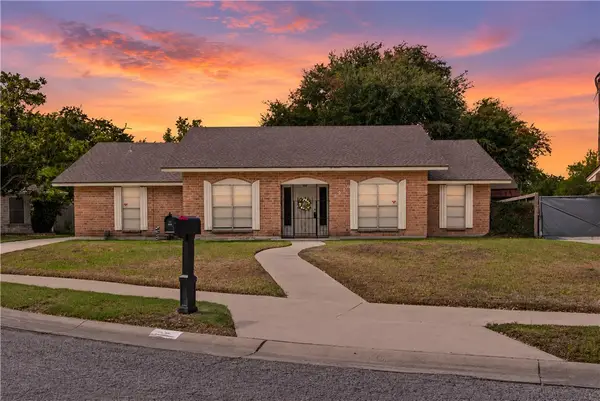 $289,000Active4 beds 2 baths2,073 sq. ft.
5209 Moultrie Drive, Corpus Christi, TX 78413
MLS# 483637Listed by: MANUEL ORTEGA REAL ESTATE, LLC - New
 $149,000Active6 beds 5 baths2,380 sq. ft.
1401 Maryland Drive, Corpus Christi, TX 78415
MLS# 483542Listed by: SPEARS & CO REAL ESTATE - New
 $126,000Active2 beds 1 baths918 sq. ft.
4002 Lamont Street, Corpus Christi, TX 78411
MLS# 483619Listed by: PRIME REAL ESTATE - New
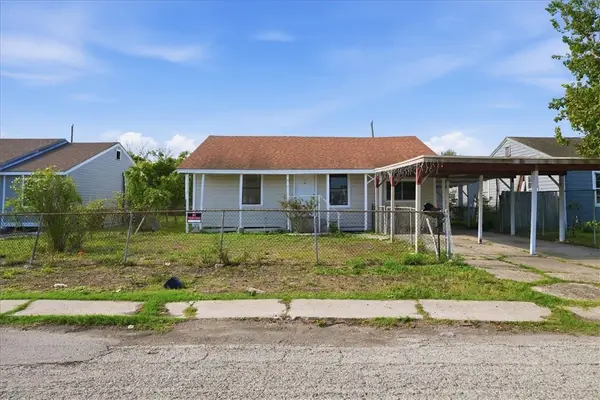 $215,000Active5 beds 2 baths1,447 sq. ft.
1729 Whittier Drive, Corpus Christi, TX 78415
MLS# 483630Listed by: PRIME REAL ESTATE - New
 $189,000Active2 beds 2 baths1,451 sq. ft.
126 Lake Shore Drive #126, Corpus Christi, TX 78413
MLS# 483335Listed by: CASS REAL ESTATE


Protect your home and budget from life's surprises with an Assurant Home Warranty, backed by a partner that supports you through every step of homeownership. Explore Plans.
© 2026 Better Homes and Gardens Real Estate LLC. An Anywhere Real Estate company. All rights reserved. Better Homes and Gardens® Real Estate is a registered trademark owned by Meredith Operations Corporation, licensed to Better Homes and Gardens Real Estate LLC and used with permission. Better Homes and Gardens Real Estate LLC fully supports the principles of the Fair Housing Act and the Equal Opportunity Act. Listing information is deemed reliable but is not guaranteed accurate.
Each office is independently owned and operated.
Any services or products provided by third parties are not provided by, affiliated with or related to Better Homes and Gardens Real Estate LLC, or its affiliated companies.