
2226 Pajaro Lane, Corpus Christi, TX 78414
Local realty services provided by:Better Homes and Gardens Real Estate Saenz & Associates
Listed by: elizabeth lancaster
Office: safe harbor real estate, llc.
MLS#:477046
Source:South Texas MLS
Price summary
- Price:$409,900
- Price per sq. ft.:$180.26
- Monthly HOA dues:$22.92
About this home
Located in Corpus Christi’s desirable Southside, this thoughtfully updated Hogan home offers the kind of comfortable, easy living that just feels good the moment you arrive. With its attractive stone-and-brick exterior, manicured lawn, and welcoming entry, the curb appeal immediately sets the tone for what’s inside. Offering 4 bedrooms, 2.5 baths, and a spacious split-bedroom layout, the home balances open gathering spaces with private retreats. The heart of the home is the open living area, complemented by both a breakfast area for casual mornings and a formal dining room for holidays, entertaining, or everyday dinners around the table. Granite countertops, a gas range, recent GE dishwasher, updated light fixtures, and entryway wainscoting add character and style without feeling overdone. Large windows bring in natural light and give the space an airy, welcoming feel. The fourth bedroom also offers flexibility as a comfortable home office, hobby room, or guest space. One of the standout features is the backyard living space. The covered patio with its wood-burning fireplace creates an inviting extension of the home, ideal for quiet mornings with coffee, relaxed evenings outdoors, or gathering with friends on breezy South Texas nights. Shady afternoon exposure makes the space even more enjoyable year-round. The spacious primary suite offers a relaxing place to recharge with dual sinks, a garden tub, and plenty of room to spread out. Recent exterior paint and fresh carpet give the home a clean, updated feel, while thoughtful touches throughout reflect pride of ownership. Conveniently located near parks, Oso Nature Preserve, Texas A&M-Corpus Christi, NAS Corpus Christi, Laguna Madre, shopping, and dining, this home combines comfort, function, and a location that keeps you connected to everything the Southside has to offer....
Contact an agent
Home facts
- Year built:2017
- Listing ID #:477046
- Added:1 day(s) ago
- Updated:July 02, 2026 at 03:56 PM
Rooms and interior
- Bedrooms:4
- Total bathrooms:3
- Full bathrooms:2
- Half bathrooms:1
- Flooring:Carpet, Tile
- Kitchen Description:Dishwasher, Disposal, Free Standing Range, Gas Oven, Gas Range, Kitchen Island, Microwave
- Bedroom Description:Split Bedrooms
- Living area:2,274 sq. ft.
Heating and cooling
- Cooling:Central Air
- Heating:Central, Electric
- Central air:Yes
Structure and exterior
- Roof:Shingle
- Year built:2017
- Building area:2,274 sq. ft.
- Lot area:0.15 Acres
- Lot Features:Interior Lot
- Architectural Style:Traditional
- Construction Materials:Stone
- Exterior Features:Covered, Patio
- Foundation Description:Slab
- Levels:1 Story
Schools
- High school:King
- Middle school:Adkins
- Elementary school:Barnes
Utilities
- Water:Public, Water Available
- Sewer:Public Sewer, Sewer Available
Finances and disclosures
- Price:$409,900
- Price per sq. ft.:$180.26
Features and amenities
- Appliances:Dishwasher, Disposal, Free Standing Range, Gas Oven, Gas Range, Microwave
- Laundry features:Dryer Hookup, Washer Hookup
- Amenities:Breakfast Bar, Ceiling Fans, Open Floor Plan, Security System, Smoke Detectors, Window Coverings
Parking
- Parking description:Attached, Front Entry, Garage, Garage Door Opener
- Garage:Yes
- Garage spaces:2
 Based on information from South Texas MLS, LLC as 2026. All information provided is deemed reliable but is not guaranteed and should be independently verified. South Texas MLS, LLC provides the MLS and all content therein “AS IS” and without any warranty, express or implied. MLS aggregate data is a copyright of Texas Association of REALTORS® (TAR) and that the reader may not reproduce or distribute the MLS aggregate data.
New listings near 2226 Pajaro Lane
- New
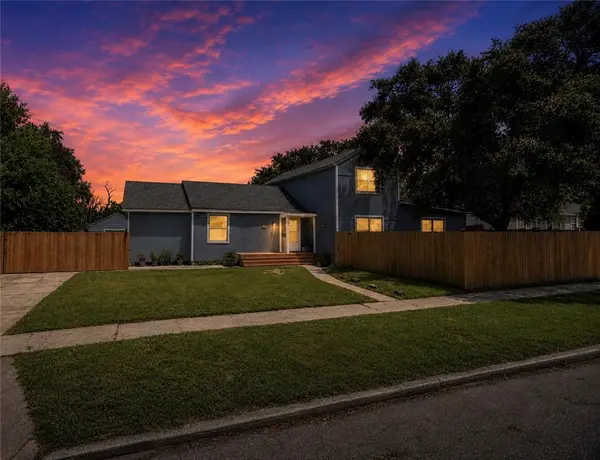 $275,000Active5 beds 3 baths2,178 sq. ft.
922 Oak Park Avenue, Corpus Christi, TX 78408
MLS# 478799Listed by: WEICHERT REALTORS - THE PLACE - New
 $364,900Active3 beds 3 baths1,603 sq. ft.
15409 Salt Cay Court #F, Corpus Christi, TX 78418
MLS# 478812Listed by: SOUTH COAST REAL ESTATE - New
 $170,000Active3 beds 1 baths1,182 sq. ft.
1202 Zarsky Drive, Corpus Christi, TX 78412
MLS# 478818Listed by: THE CHOSEN REAL ESTATE AGENCY - New
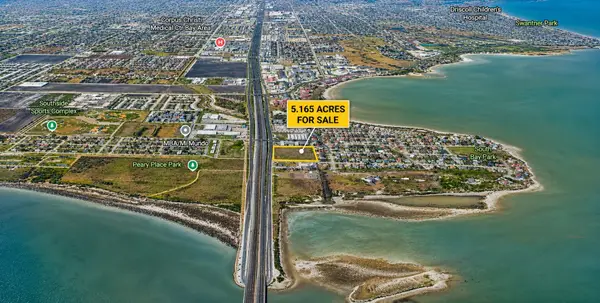 $1,750,000Active5.17 Acres
8220 S Padre Island Drive Drive, Corpus Christi, TX 78412
MLS# 20374613Listed by: KELLER WILLIAMS COASTAL BEND - New
 $143,000Active3 beds 2 baths1,326 sq. ft.
1222 18th Street, Corpus Christi, TX 78405
MLS# 478658Listed by: COLDWELL BANKER PACESETTER STEEL - New
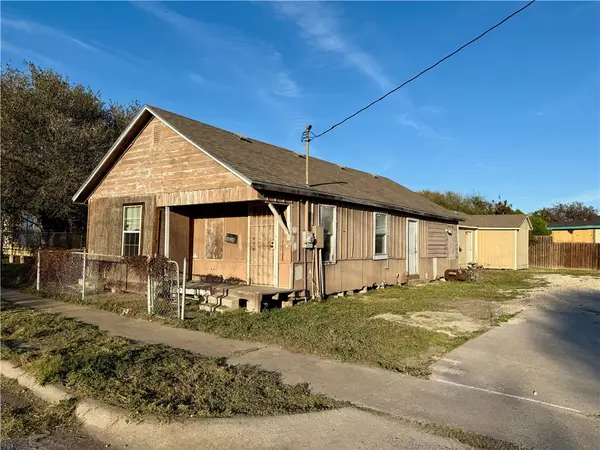 $55,000Active6 beds 3 baths1,056 sq. ft.
512 14th Street, Corpus Christi, TX 78401
MLS# 478802Listed by: CORE COASTAL REALTY - New
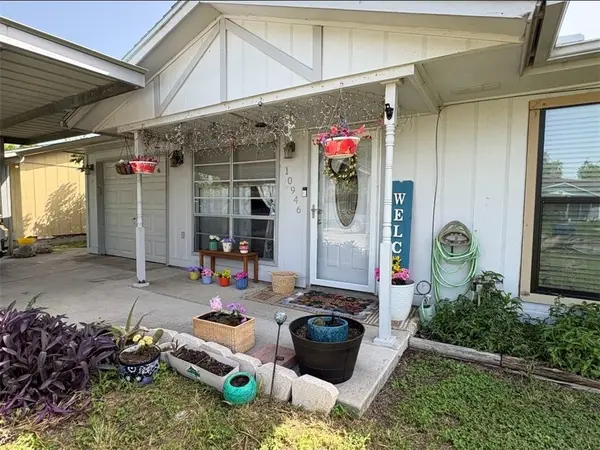 $140,000Active3 beds 1 baths941 sq. ft.
10946 Gates, Corpus Christi, TX 78410
MLS# 478786Listed by: PRIME REAL ESTATE - New
 $315,500Active3 beds 2 baths1,602 sq. ft.
3425 Pineda Street, Corpus Christi, TX 78414
MLS# 478788Listed by: KM PREMIER REAL ESTATE - New
 $475,500Active4 beds 3 baths2,420 sq. ft.
8101 Grand Canyon Street, Corpus Christi, TX 78414
MLS# 478789Listed by: KM PREMIER REAL ESTATE


Protect your home and budget from life's surprises with an Assurant Home Warranty, backed by a partner that supports you through every step of homeownership. Explore Plans.
© 2026 Better Homes and Gardens Real Estate LLC. An Anywhere Real Estate company. All rights reserved. Better Homes and Gardens® Real Estate is a registered trademark owned by Meredith Operations Corporation, licensed to Better Homes and Gardens Real Estate LLC and used with permission. Better Homes and Gardens Real Estate LLC fully supports the principles of the Fair Housing Act and the Equal Opportunity Act. Listing information is deemed reliable but is not guaranteed accurate.
Each office is independently owned and operated.
Any services or products provided by third parties are not provided by, affiliated with or related to Better Homes and Gardens Real Estate LLC, or its affiliated companies.