
2310 Shaftsbury Drive, Corpus Christi, TX 78415
Local realty services provided by:Better Homes and Gardens Real Estate Winans
2310 Shaftsbury Drive,Corpus Christi, TX 78415
- 4 Beds
- 5 Baths
- - sq. ft.
- Single family
- Sold
Listed by: sara azali
Office: re/max professionals
MLS#:469220
Source:South Texas MLS
Sorry, we are unable to map this address
Price summary
- Price:
- Monthly HOA dues:$37.5
About this home
2310 Shaftsbury Drive – A one-of-a-kind residence built by Azali Homes, offering 4,048 square feet of living space on a full one-acre lot. This 4-bedroom plus study, 4.5-bath home with a 3-car garage showcases premium materials, high-end finishes, and exceptional craftsmanship throughout.
The main living areas—including the kitchen, dining room, and foyer—feature dramatic 16-foot ceilings, with a minimum of 10-foot ceilings throughout the remainder of the home. A 6’ x 8’ pivot iron front door, with a 12’ x 8’ sliding glass door opens to a 1,000+ square foot covered patio complete with a full outdoor kitchen and fireplace.
All bedrooms feature their own on-site bathrooms, offering true privacy and comfort. The home also includes a massive laundry room with a sink, abundant natural light, and generous folding and hanging space.
The primary suite features a private sitting area, a wet bar, his-and-hers walk-in closets with a dedicated dressing room, and a 13’ x 4’ walk-in shower with multiple shower heads and built-in benches, along with a jetted tub.
Energy-efficient construction includes spray foam attic insulation & two Lennox high-efficiency two-stage HVAC systems.Exterior features include a stucco façade with imported Cantera stone detailing, copper roof accents, and black windows for timeless curb appeal....
Contact an agent
Home facts
- Year built:2026
- Subdivision & Development:Kensington Gardens
- Listing ID #:469220
- Added:193 day(s) ago
- Updated:August 08, 2026 at 03:29 AM
Rooms and interior
- Bedrooms:4
- Total bathrooms:5
- Full bathrooms:4
- Half bathrooms:1
- Flooring:Tile
- Bathrooms Description:Jetted Tub
- Kitchen Description:Dishwasher, Disposal, Double Oven, Gas Cooktop, Kitchen Island, Microwave, Outdoor Kitchen, Oven, Range Hood
- Bedroom Description:Split Bedrooms
Heating and cooling
- Cooling:Central Air, Electric, Gas
- Heating:Electric, Gas
- Central air:Yes
Structure and exterior
- Roof:Shingle
- Year built:2026
- Lot Features:Landscaped
- Construction Materials:Stone, Stucco
- Exterior Features:Covered, Landscaping, Outdoor Kitchen, Patio
- Foundation Description:Slab
- Levels:1 Story
Schools
- High school:London
- Middle school:London
- Elementary school:London
Utilities
- Water:Public, Water Available
- Sewer:Septic Available
Finances and disclosures
- Price:
Features and amenities
- Appliances:Dishwasher, Disposal, Double Oven, Dryer, Gas Cooktop, Microwave, Oven, Range Hood
- Laundry features:Dryer, Dryer Hookup, Washer Hookup
- Amenities:Breakfast Bar, Ceiling Fans, Double Pane Windows, Low Emissivity Windows, Open Floor Plan, Programmable Thermostat, Smoke Detectors, Vinyl, Wet Bar
Parking
- Parking description:Front Entry, Garage
- Garage:Yes
- Garage spaces:3
 Based on information from South Texas MLS, LLC as 2026. All information provided is deemed reliable but is not guaranteed and should be independently verified. South Texas MLS, LLC provides the MLS and all content therein “AS IS” and without any warranty, express or implied. MLS aggregate data is a copyright of Texas Association of REALTORS® (TAR) and that the reader may not reproduce or distribute the MLS aggregate data.
New listings near 2310 Shaftsbury Drive
- New
 $255,000Active4 beds 2 baths1,628 sq. ft.
2833 Lawnview Street, Corpus Christi, TX 78404
MLS# 480432Listed by: LPT REALTY, LLC - New
 $194,900Active3 beds 2 baths1,250 sq. ft.
4937 Cedar Pass Drive #10, Corpus Christi, TX 78413
MLS# 480568Listed by: KELLER WILLIAMS COASTAL BEND - New
 $599,900Active4 beds 3 baths2,423 sq. ft.
15709 Cuttysark Street, Corpus Christi, TX 78418
MLS# 480570Listed by: BEYCOME BROKERAGE REALTY LLC - New
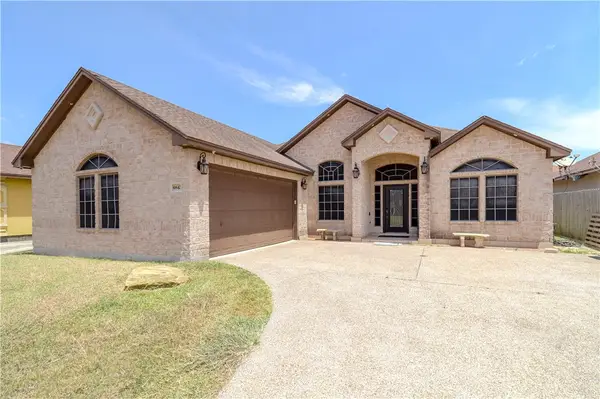 $369,000Active4 beds 3 baths2,162 sq. ft.
6842 Old Square Drive, Corpus Christi, TX 78414
MLS# 480451Listed by: RE/MAX PROFESSIONALS - New
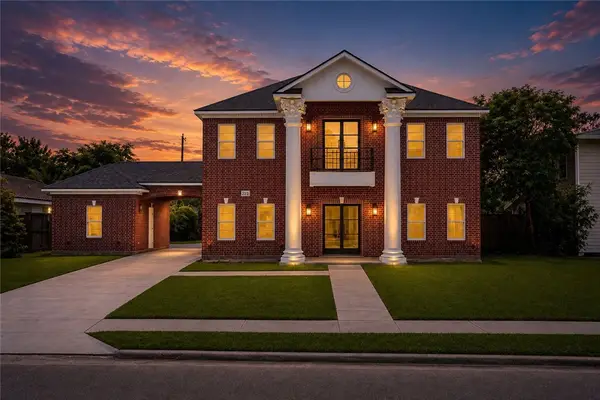 $1,095,000Active5 beds 4 baths3,600 sq. ft.
223 Rosebud Avenue, Corpus Christi, TX 78404
MLS# 480456Listed by: MIRABAL MONTALVO & ASSOCIATES - New
 $289,900Active4 beds 2 baths1,997 sq. ft.
3450 Picadilly Lane, Corpus Christi, TX 78414
MLS# 480530Listed by: KELLER WILLIAMS COASTAL BEND - New
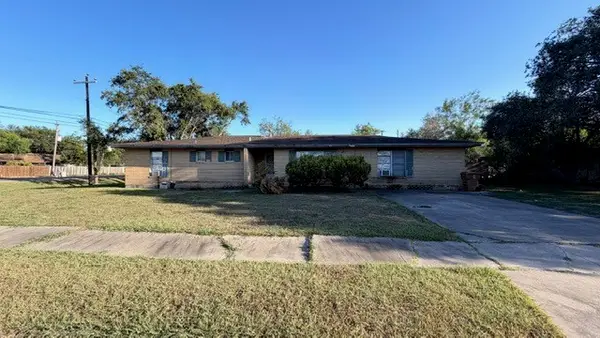 $149,000Active4 beds 3 baths2,860 sq. ft.
9403 Huntington Drive, Corpus Christi, TX 78410
MLS# 480559Listed by: RE/MAX PROFESSIONALS - New
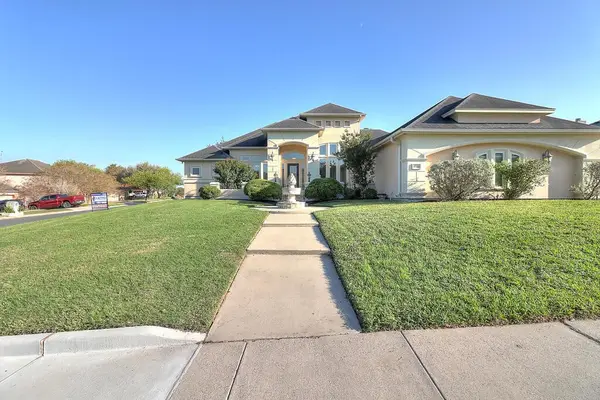 $459,000Active3 beds 3 baths2,577 sq. ft.
4510 Thoreau Circle, Corpus Christi, TX 78410
MLS# 480562Listed by: RE/MAX PROFESSIONALS - New
 $475,000Active4 beds 3 baths2,316 sq. ft.
7725 Stampede Drive, Corpus Christi, TX 78414
MLS# 480540Listed by: PRIME REAL ESTATE - New
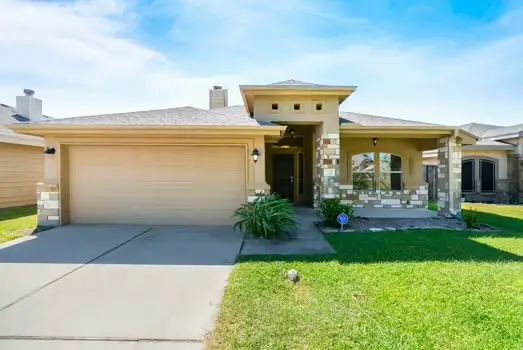 $262,000Active3 beds 2 baths1,385 sq. ft.
2614 Date Palm Drive, Corpus Christi, TX 78418
MLS# 480548Listed by: LPT REALTY, LLC


Protect your home and budget from life's surprises with an Assurant Home Warranty, backed by a partner that supports you through every step of homeownership. Explore Plans.
© 2026 Better Homes and Gardens Real Estate LLC. An Anywhere Real Estate company. All rights reserved. Better Homes and Gardens® Real Estate is a registered trademark owned by Meredith Operations Corporation, licensed to Better Homes and Gardens Real Estate LLC and used with permission. Better Homes and Gardens Real Estate LLC fully supports the principles of the Fair Housing Act and the Equal Opportunity Act. Listing information is deemed reliable but is not guaranteed accurate.
Each office is independently owned and operated.
Any services or products provided by third parties are not provided by, affiliated with or related to Better Homes and Gardens Real Estate LLC, or its affiliated companies.