
2606 Mccain Drive, Corpus Christi, TX 78410
Local realty services provided by:Better Homes and Gardens Real Estate Saenz & Associates
Listed by: tiffany bell
Office: keller williams coastal bend
MLS#:478783
Source:South Texas MLS
Price summary
- Price:$225,000
- Price per sq. ft.:$163.52
About this home
NEW CONSTRUCTION – NEARING COMPLETION! Welcome to 2606 McCain, a thoughtfully designed 3-bedroom, 2-bath home offering modern finishes, an open-concept layout, and the benefits of brand-new construction. Built by a private local builder with an emphasis on individualized design and attention to detail, this home offers a refreshing alternative to large-scale production construction. Thoughtful selections and contemporary finishes give the home its own distinctive character rather than a cookie-cutter feel. The kitchen flows seamlessly into the dining and living areas, creating an open and functional layout. Construction is in the final stages, so you can enjoy the benefits of a new build without starting from the ground up. Updated photos coming soon! Schedule your showing and come see the craftsmanship and finishing touches for yourself.
Contact an agent
Home facts
- Year built:2026
- Subdivision & Development:Highway Village #2
- Listing ID #:478783
- Added:97 day(s) ago
- Updated:October 08, 2026 at 06:53 PM
Rooms and interior
- Bedrooms:3
- Total bathrooms:2
- Full bathrooms:2
- Flooring:Vinyl
- Kitchen Description:Dishwasher, Disposal, Electric Oven, Electric Range, Kitchen Island, Range Hood, Refrigerator
- Bedroom Description:Split Bedrooms
- Living area:1,376 sq. ft.
Heating and cooling
- Cooling:Central Air
- Heating:Central, Gas
- Central air:Yes
Structure and exterior
- Roof:Shingle
- Year built:2026
- Building area:1,376 sq. ft.
- Lot area:0.41 Acres
- Lot Features:Subdivided
- Exterior Features:Covered, Patio
- Foundation Description:Slab
- Levels:1 Story
Schools
- High school:Tuloso Midway
- Middle school:Tuloso Midway
- Elementary school:Tuloso Midway
Utilities
- Water:Public, Water Available
- Sewer:Public Sewer, Sewer Available
Finances and disclosures
- Price:$225,000
- Price per sq. ft.:$163.52
Features and amenities
- Appliances:Dishwasher, Disposal, Electric Oven, Electric Range, Range Hood, Refrigerator
- Laundry features:Dryer Hookup, Washer Hookup
- Amenities:Open Floor Plan, Smoke Detectors
Parking
- Parking description:Attached, Garage, Garage Door Opener
- Garage:Yes
- Garage spaces:1
 Based on information from South Texas MLS, LLC as 2026. All information provided is deemed reliable but is not guaranteed and should be independently verified. South Texas MLS, LLC provides the MLS and all content therein “AS IS” and without any warranty, express or implied. MLS aggregate data is a copyright of Texas Association of REALTORS® (TAR) and that the reader may not reproduce or distribute the MLS aggregate data.
New listings near 2606 Mccain Drive
- New
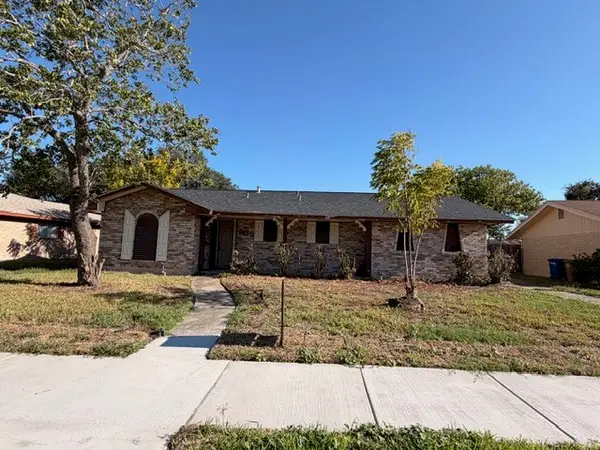 $124,777Active3 beds 2 baths1,414 sq. ft.
4630 Bonner Drive, Corpus Christi, TX 78411
MLS# 483161Listed by: LATIGO & STONE - New
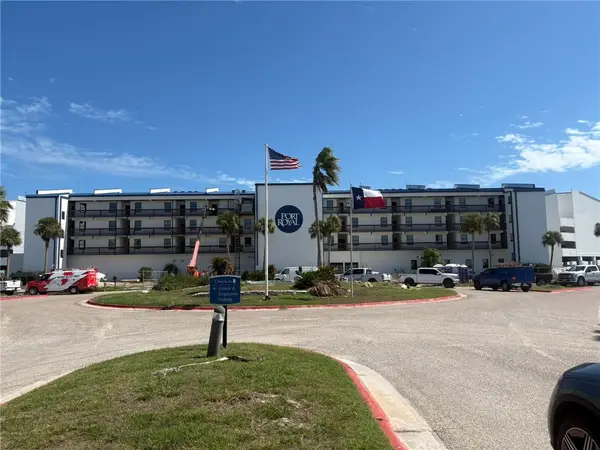 $182,500Active2 beds 2 baths1,360 sq. ft.
6317 State Highway 361 #6314, Port Aransas, TX 78373
MLS# 483603Listed by: W. L. BATES CO., INC. - New
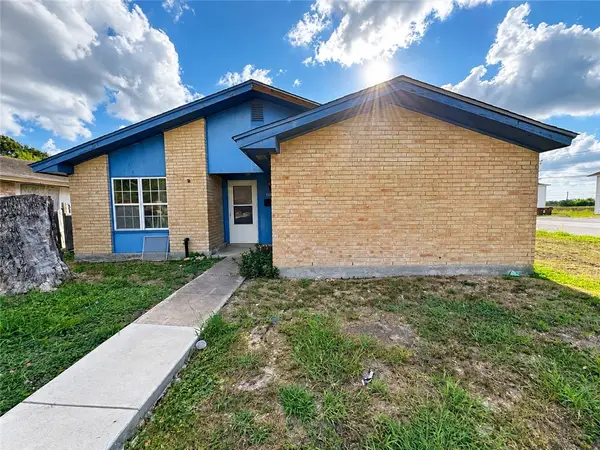 $82,000Active3 beds 1 baths985 sq. ft.
110 Green Gate Drive, Corpus Christi, TX 78405
MLS# 483656Listed by: MIRABAL MONTALVO & ASSOCIATES - New
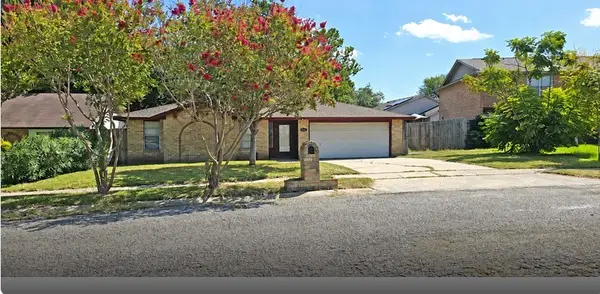 $239,900Active3 beds 2 baths1,557 sq. ft.
11609 Agua Dulce Creek Drive, Corpus Christi, TX 78410
MLS# 483663Listed by: RE/MAX PROFESSIONALS - New
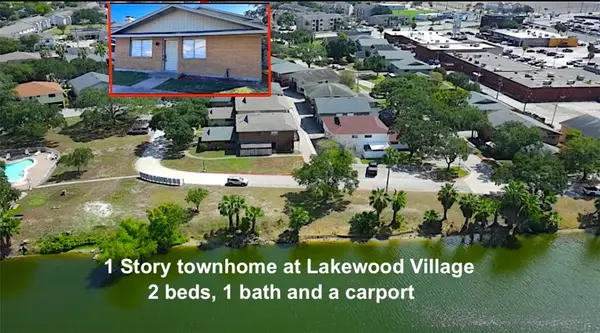 $109,000Active2 beds 1 baths876 sq. ft.
Address Withheld By Seller, Corpus Christi, TX 78412
MLS# 483464Listed by: RE/MAX PROFESSIONALS - New
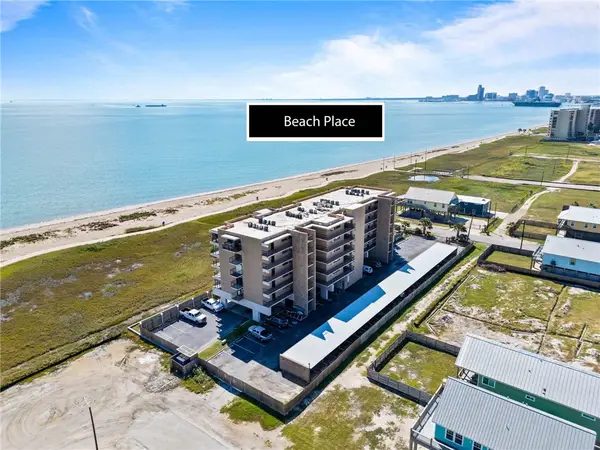 $249,000Active2 beds 2 baths1,146 sq. ft.
202 Reef Avenue #401, Corpus Christi, TX 78402
MLS# 483626Listed by: RE/MAX ELITE - New
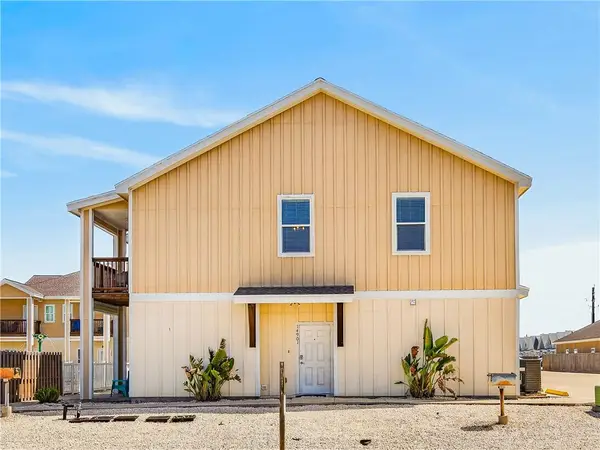 $299,000Active2 beds 3 baths1,178 sq. ft.
14901 Packery View, Corpus Christi, TX 78418
MLS# 482949Listed by: KUPER SOTHEBY'S INTL REALTY - New
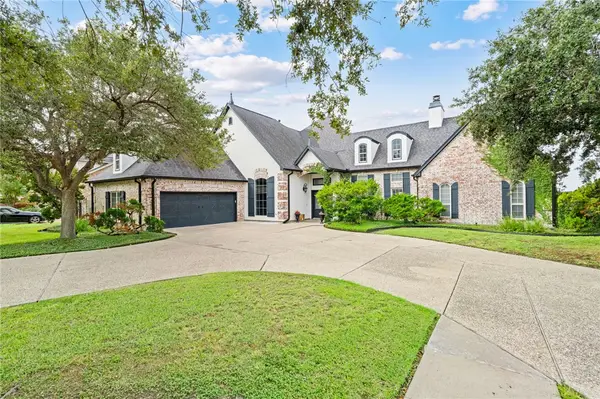 $799,900Active5 beds 4 baths3,526 sq. ft.
25 Great Lakes Drive, Corpus Christi, TX 78413
MLS# 483497Listed by: MIRABAL MONTALVO & ASSOCIATES - New
 $259,000Active2 beds 2 baths1,216 sq. ft.
4600 Ocean Drive #302, Corpus Christi, TX 78412
MLS# 483508Listed by: SOUTH COAST REAL ESTATE - Open Fri, 4 to 6pmNew
 $339,900Active3 beds 2 baths1,538 sq. ft.
14950 Topgallant Street, Corpus Christi, TX 78418
MLS# 483590Listed by: RED DOOR REALTORS


Protect your home and budget from life's surprises with an Assurant Home Warranty, backed by a partner that supports you through every step of homeownership. Explore Plans.
© 2026 Better Homes and Gardens Real Estate LLC. An Anywhere Real Estate company. All rights reserved. Better Homes and Gardens® Real Estate is a registered trademark owned by Meredith Operations Corporation, licensed to Better Homes and Gardens Real Estate LLC and used with permission. Better Homes and Gardens Real Estate LLC fully supports the principles of the Fair Housing Act and the Equal Opportunity Act. Listing information is deemed reliable but is not guaranteed accurate.
Each office is independently owned and operated.
Any services or products provided by third parties are not provided by, affiliated with or related to Better Homes and Gardens Real Estate LLC, or its affiliated companies.