
3126 N Oso Parkway, Corpus Christi, TX 78414
Local realty services provided by:Better Homes and Gardens Real Estate Saenz & Associates
Listed by: patrick waters
Office: real estate by the waters, llc.
MLS#:483615
Source:South Texas MLS
Price summary
- Price:$534,900
- Price per sq. ft.:$211.67
- Monthly HOA dues:$25.42
About this home
Welcome to this beautifully designed 4-bedroom, 3-bath home on North Oso Parkway, ideally situated near the scenic Oso Bay Preserve! Offering a thoughtful blend of comfort, functionality, and versatility, this home features an expansive open-concept floor plan that makes everyday living and entertaining a breeze. A dedicated office provides the flexibility to serve as a potential fifth bedroom, guest room, or private workspace to accommodate your needs.
At the heart of the home, the inviting kitchen flows effortlessly into the dining and living areas, creating a natural gathering place for loved ones and friends. Granite countertops throughout bring a touch of elegance, while gas cooking and generous counter space make meal preparation both convenient and enjoyable. Whether hosting holiday celebrations, dinner parties, or casual get-togethers, this layout provides the perfect setting to bring everyone together.
The spacious primary suite offers a peaceful retreat with ample room for king-size furniture and additional pieces without sacrificing comfort. Three additional bedrooms and two full bathrooms provide plenty of options for overnight guests.
Step outside to discover a substantial backyard with room to create your own outdoor oasis! With space for a future swimming pool, entertaining area, or recreational activities, the possibilities are endless.
Located near the natural beauty, walking trails, and outdoor experiences of Oso Bay Preserve, this property combines the convenience of Southside Corpus Christi living with opportunities to enjoy the outdoors. With its flexible floor plan, attractive finishes, and impressive backyard, this home is ready for its next chapter. Schedule your private showing today!...
Contact an agent
Home facts
- Year built:2017
- Subdivision & Development:San Cristobal Estates At Terra
- Listing ID #:483615
- Added:1 day(s) ago
- Updated:October 08, 2026 at 11:03 PM
Rooms and interior
- Bedrooms:4
- Total bathrooms:3
- Full bathrooms:3
- Flooring:Tile
- Kitchen Description:Dishwasher, Gas Oven, Gas Range, Microwave
- Living area:2,527 sq. ft.
Heating and cooling
- Cooling:Central Air
- Heating:Central, Gas
- Central air:Yes
Structure and exterior
- Roof:Shingle
- Year built:2017
- Building area:2,527 sq. ft.
- Lot area:0.35 Acres
- Exterior Features:Covered, Dog Run, Patio, Rain Gutters
- Foundation Description:Slab
- Levels:1 Story
Schools
- High school:King
- Middle school:Dorothy Adkins
- Elementary school:Barnes
Utilities
- Water:Public, Water Available
- Sewer:Public Sewer, Sewer Available
Finances and disclosures
- Price:$534,900
- Price per sq. ft.:$211.67
Features and amenities
- Appliances:Dishwasher, Gas Oven, Gas Range, Microwave
- Laundry features:Dryer Hookup, Washer Hookup
- Amenities:Breakfast Bar, Open Floor Plan
Parking
- Total parking spaces:4
- Parking description:Garage
- Garage:Yes
- Garage spaces:3
 Based on information from South Texas MLS, LLC as 2026. All information provided is deemed reliable but is not guaranteed and should be independently verified. South Texas MLS, LLC provides the MLS and all content therein “AS IS” and without any warranty, express or implied. MLS aggregate data is a copyright of Texas Association of REALTORS® (TAR) and that the reader may not reproduce or distribute the MLS aggregate data.
New listings near 3126 N Oso Parkway
- New
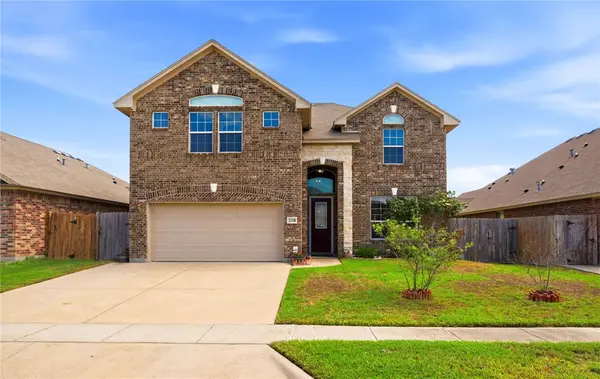 $485,000Active5 beds 4 baths3,087 sq. ft.
2118 Cardinales Lane, Corpus Christi, TX 78414
MLS# 483681Listed by: COSTA SUR REAL ESTATE - New
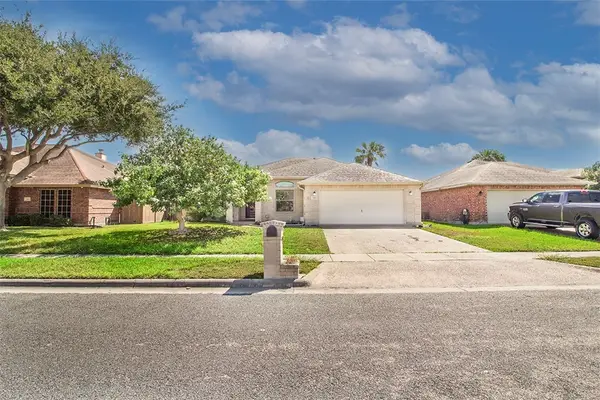 $285,000Active4 beds 2 baths1,907 sq. ft.
3110 La Rochelle Way, Corpus Christi, TX 78414
MLS# 483688Listed by: PRIME REAL ESTATE - New
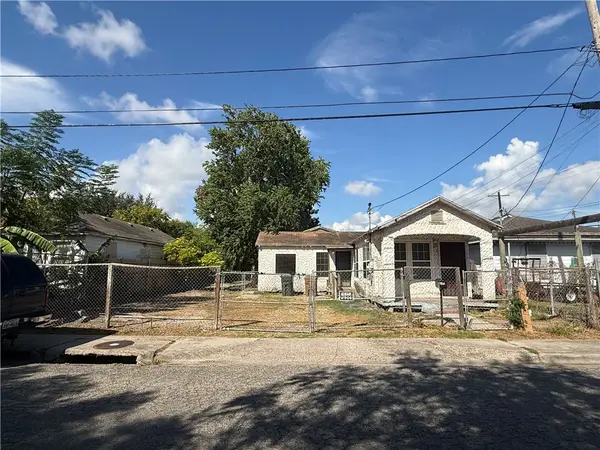 $49,000Active5 beds 2 baths1,476 sq. ft.
605 Duncan Street, Corpus Christi, TX 78405
MLS# 483692Listed by: MR. REAL ESTATE & ASSOCIATES - New
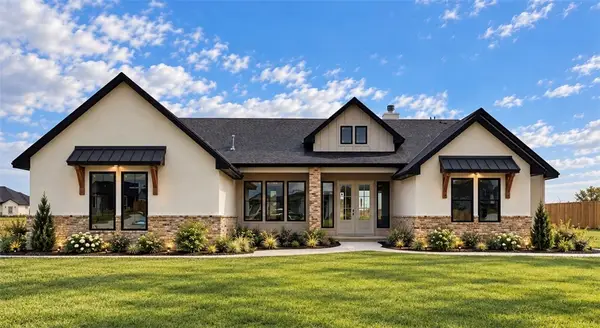 $789,000Active4 beds 3 baths3,150 sq. ft.
1486 Dancing Elk Drivde, Corpus Christi, TX 78415
MLS# 483693Listed by: MIRABAL MONTALVO & ASSOCIATES - New
 $564,900Active4 beds 3 baths2,712 sq. ft.
14149 La Blanquilla Drive, Corpus Christi, TX 78418
MLS# 483674Listed by: COLDWELL BANKER ISLAND ESCAPES - New
 $475,000Active3 beds 3 baths1,424 sq. ft.
15101 Kokomo Drive, Corpus Christi, TX 78418
MLS# 483685Listed by: COLDWELL BANKER ISLAND ESCAPES - New
 $399,999Active4 beds 3 baths3,082 sq. ft.
6517 Macarena Drive, Corpus Christi, TX 78414
MLS# 483687Listed by: MIRABAL MONTALVO & ASSOCIATES - New
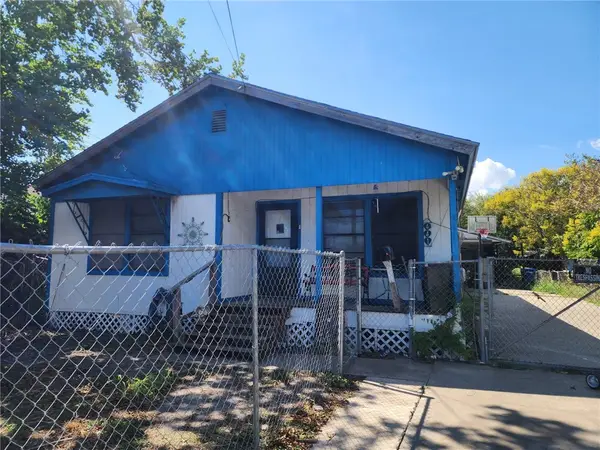 $99,900Active2 beds 2 baths1,008 sq. ft.
441 Cheyenne Street, Corpus Christi, TX 78405
MLS# 483665Listed by: PIPER & ASSOCIATES REAL ESTATE - New
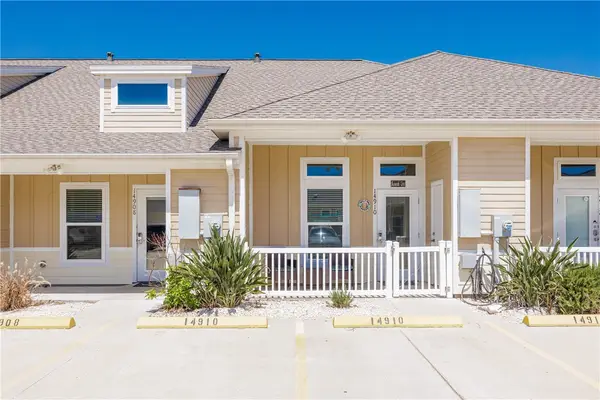 $234,900Active1 beds 1 baths782 sq. ft.
14910 Village Beach Drive, Corpus Christi, TX 78418
MLS# 483680Listed by: COLDWELL BANKER ISLAND ESCAPES


Protect your home and budget from life's surprises with an Assurant Home Warranty, backed by a partner that supports you through every step of homeownership. Explore Plans.
© 2026 Better Homes and Gardens Real Estate LLC. An Anywhere Real Estate company. All rights reserved. Better Homes and Gardens® Real Estate is a registered trademark owned by Meredith Operations Corporation, licensed to Better Homes and Gardens Real Estate LLC and used with permission. Better Homes and Gardens Real Estate LLC fully supports the principles of the Fair Housing Act and the Equal Opportunity Act. Listing information is deemed reliable but is not guaranteed accurate.
Each office is independently owned and operated.
Any services or products provided by third parties are not provided by, affiliated with or related to Better Homes and Gardens Real Estate LLC, or its affiliated companies.