
321 Juniper Drive, Corpus Christi, TX 78418
Local realty services provided by:Better Homes and Gardens Real Estate Winans
Listed by: lindsy clark
Office: lindsy clark, broker
MLS#:482061
Source:South Texas MLS
Price summary
- Price:$197,000
- Price per sq. ft.:$190.71
About this home
Welcome home to this adorable 3-bedroom, 2-bathroom property conveniently located just down the street from Flour Bluff High School! This charming home features an updated kitchen, a relaxing walk-in bathtub in one bathroom, and a second bathroom with a walk-in shower. Price increase due to seller. Just did a complete re route
Step outside and enjoy the huge covered porch, perfect for relaxing, entertaining, or enjoying the coastal breeze. Beyond the porch is a fully functional additional space complete with its own kitchen and full bathroom, offering incredible versatility. Use it as a game room, guest quarters, entertaining space, or additional living area—the possibilities are endless!
Situated on a larger corner lot, this property offers plenty of outdoor space and functionality. With a great location, flexible living options, and plenty of charm, this home is ready for its next owner. Come see all this unique property has to offer! Seller is selling as is as shown in price drop....
Contact an agent
Home facts
- Year built:1966
- Subdivision & Development:Oak Ridge
- Listing ID #:482061
- Added:48 day(s) ago
- Updated:October 23, 2026 at 08:31 AM
Rooms and interior
- Bedrooms:3
- Total bathrooms:2
- Full bathrooms:2
- Flooring:Carpet, Tile
- Kitchen Description:Gas Oven, Gas Range
- Living area:1,033 sq. ft.
Heating and cooling
- Cooling:Central Air
- Heating:Central, Electric
- Central air:Yes
Structure and exterior
- Roof:Shingle
- Year built:1966
- Building area:1,033 sq. ft.
- Lot area:0.22 Acres
- Lot Features:Corner Lot
- Exterior Features:Covered, Patio
- Foundation Description:Slab
- Levels:1 Story
Schools
- High school:Flour Bluff
- Middle school:Flour Bluff
- Elementary school:Flour Bluff
Utilities
- Water:Public, Water Available
- Sewer:Public Sewer, Sewer Available
Finances and disclosures
- Price:$197,000
- Price per sq. ft.:$190.71
Features and amenities
- Appliances:Gas Oven, Gas Range
- Laundry features:Dryer Hookup, Washer Hookup
Parking
- Parking description:Attached, Rear Side Off Street
- Garage:Yes
- Garage spaces:1
 Based on information from South Texas MLS, LLC as 2026. All information provided is deemed reliable but is not guaranteed and should be independently verified. South Texas MLS, LLC provides the MLS and all content therein “AS IS” and without any warranty, express or implied. MLS aggregate data is a copyright of Texas Association of REALTORS® (TAR) and that the reader may not reproduce or distribute the MLS aggregate data.
New listings near 321 Juniper Drive
- New
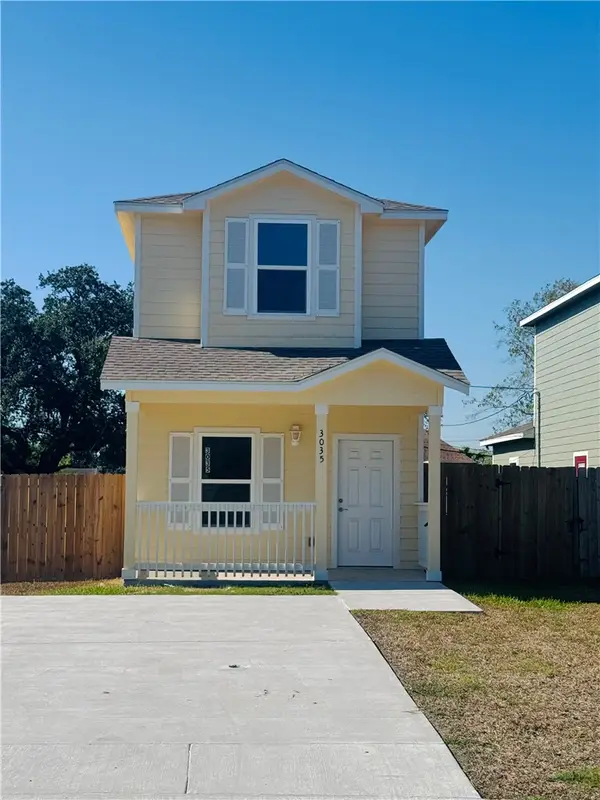 $204,999Active3 beds 3 baths1,437 sq. ft.
3035 Sabinas Street, Corpus Christi, TX 78405
MLS# 484243Listed by: KELLER WILLIAMS COASTAL BEND - New
 $263,500Active3 beds 2 baths1,504 sq. ft.
1758 Flagship Drive, Corpus Christi, TX 78410
MLS# 484282Listed by: CORPUS CHRISTI REALTY GROUP - New
 $276,374Active3 beds 2 baths1,904 sq. ft.
3030 Savannah Dr, Corpus Christi, TX 78410
MLS# 2025535Listed by: KELLER WILLIAMS CITY-VIEW - New
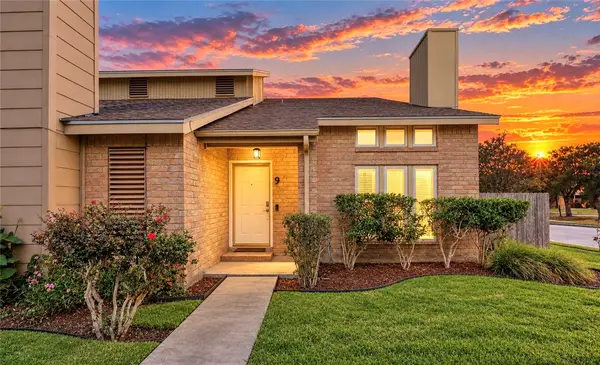 $165,000Active2 beds 3 baths1,250 sq. ft.
7129 Premont Drive #9, Corpus Christi, TX 78414
MLS# 484236Listed by: COASTAL BEND REAL ESTATE - New
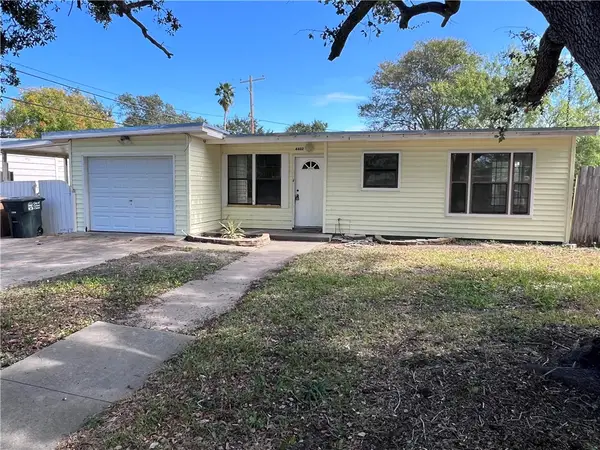 $174,999Active3 beds 1 baths1,190 sq. ft.
4402 Sequoia Street, Corpus Christi, TX 78411
MLS# 484302Listed by: COLDWELL BANKER PACESETTER STEEL - Open Sat, 2 to 4pmNew
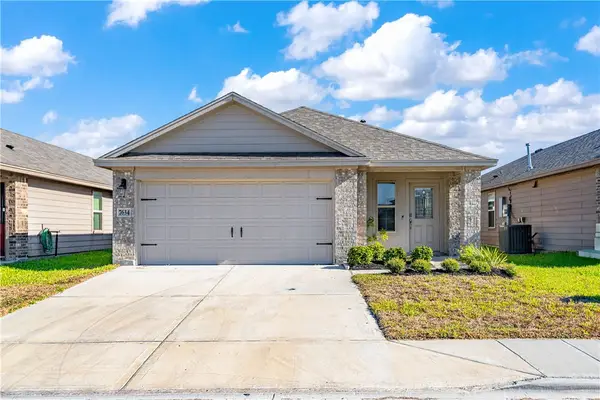 $259,900Active3 beds 2 baths1,493 sq. ft.
7634 Shadow Rider Lane, Corpus Christi, TX 78414
MLS# 484053Listed by: SAFE HARBOR REAL ESTATE, LLC - New
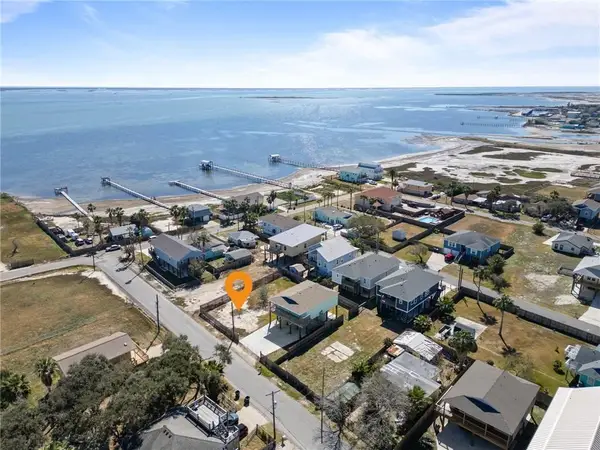 $55,000Active0.11 Acres
117 Las Palmas Drive, Corpus Christi, TX 78418
MLS# 484296Listed by: MR. REAL ESTATE & ASSOCIATES - New
 $353,000Active4 beds 2 baths1,893 sq. ft.
7226 Tristan, Corpus Christi, TX 78414
MLS# 484298Listed by: LUXE REALTY GROUP - New
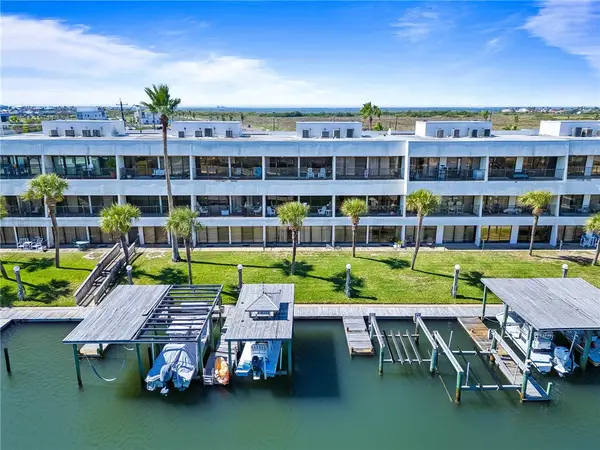 $315,000Active3 beds 2 baths1,193 sq. ft.
14514 E Cabana Street #308, Corpus Christi, TX 78418
MLS# 484065Listed by: KELLER WILLIAMS COASTAL BEND - New
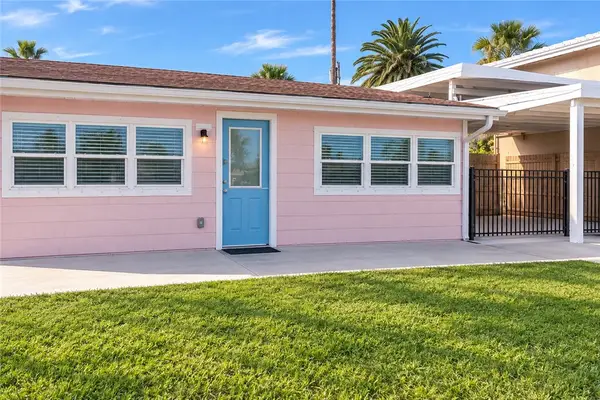 $335,000Active1 beds 1 baths560 sq. ft.
3430 Maui Drive, Corpus Christi, TX 78418
MLS# 484291Listed by: EPIQUE REALTY LLC


Protect your home and budget from life's surprises with an Assurant Home Warranty, backed by a partner that supports you through every step of homeownership. Explore Plans.
© 2026 Better Homes and Gardens Real Estate LLC. An Anywhere Real Estate company. All rights reserved. Better Homes and Gardens® Real Estate is a registered trademark owned by Meredith Operations Corporation, licensed to Better Homes and Gardens Real Estate LLC and used with permission. Better Homes and Gardens Real Estate LLC fully supports the principles of the Fair Housing Act and the Equal Opportunity Act. Listing information is deemed reliable but is not guaranteed accurate.
Each office is independently owned and operated.
Any services or products provided by third parties are not provided by, affiliated with or related to Better Homes and Gardens Real Estate LLC, or its affiliated companies.