
3246 Ocean Drive, Corpus Christi, TX 78404
Local realty services provided by:Better Homes and Gardens Real Estate Saenz & Associates
Listed by: jordan huber
Office: phillips & associates realty
MLS#:485545
Source:South Texas MLS
Price summary
- Price:$3,750,000
- Price per sq. ft.:$412.81
About this home
Welcome home to this lavish waterfront residence. Set behind ornate wrought-iron gates on Ocean Drive, this Mediterranean estate combines world-class craftsmanship with uninterrupted views across Corpus Christi Bay to the downtown skyline. This luxury residence curves around a central courtyard and pool, so the water is part of nearly every view.
A soaring 22-ft ceiling inlaid lit by crystal chandeliers sets the tone in the grand foyer. A staircase of imported Egyptian wrought iron, accented in gilded scrollwork, spirals up to an open gallery. Imported marble flooring from Italy, with detailed borders flows throughout the home, framed by columns, arched passageways, crown molding and custom painted ceilings.
Gatherings flow easily here, with each level accessible through the in-home elevator. Plenty of natural light puts the bay on full display throughout the home. A focal point downstairs, centers around a hand-detailed coffered ceiling and a full in-home bar with seating and lighted arched shelving. The chef's kitchen features an oversized granite island with a full stone backsplash, double ovens and a gas cooktop, and a butler's pantry. Off the kitchen, a fireplace warms the surrounding rooms, which looks out over the pool.
Upstairs, the primary suite has a private sitting area and a dedicated office, with a water view.
Outdoors, there's a heated pool and hot tub, a broad terrace, private balconies, manicured lawns and waterfront decks with direct access to the bay. This is a rare chance to own one of Corpus Christi's signature waterfront residences....
Contact an agent
Home facts
- Year built:2003
- Subdivision & Development:Alta Vista On The Bay
- Listing ID #:485545
- Added:1 day(s) ago
- Updated:November 22, 2026 at 12:32 PM
Rooms and interior
- Bedrooms:6
- Total bathrooms:7
- Full bathrooms:6
- Half bathrooms:1
- Flooring:Tile
- Kitchen Description:Dishwasher, Double Oven, Gas Cooktop, Microwave, Outdoor Kitchen, Refrigerator
- Bedroom Description:Split Bedrooms
- Living area:9,084 sq. ft.
Heating and cooling
- Cooling:Central Air
- Heating:Central, Electric
- Central air:Yes
Structure and exterior
- Roof:Concrete, Tile
- Year built:2003
- Building area:9,084 sq. ft.
- Lot area:0.62 Acres
- Architectural Style:Mediterranean
- Construction Materials:Stucco
- Exterior Features:Covered, Deck, Open, Outdoor Kitchen, Patio, Rain Gutters
- Foundation Description:Slab
- Levels:2 Story
Schools
- High school:Ray
- Middle school:Hamlin
- Elementary school:Calk-Wilson
Utilities
- Water:Public, Water Available
- Sewer:Public Sewer, Sewer Available
Finances and disclosures
- Price:$3,750,000
- Price per sq. ft.:$412.81
Features and amenities
- Appliances:Dishwasher, Double Oven, Gas Cooktop, Microwave, Refrigerator
- Laundry features:Dryer Hookup, Washer Hookup
- Amenities:Breakfast Bar, Security System, Security System Owned, Wet Bar
- Pool features:In Ground, Pool
Parking
- Total parking spaces:4
- Parking description:Attached, Carport, Concrete, Garage
- Garage:Yes
- Garage spaces:2
 Based on information from South Texas MLS, LLC as 2026. All information provided is deemed reliable but is not guaranteed and should be independently verified. South Texas MLS, LLC provides the MLS and all content therein “AS IS” and without any warranty, express or implied. MLS aggregate data is a copyright of Texas Association of REALTORS® (TAR) and that the reader may not reproduce or distribute the MLS aggregate data.
New listings near 3246 Ocean Drive
- New
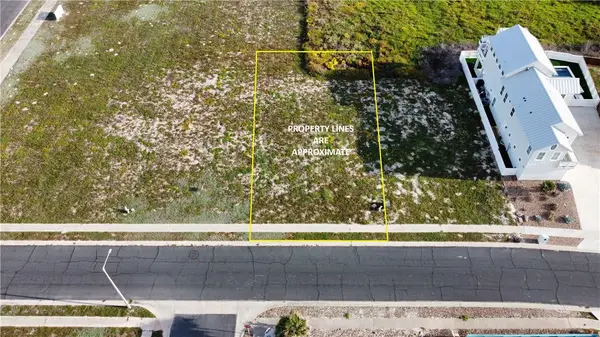 $125,000Active0.14 Acres
126 China Beach Drive, Port Aransas, TX 78373
MLS# 485549Listed by: WEICHERT REALTORS - THE PLACE - New
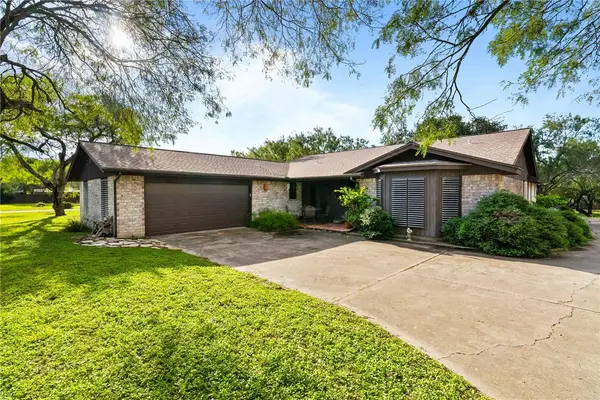 $334,999Active4 beds 3 baths2,376 sq. ft.
4111 Magee, Corpus Christi, TX 78410
MLS# 484677Listed by: EXP REALTY, LLC - New
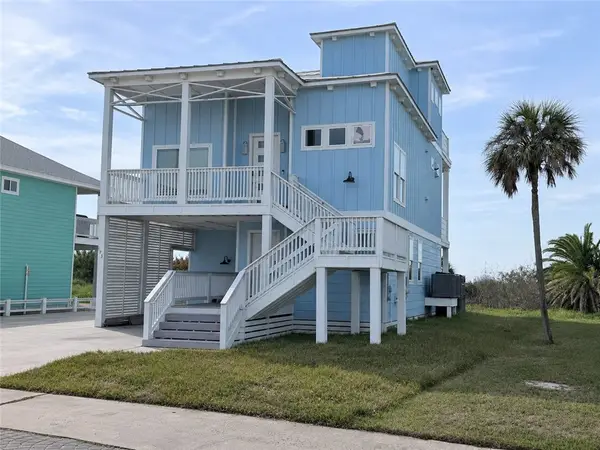 $549,000Active5 beds 3 baths2,317 sq. ft.
173 La Concha Boulevard, Port Aransas, TX 78373
MLS# 485423Listed by: EXP REALTY LLC - New
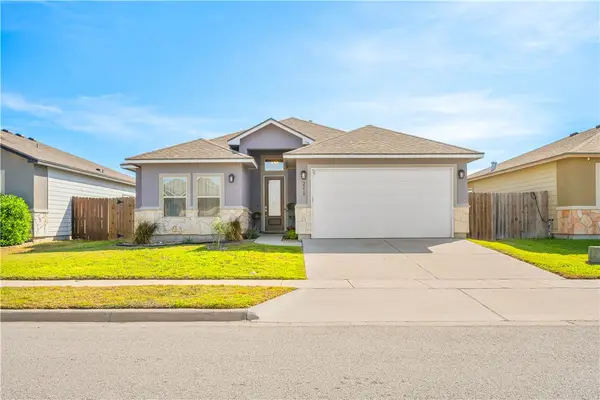 $359,900Active4 beds 3 baths1,961 sq. ft.
2218 Crystal Bay Drive, Corpus Christi, TX 78414
MLS# 485461Listed by: KELLER WILLIAMS COASTAL BEND - - New
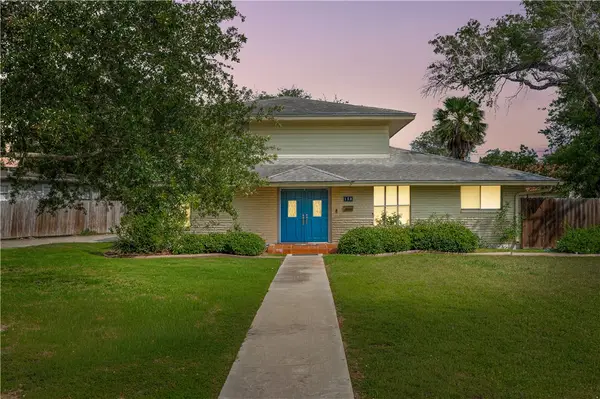 $299,900Active3 beds 2 baths1,813 sq. ft.
150 Santa Barbara Street, Corpus Christi, TX 78411
MLS# 485540Listed by: KM PREMIER REAL ESTATE - New
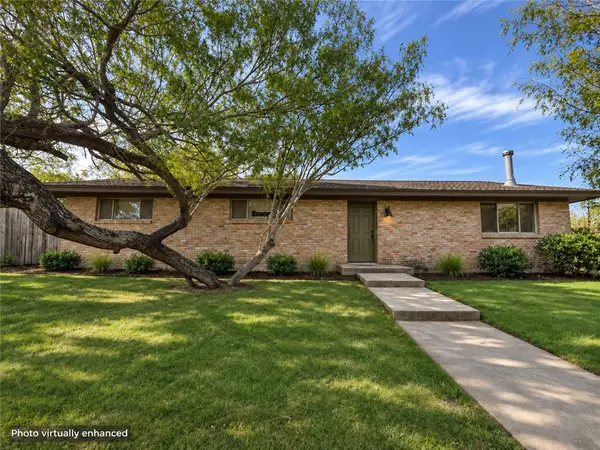 $159,000Active4 beds 2 baths2,603 sq. ft.
2649 Linn Street, Corpus Christi, TX 78410
MLS# 485541Listed by: MR. REAL ESTATE & ASSOCIATES - Open Sun, 1 to 3pmNew
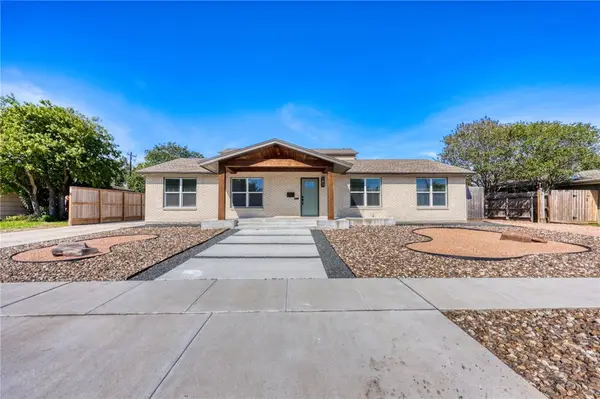 $610,000Active4 beds 3 baths3,014 sq. ft.
310 Williamson Place, Corpus Christi, TX 78411
MLS# 485486Listed by: KELLER WILLIAMS COASTAL BEND - New
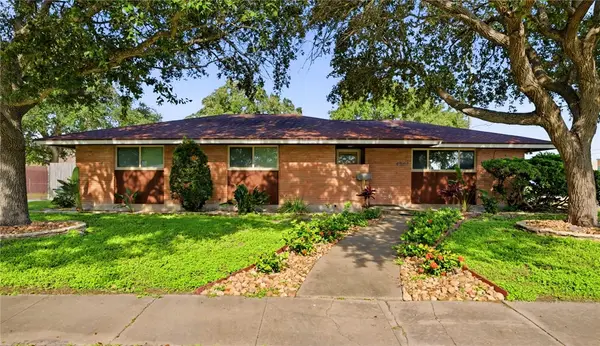 $299,000Active3 beds 2 baths1,851 sq. ft.
4201 Dody Street, Corpus Christi, TX 78411
MLS# 485503Listed by: PLATINUM PROPERTIES - New
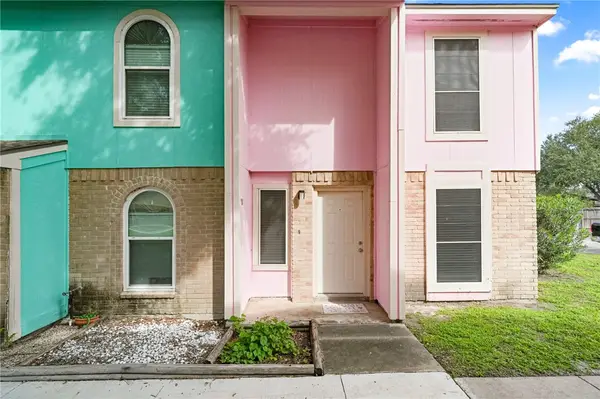 $122,500Active2 beds 2 baths974 sq. ft.
6702 Everhart #S101, Corpus Christi, TX 78413
MLS# 485508Listed by: RE/MAX PROFESSIONALS


Protect your home and budget from life's surprises with an Assurant Home Warranty, backed by a partner that supports you through every step of homeownership. Explore Plans.
© 2026 Better Homes and Gardens Real Estate LLC. An Anywhere Real Estate company. All rights reserved. Better Homes and Gardens® Real Estate is a registered trademark owned by Meredith Operations Corporation, licensed to Better Homes and Gardens Real Estate LLC and used with permission. Better Homes and Gardens Real Estate LLC fully supports the principles of the Fair Housing Act and the Equal Opportunity Act. Listing information is deemed reliable but is not guaranteed accurate.
Each office is independently owned and operated.
Any services or products provided by third parties are not provided by, affiliated with or related to Better Homes and Gardens Real Estate LLC, or its affiliated companies.