
3405 Samoa Drive, Corpus Christi, TX 78418
Local realty services provided by:Better Homes and Gardens Real Estate Saenz & Associates
Listed by: christi anderson
Office: asset realty
MLS#:484875
Source:South Texas MLS
Price summary
- Price:$375,000
- Price per sq. ft.:$293.43
- Monthly HOA dues:$16.67
About this home
A day of fishing can't get much sweeter than when you leave from your own backyard. This tastefully remodeled 3 bedroom, 2 bath home sits right on the canal for easy access to Baffin or Corpus Christi Bay. Full kitchen upgrade: cabinets, counters, backsplash and commercial grade Thermador Range/Vent. New ROOF in October 2026! New Patio cover in 2024. STR Allowed and furnishings are negotiable.
Contact an agent
Home facts
- Year built:1974
- Subdivision & Development:Tropic Isles
- Listing ID #:484875
- Added:2 day(s) ago
- Updated:November 08, 2026 at 03:04 PM
Rooms and interior
- Bedrooms:3
- Total bathrooms:2
- Full bathrooms:2
- Flooring:Tile
- Kitchen Description:Dishwasher, Disposal, Free Standing Range, Gas Oven, Gas Range, Range Hood, Refrigerator
- Living area:1,278 sq. ft.
Heating and cooling
- Cooling:Central Air
- Heating:Central, Gas
- Central air:Yes
Structure and exterior
- Roof:Shingle
- Year built:1974
- Building area:1,278 sq. ft.
- Lot area:0.14 Acres
- Exterior Features:Covered, Deck, Open, Patio
- Foundation Description:Slab
- Levels:1 Story
Schools
- High school:Flour Bluff
- Middle school:Flour Bluff
- Elementary school:Flour Bluff
Utilities
- Water:Public, Water Available
- Sewer:Public Sewer, Sewer Available
Finances and disclosures
- Price:$375,000
- Price per sq. ft.:$293.43
Features and amenities
- Appliances:Dishwasher, Disposal, Free Standing Range, Gas Oven, Gas Range, Range Hood, Refrigerator
- Laundry features:Dryer Hookup, Washer Hookup
- Amenities:Breakfast Bar, Window Coverings
Parking
- Total parking spaces:4
- Parking description:Attached, Concrete, Garage
- Garage:Yes
- Garage spaces:2
 Based on information from South Texas MLS, LLC as 2026. All information provided is deemed reliable but is not guaranteed and should be independently verified. South Texas MLS, LLC provides the MLS and all content therein “AS IS” and without any warranty, express or implied. MLS aggregate data is a copyright of Texas Association of REALTORS® (TAR) and that the reader may not reproduce or distribute the MLS aggregate data.
New listings near 3405 Samoa Drive
- New
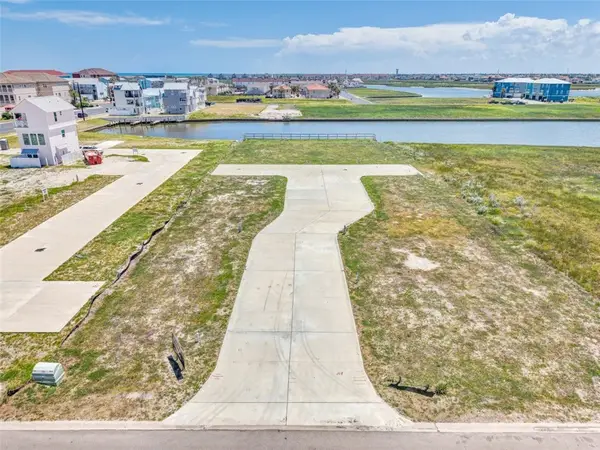 $160,000Active0.05 Acres
14901 Granada Drive #5, Corpus Christi, TX 78418
MLS# 484892Listed by: TEXAS ALLY REAL ESTATE GROUP - New
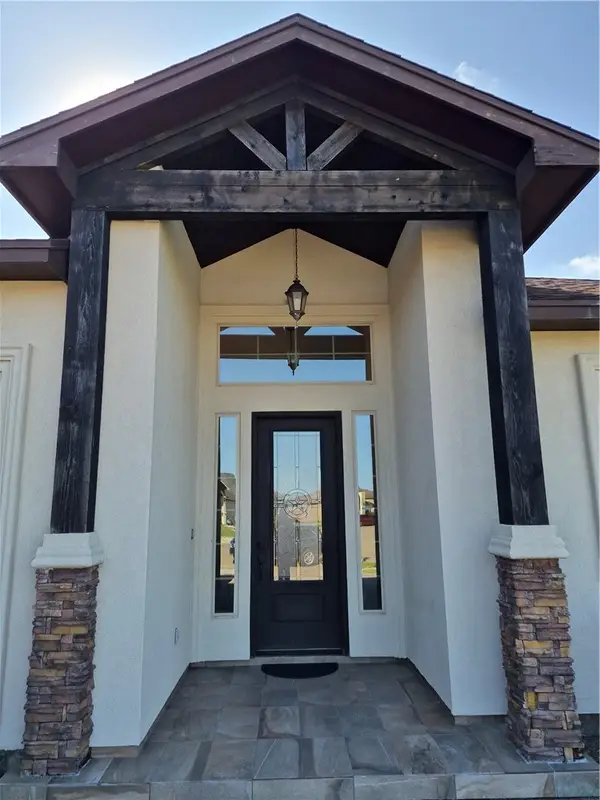 $415,000Active4 beds 3 baths2,003 sq. ft.
6601 Spurs Nation Drive, Corpus Christi, TX 78414
MLS# 484962Listed by: PRIME REAL ESTATE - New
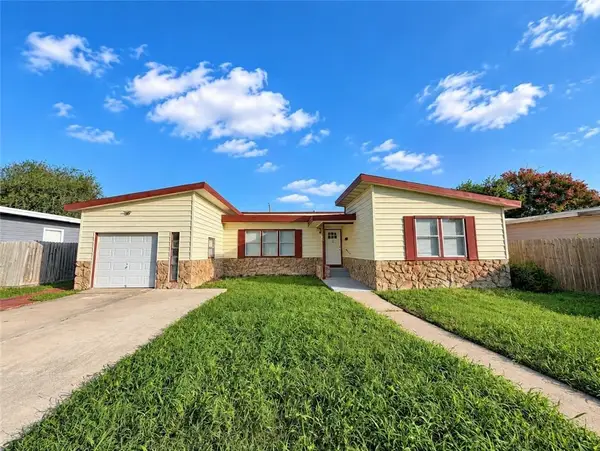 $204,900Active3 beds 2 baths1,816 sq. ft.
735 Chase Drive, Corpus Christi, TX 78412
MLS# 484959Listed by: HOME EXPERTS REALTY - New
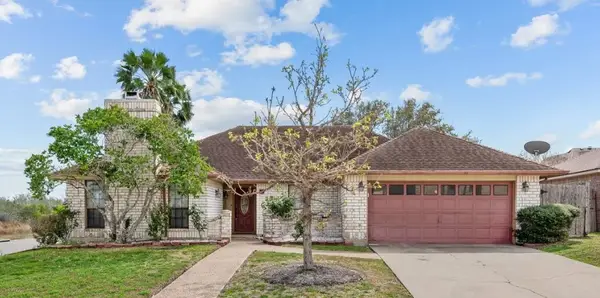 $259,900Active3 beds 2 baths1,816 sq. ft.
3002 Chapel Creek Drive, Corpus Christi, TX 78414
MLS# 484739Listed by: TRU REAL ESTATE GROUP - New
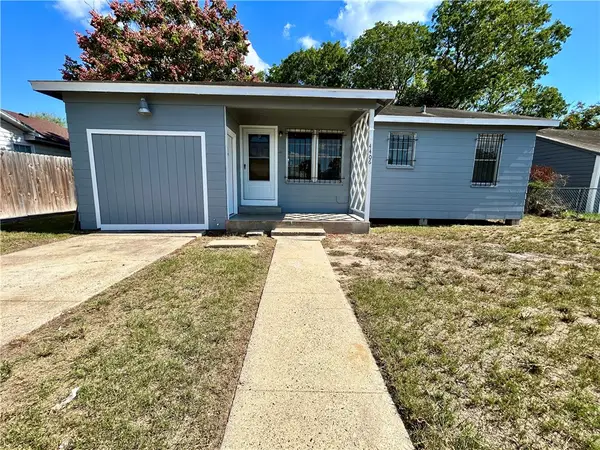 $136,000Active2 beds 1 baths967 sq. ft.
4406 Christie Street, Corpus Christi, TX 78415
MLS# 484942Listed by: COLDWELL BANKER PACESETTER STEEL - New
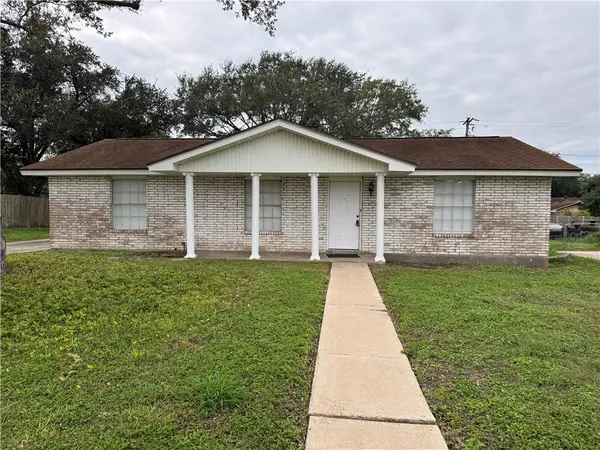 $239,000Active3 beds 2 baths1,469 sq. ft.
11117 Birdwood, Corpus Christi, TX 78410
MLS# 484938Listed by: M5 REALTY COMPANY, LLC - New
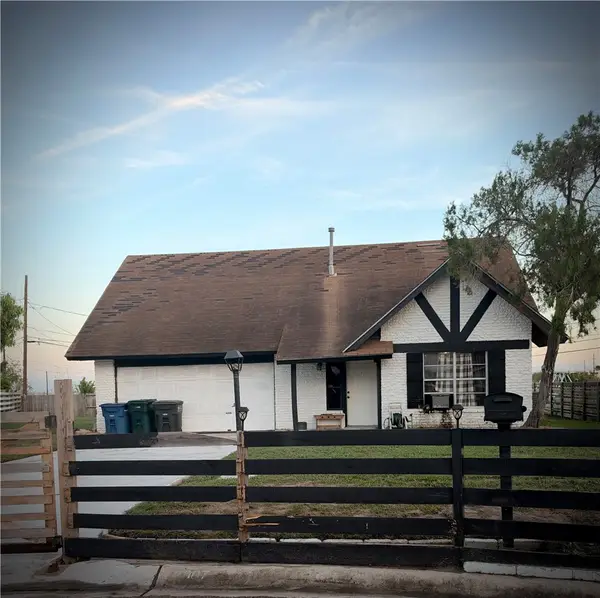 $115,000Active3 beds 2 baths1,106 sq. ft.
3007 Bimini Drive, Corpus Christi, TX 78418
MLS# 484939Listed by: EXP REALTY LLC - New
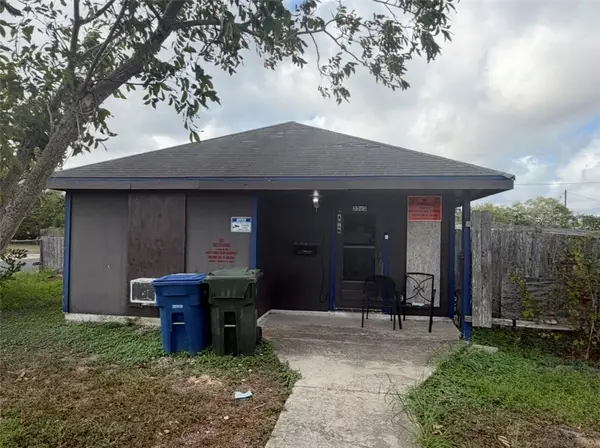 $89,900Active2 beds 1 baths720 sq. ft.
3323 Mahan Drive, Corpus Christi, TX 78415
MLS# 484940Listed by: KELLER WILLIAMS COASTAL BEND - New
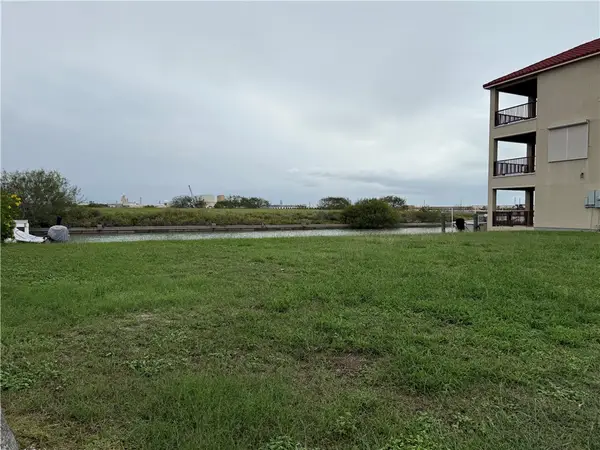 $98,000Active0.08 Acres
721 Schooner, Corpus Christi, TX 78402
MLS# 484911Listed by: PARADISE REAL ESTATE - New
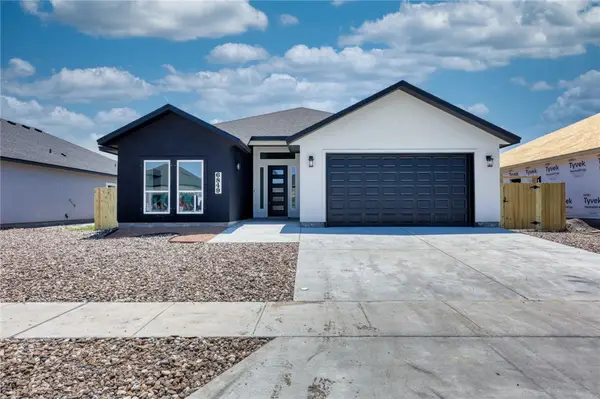 $389,900Active4 beds 3 baths2,150 sq. ft.
6849 La Salle Drive, Corpus Christi, TX 78414
MLS# 484937Listed by: KM PREMIER REAL ESTATE


Protect your home and budget from life's surprises with an Assurant Home Warranty, backed by a partner that supports you through every step of homeownership. Explore Plans.
© 2026 Better Homes and Gardens Real Estate LLC. An Anywhere Real Estate company. All rights reserved. Better Homes and Gardens® Real Estate is a registered trademark owned by Meredith Operations Corporation, licensed to Better Homes and Gardens Real Estate LLC and used with permission. Better Homes and Gardens Real Estate LLC fully supports the principles of the Fair Housing Act and the Equal Opportunity Act. Listing information is deemed reliable but is not guaranteed accurate.
Each office is independently owned and operated.
Any services or products provided by third parties are not provided by, affiliated with or related to Better Homes and Gardens Real Estate LLC, or its affiliated companies.