
3817 Kangaroo Court, Corpus Christi, TX 78414
Local realty services provided by:Better Homes and Gardens Real Estate Saenz & Associates
Listed by: gino montalvo
Office: mirabal montalvo & associates
MLS#:479255
Source:South Texas MLS
Price summary
- Price:$348,000
- Price per sq. ft.:$170
- Monthly HOA dues:$5.42
About this home
This 4 bedroom, 2 bath home has the space, layout, and features you’ve been looking for. The open concept design makes it easy to entertain, while the split bedroom layout gives everyone a little extra privacy. The kitchen overlooks the living room and offers plenty of counter space, so whether you’re cooking dinner or hosting the whole crew, there’s room to hop right in. The living room features a wood burning fireplace, and the custom ceiling details throughout the home add character in all the right places. The spacious primary suite includes a jetted tub, walk in shower, and oversized dual sink vanity. Out back, the above ground pool and deck are ready for summer days, weekend hangouts, and plenty of fun. Located in a quiet neighborhood, this home offers a great mix of comfort, space, and style. Buyer will receive a 3/2/1 buy down rate with preferred lender Martha Erdek, NMLS 1484131.
Contact an agent
Home facts
- Year built:2014
- Subdivision & Development:Greystone
- Listing ID #:479255
- Added:72 day(s) ago
- Updated:September 22, 2026 at 12:06 AM
Rooms and interior
- Bedrooms:4
- Total bathrooms:2
- Full bathrooms:2
- Flooring:Carpet, Tile
- Bathrooms Description:Jetted Tub
- Kitchen Description:Dishwasher, Disposal, Gas Cooktop, Kitchen Island, Microwave, Range Hood
- Bedroom Description:Split Bedrooms
- Living area:2,047 sq. ft.
Heating and cooling
- Cooling:Central Air
- Heating:Central, Electric
- Central air:Yes
Structure and exterior
- Roof:Shingle
- Year built:2014
- Building area:2,047 sq. ft.
- Lot area:0.18 Acres
- Construction Materials:Stucco
- Exterior Features:Covered, Patio
- Foundation Description:Slab
- Levels:1 Story
Schools
- High school:Veterans Memorial
- Middle school:Kaffie
- Elementary school:Kolda
Utilities
- Water:Public, Water Available
- Sewer:Public Sewer, Sewer Available
Finances and disclosures
- Price:$348,000
- Price per sq. ft.:$170
Features and amenities
- Appliances:Dishwasher, Disposal, Gas Cooktop, Microwave, Range Hood
- Laundry features:Dryer Hookup, Washer Hookup
- Amenities:Air Filtration, Breakfast Bar, Open Floor Plan, Smoke Detectors, Trails
- Pool features:Above Ground, Pool
Parking
- Parking description:Garage
- Garage:Yes
- Garage spaces:2
 Based on information from South Texas MLS, LLC as 2026. All information provided is deemed reliable but is not guaranteed and should be independently verified. South Texas MLS, LLC provides the MLS and all content therein “AS IS” and without any warranty, express or implied. MLS aggregate data is a copyright of Texas Association of REALTORS® (TAR) and that the reader may not reproduce or distribute the MLS aggregate data.
New listings near 3817 Kangaroo Court
- New
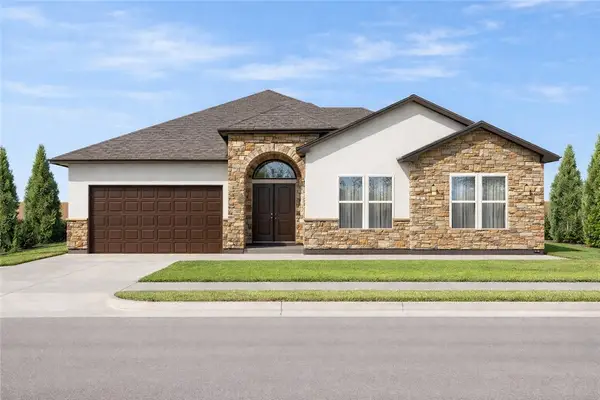 $619,000Active4 beds 3 baths3,251 sq. ft.
7806 Houshang Drive, Corpus Christi, TX 78414
MLS# 482594Listed by: RE/MAX PROFESSIONALS - New
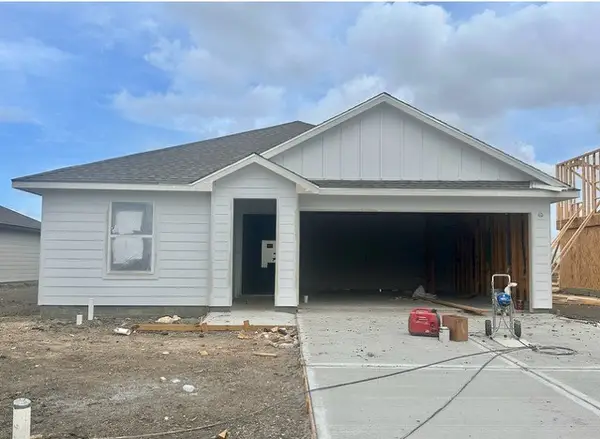 $269,900Active4 beds 2 baths1,470 sq. ft.
6322 Allegro Drive, Corpus Christi, TX 78415
MLS# 482842Listed by: MIRABAL MONTALVO & ASSOCIATES - New
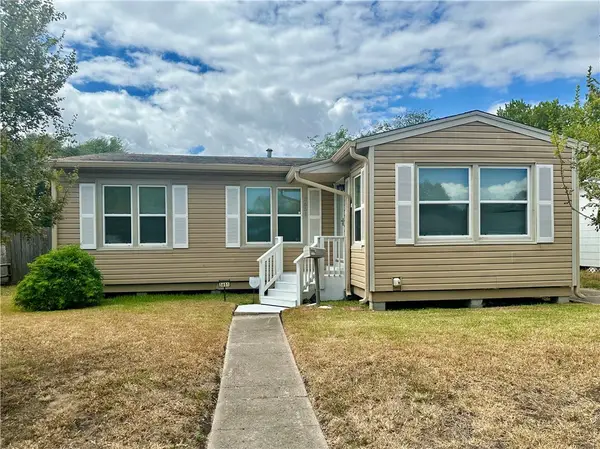 $212,500Active3 beds 2 baths1,141 sq. ft.
3651 Lawnview Street, Corpus Christi, TX 78411
MLS# 482794Listed by: STRICKHAUSEN REAL ESTATE, LLC - New
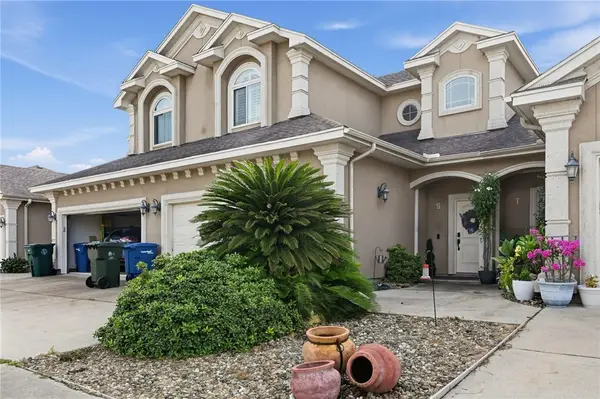 $277,000Active3 beds 3 baths1,721 sq. ft.
6934 Wooldridge S #S, Corpus Christi, TX 78414
MLS# 482839Listed by: BEYCOME BROKERAGE REALTY LLC - New
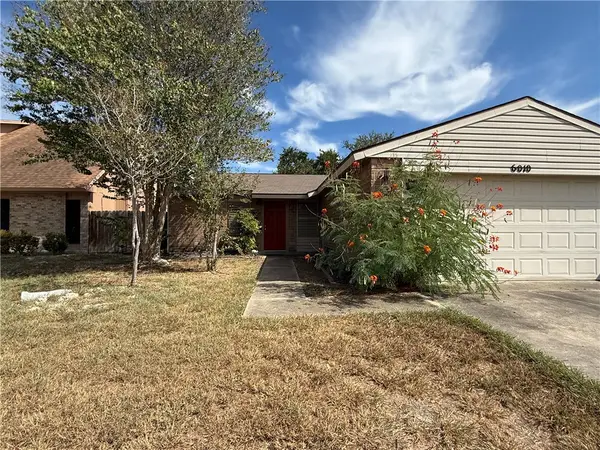 $199,900Active3 beds 2 baths1,080 sq. ft.
6010 Barons Drive, Corpus Christi, TX 78415
MLS# 482616Listed by: SPOWELL.COM REAL ESTATE - New
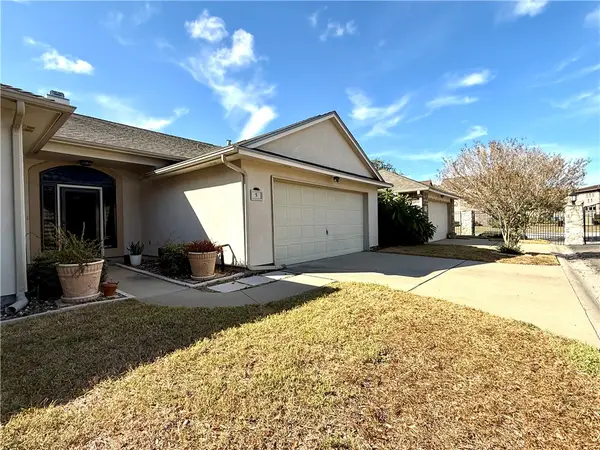 $259,900Active3 beds 2 baths1,550 sq. ft.
6653 Downing Street #5, Corpus Christi, TX 78414
MLS# 482617Listed by: SPOWELL.COM REAL ESTATE - New
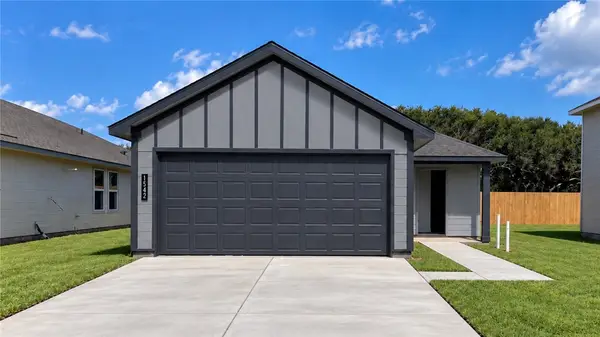 $236,400Active3 beds 2 baths1,156 sq. ft.
1542 Letty Lane, Corpus Christi, TX 78418
MLS# 482836Listed by: MIRABAL MONTALVO & ASSOCIATES 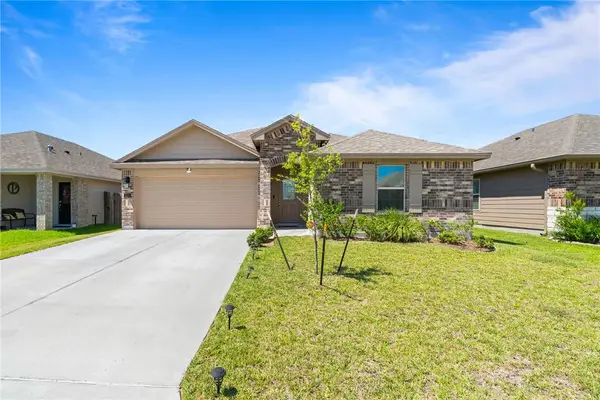 $285,000Pending4 beds 2 baths1,630 sq. ft.
1258 Carnaby Street, Corpus Christi, TX 78415
MLS# 482818Listed by: PRIME REAL ESTATE- Open Sun, 3 to 5pmNew
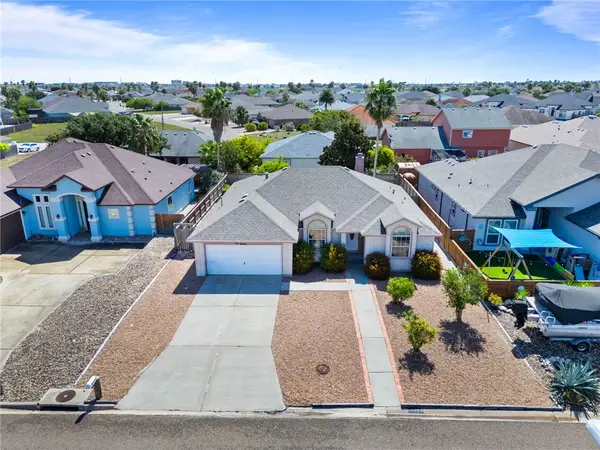 $349,900Active3 beds 2 baths1,704 sq. ft.
14942 Aquarius Street, Corpus Christi, TX 78418
MLS# 482011Listed by: MR. REAL ESTATE & ASSOCIATES - New
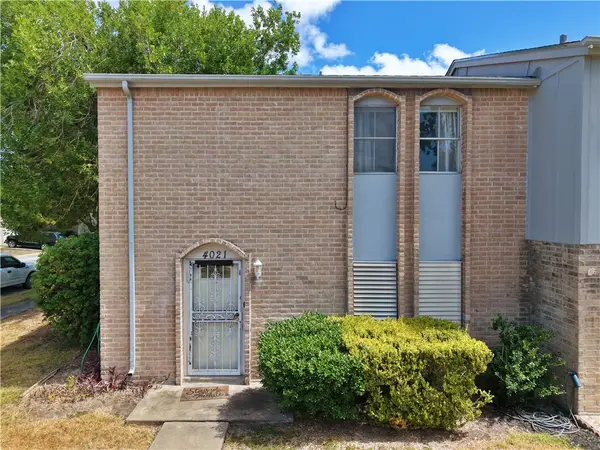 $130,000Active2 beds 2 baths1,199 sq. ft.
4021 Ogrady Drive, Corpus Christi, TX 78413
MLS# 482648Listed by: PARADISE REAL ESTATE


Protect your home and budget from life's surprises with an Assurant Home Warranty, backed by a partner that supports you through every step of homeownership. Explore Plans.
© 2026 Better Homes and Gardens Real Estate LLC. An Anywhere Real Estate company. All rights reserved. Better Homes and Gardens® Real Estate is a registered trademark owned by Meredith Operations Corporation, licensed to Better Homes and Gardens Real Estate LLC and used with permission. Better Homes and Gardens Real Estate LLC fully supports the principles of the Fair Housing Act and the Equal Opportunity Act. Listing information is deemed reliable but is not guaranteed accurate.
Each office is independently owned and operated.
Any services or products provided by third parties are not provided by, affiliated with or related to Better Homes and Gardens Real Estate LLC, or its affiliated companies.