
3901 Pennine Way, Corpus Christi, TX 78414
Local realty services provided by:Better Homes and Gardens Real Estate Winans
Listed by: donald ray girdy
Office: km premier real estate
MLS#:481192
Source:South Texas MLS
Price summary
- Price:$349,000
- Price per sq. ft.:$163.01
About this home
This the one you've been waiting for!!! This AMAZING home located in the Grange Park subdivision boasts 4 LARGE bedrooms and 3 FULL bathrooms! Enter into the grand foyer and you'll be escorted into a HUGE living room area that can easily accommodate large furniture. It has high custom tray ceilings and plenty of natural light! Step into the kitchen and you'll find TONS of beautiful custom cabinetry. Not one but TWO islands, granite countertops, subway tile backsplash, walk-in pantry, stainless appliance, and yes, the refrigerator will convey! it has a large utility room and yes, the washer and dryer will convey! Move on into the primary bedroom and you'll find space that could easily accommodate a king size bed with all of the fixings! It has it's own bathroom that has dual sinks, large walk-in shower, big soaker tub and a HUGE walk-in closet! One of the other bedrooms also has it's own private full bathroom as well. So it can be used as an additional primary bedroom! This home also has BEAUTIFUL tile floors throughout, so there's no need to worry about carpet stains! It has a large covered back patio that's ideal for entertaining, grilling up some dinner, or just kicking back and relaxing while enjoying that morning cup of coffee as you look out over the LARGE backyard! You get all this and more so come see it today before it's gone!!!...
Contact an agent
Home facts
- Year built:2020
- Subdivision & Development:Grange Park Unit 2 Subdivision
- Listing ID #:481192
- Added:48 day(s) ago
- Updated:October 08, 2026 at 08:47 AM
Rooms and interior
- Bedrooms:4
- Total bathrooms:3
- Full bathrooms:3
- Flooring:Tile
- Kitchen Description:Dishwasher, Disposal, Gas Cooktop, Gas Oven, Gas Range, Kitchen Island, Microwave, Range Hood, Refrigerator
- Living area:2,141 sq. ft.
Heating and cooling
- Cooling:Central Air
- Heating:Central, Electric
- Central air:Yes
Structure and exterior
- Roof:Shingle
- Year built:2020
- Building area:2,141 sq. ft.
- Lot area:0.16 Acres
- Lot Features:Interior Lot
- Construction Materials:Stucco
- Exterior Features:Covered, Patio
- Foundation Description:Slab
- Levels:1 Story
Schools
- High school:Veterans Memorial
- Middle school:Adkins
- Elementary school:Kolda
Utilities
- Water:Public, Water Available
- Sewer:Public Sewer, Sewer Available
Finances and disclosures
- Price:$349,000
- Price per sq. ft.:$163.01
Features and amenities
- Appliances:Dishwasher, Disposal, Gas Cooktop, Gas Oven, Gas Range, Microwave, Range Hood, Refrigerator
- Laundry features:Dryer Hookup, Washer Hookup
- Amenities:Breakfast Bar
Parking
- Parking description:Attached, Garage
- Garage:Yes
- Garage spaces:2
 Based on information from South Texas MLS, LLC as 2026. All information provided is deemed reliable but is not guaranteed and should be independently verified. South Texas MLS, LLC provides the MLS and all content therein “AS IS” and without any warranty, express or implied. MLS aggregate data is a copyright of Texas Association of REALTORS® (TAR) and that the reader may not reproduce or distribute the MLS aggregate data.
New listings near 3901 Pennine Way
- New
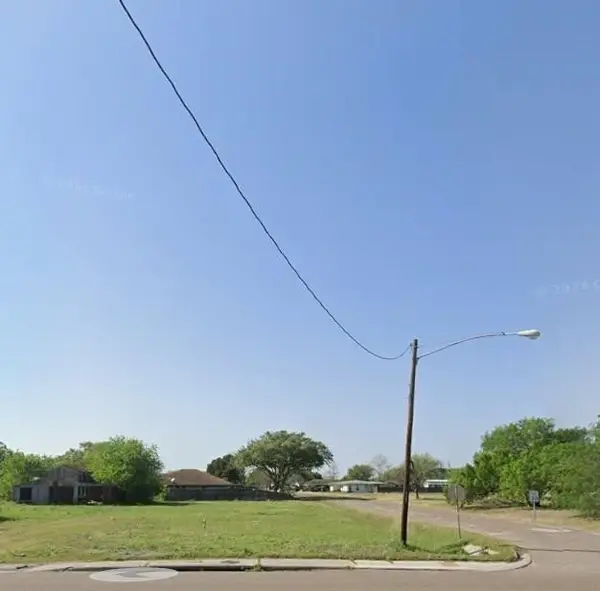 $45,000Active0.27 Acres
4229 Violet Road, Corpus Christi, TX 78410
MLS# 483633Listed by: EXP REALTY LLC - New
 $330,000Active4 beds 3 baths2,773 sq. ft.
6105 Pebble Beach Drive, Corpus Christi, TX 78413
MLS# 483518Listed by: CORPUS KRISTY REAL ESTATE - New
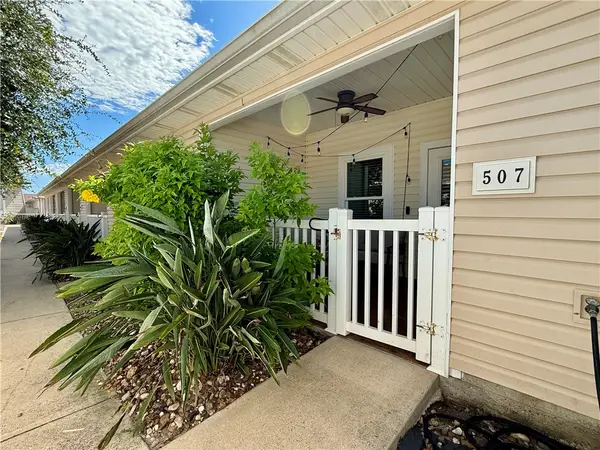 $220,000Active1 beds 1 baths720 sq. ft.
15209 S. Padre Island #507, Corpus Christi, TX 78418
MLS# 483629Listed by: SPOWELL.COM REAL ESTATE - New
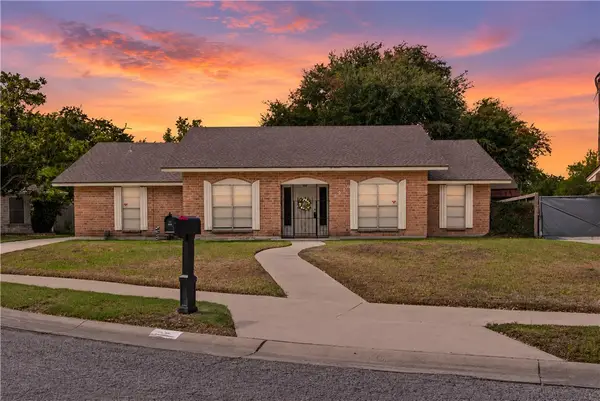 $289,000Active4 beds 2 baths2,073 sq. ft.
5209 Moultrie Drive, Corpus Christi, TX 78413
MLS# 483637Listed by: MANUEL ORTEGA REAL ESTATE, LLC - New
 $149,000Active6 beds 5 baths2,380 sq. ft.
1401 Maryland Drive, Corpus Christi, TX 78415
MLS# 483542Listed by: SPEARS & CO REAL ESTATE - New
 $126,000Active2 beds 1 baths918 sq. ft.
4002 Lamont Street, Corpus Christi, TX 78411
MLS# 483619Listed by: PRIME REAL ESTATE - New
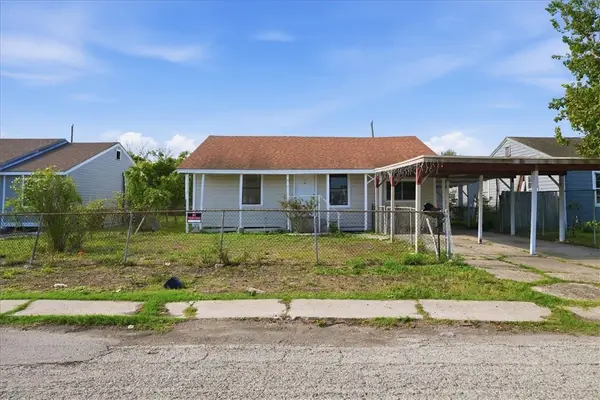 $215,000Active5 beds 2 baths1,447 sq. ft.
1729 Whittier Drive, Corpus Christi, TX 78415
MLS# 483630Listed by: PRIME REAL ESTATE - New
 $189,000Active2 beds 2 baths1,451 sq. ft.
126 Lake Shore Drive #126, Corpus Christi, TX 78413
MLS# 483335Listed by: CASS REAL ESTATE - New
 $375,000Active3 beds 2 baths2,119 sq. ft.
7609 Loire Boulevard, Corpus Christi, TX 78414
MLS# 483583Listed by: MR. REAL ESTATE & ASSOCIATES - New
 $167,900Active3 beds 1 baths914 sq. ft.
1109 Salem Drive, Corpus Christi, TX 78412
MLS# 483623Listed by: KELLER WILLIAMS COASTAL BEND


Protect your home and budget from life's surprises with an Assurant Home Warranty, backed by a partner that supports you through every step of homeownership. Explore Plans.
© 2026 Better Homes and Gardens Real Estate LLC. An Anywhere Real Estate company. All rights reserved. Better Homes and Gardens® Real Estate is a registered trademark owned by Meredith Operations Corporation, licensed to Better Homes and Gardens Real Estate LLC and used with permission. Better Homes and Gardens Real Estate LLC fully supports the principles of the Fair Housing Act and the Equal Opportunity Act. Listing information is deemed reliable but is not guaranteed accurate.
Each office is independently owned and operated.
Any services or products provided by third parties are not provided by, affiliated with or related to Better Homes and Gardens Real Estate LLC, or its affiliated companies.