
3910 Lincoln Street, Corpus Christi, TX 78415
Local realty services provided by:Better Homes and Gardens Real Estate Winans
Listed by: aimee masi
Office: group one real estate
MLS#:476929
Source:South Texas MLS
Price summary
- Price:$185,000
- Price per sq. ft.:$128.92
About this home
Welcome to 3910 Lincoln Dr, a move-in ready home with major updates already completed for peace of mind! Recent renovations within the last 5 years include the roof, fresh exterior paint, new stove, central A/C system inside and out, all new ductwork, tile flooring, updated bathroom, and PVC plumbing. Inside you will find an open kitchen with butcher block counters, breakfast area and split bedrooms. There is a bonus room which is currently being used as a 4th bedroom. The spacious backyard offers plenty of room to entertain, garden, or relax, while the large concrete patio is perfect for outdoor gatherings. You'll also appreciate the ample parking with a 1-car garage plus a separate 1-car carport. Conveniently located with easy access to schools, shopping, and the highway, this home combines comfort, functionality, and everyday convenience in one great package. Whether you are looking for your first home or your first investment property, this home is worthy of a look.
Contact an agent
Home facts
- Year built:1954
- Listing ID #:476929
- Added:58 day(s) ago
- Updated:July 24, 2026 at 08:27 AM
Rooms and interior
- Bedrooms:3
- Total bathrooms:2
- Full bathrooms:2
- Flooring:Tile, Vinyl
- Kitchen Description:Dishwasher, Electric Oven, Electric Range, Free Standing Range
- Living area:1,435 sq. ft.
Heating and cooling
- Cooling:Central Air
- Heating:Central, Electric
- Central air:Yes
Structure and exterior
- Roof:Flat
- Year built:1954
- Building area:1,435 sq. ft.
- Lot area:0.16 Acres
- Lot Features:Interior Lot
- Architectural Style:Traditional
- Exterior Features:Open, Patio, Storage
- Foundation Description:Slab
- Levels:1 Story
Schools
- High school:Ray
- Middle school:Hamlin
- Elementary school:Hicks
Utilities
- Water:Public, Water Available
- Sewer:Public Sewer, Sewer Available
Finances and disclosures
- Price:$185,000
- Price per sq. ft.:$128.92
Features and amenities
- Appliances:Dishwasher, Electric Oven, Electric Range, Free Standing Range
- Laundry features:Dryer Hookup, Washer Hookup
- Amenities:Smoke Detectors, Window Coverings
Parking
- Total parking spaces:4
- Parking description:Attached, Covered, Garage
- Garage:Yes
- Garage spaces:1
 Based on information from South Texas MLS, LLC as 2026. All information provided is deemed reliable but is not guaranteed and should be independently verified. South Texas MLS, LLC provides the MLS and all content therein “AS IS” and without any warranty, express or implied. MLS aggregate data is a copyright of Texas Association of REALTORS® (TAR) and that the reader may not reproduce or distribute the MLS aggregate data.
New listings near 3910 Lincoln Street
- New
 $550,000Active4 beds 4 baths2,899 sq. ft.
3910 Priscilla Drive, Corpus Christi, TX 78414
MLS# 479640Listed by: COLDWELL BANKER PACESETTER STEEL - New
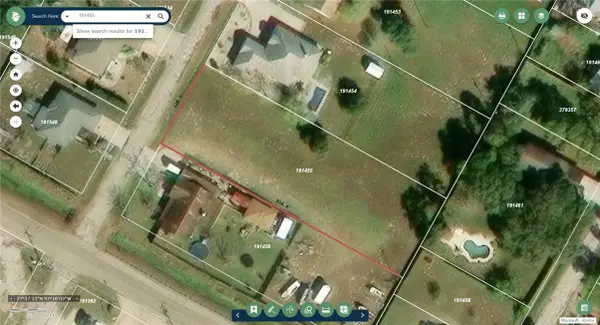 $150,000Active0.7 Acres
3841 Sweet Bay Drive, Corpus Christi, TX 78418
MLS# 479877Listed by: COASTAL CONNECTION REAL ESTATE - New
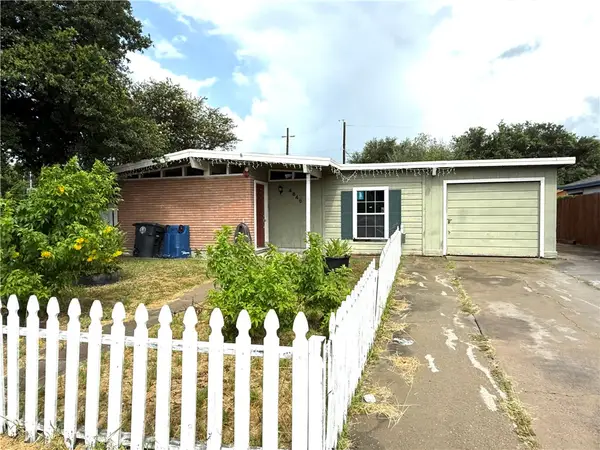 $164,995Active3 beds 2 baths1,332 sq. ft.
4845 Monitor Street, Corpus Christi, TX 78415
MLS# 478593Listed by: SAN ANTONIO'S FINEST REALTY - New
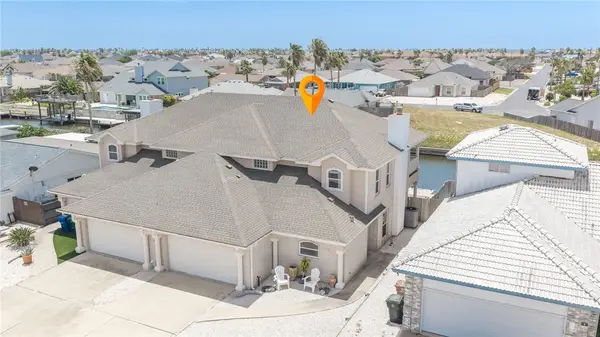 $524,000Active3 beds 3 baths2,430 sq. ft.
15405 Cruiser Street #B, Corpus Christi, TX 78418
MLS# 479355Listed by: KELLER WILLIAMS COASTAL BEND - New
 $194,900Active1 beds 2 baths606 sq. ft.
15201 Leeward Drive #B4, Corpus Christi, TX 78418
MLS# 479580Listed by: CASA CRISTAL REALTY, LLC - New
 $149,990Active-- beds 1 baths425 sq. ft.
14721 Whitecap Boulevard #297, Corpus Christi, TX 78418
MLS# 479714Listed by: KW COASTAL BEND - ISLAND - New
 $115,000Active1 beds 1 baths420 sq. ft.
3938 Surfside Boulevard #1113, Corpus Christi, TX 78402
MLS# 479855Listed by: KM PREMIER REAL ESTATE - New
 $185,000Active3 beds 2 baths1,444 sq. ft.
3201 E Bayberry Place, Corpus Christi, TX 78418
MLS# 479856Listed by: LPT REALTY, LLC - New
 $375,000Active3 beds 2 baths1,706 sq. ft.
3726 Lynda Lee Drive, Corpus Christi, TX 78418
MLS# 479863Listed by: MR. REAL ESTATE & ASSOCIATES 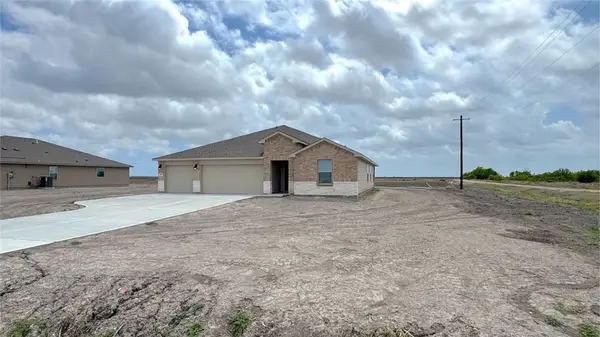 $493,550Pending5 beds 3 baths2,439 sq. ft.
870 Fisher's Island, Corpus Christi, TX 78415
MLS# 474503Listed by: MIRABAL MONTALVO & ASSOCIATES


Protect your home and budget from life's surprises with an Assurant Home Warranty, backed by a partner that supports you through every step of homeownership. Explore Plans.
© 2026 Better Homes and Gardens Real Estate LLC. An Anywhere Real Estate company. All rights reserved. Better Homes and Gardens® Real Estate is a registered trademark owned by Meredith Operations Corporation, licensed to Better Homes and Gardens Real Estate LLC and used with permission. Better Homes and Gardens Real Estate LLC fully supports the principles of the Fair Housing Act and the Equal Opportunity Act. Listing information is deemed reliable but is not guaranteed accurate.
Each office is independently owned and operated.
Any services or products provided by third parties are not provided by, affiliated with or related to Better Homes and Gardens Real Estate LLC, or its affiliated companies.