
4013 Fold Lane, Corpus Christi, TX 78414
Local realty services provided by:Better Homes and Gardens Real Estate Winans
Listed by: janice cruz
Office: coldwell banker pacesetter ste
MLS#:477014
Source:South Texas MLS
Price summary
- Price:$449,000
- Price per sq. ft.:$193.04
About this home
Former Model Home –GOLD! GOLD! GOLD! Fully Upgraded & Move-In Ready ! Welcome to one of the most upgraded homes in the neighborhood—this stunning former model home showcases designer finishes, premium upgrades, and thoughtful details you won’t find in standard new construction. Built in 2023 and offering 4 bedrooms, 3 bathrooms, and over 2,300 square feet, this home features an open-concept layout, a chef-inspired kitchen, and beautifully curated living spaces designed for both comfort and style. What truly sets this home apart are the high-end enhancements already included: Ceramic window tint throughout for a powerful heat barrier and improved energy efficiency, Premium Elura surround sound system (over $10,000 value) with subwoofer and Denon receiver, Smart-controlled audio system—operate indoor and outdoor speakers directly from your phone for seamless entertaining From the striking curb appeal with white brick and stucco exterior to the extended driveway and upgraded interior finishes, every detail has been carefully selected to impress. Skip the wait, added costs, and uncertainty of building—this home is fully complete, loaded with upgrades, and ready for immediate move-in. Located in the desirable Southside area of Corpus Christi, this is your opportunity to own a former model home at an incredible value. chedule your private showing today—homes like this do not last long, and its been reduced to compete! buy new but adding updates like this is way worth your money! T...
Contact an agent
Home facts
- Year built:2023
- Subdivision & Development:Mooreland View
- Listing ID #:477014
- Added:96 day(s) ago
- Updated:August 31, 2026 at 02:04 PM
Rooms and interior
- Bedrooms:4
- Total bathrooms:3
- Full bathrooms:3
- Flooring:Tile
- Kitchen Description:Dishwasher, Double Oven, Gas Cooktop, Kitchen Island, Range Hood
- Bedroom Description:Split Bedrooms
- Living area:2,326 sq. ft.
Heating and cooling
- Cooling:Central Air
- Heating:Central, Gas
- Central air:Yes
Structure and exterior
- Roof:Shingle
- Year built:2023
- Building area:2,326 sq. ft.
- Lot area:0.14 Acres
- Lot Features:Landscaped
- Construction Materials:Wood Siding
- Exterior Features:Covered, Open, Patio
- Foundation Description:Slab
- Levels:1 Story
Schools
- High school:Veterans Memorial
- Middle school:Adkins
- Elementary school:Creekside
Utilities
- Water:Public, Water Available
- Sewer:Public Sewer, Sewer Available
Finances and disclosures
- Price:$449,000
- Price per sq. ft.:$193.04
Features and amenities
- Appliances:Dishwasher, Double Oven, Gas Cooktop, Range Hood
- Laundry features:Dryer Hookup, Washer Hookup
- Amenities:Breakfast Bar, Cathedral Ceilings, Open Floor Plan, Window Coverings
Parking
- Parking description:Attached, Garage
- Garage:Yes
- Garage spaces:2
 Based on information from South Texas MLS, LLC as 2026. All information provided is deemed reliable but is not guaranteed and should be independently verified. South Texas MLS, LLC provides the MLS and all content therein “AS IS” and without any warranty, express or implied. MLS aggregate data is a copyright of Texas Association of REALTORS® (TAR) and that the reader may not reproduce or distribute the MLS aggregate data.
New listings near 4013 Fold Lane
- New
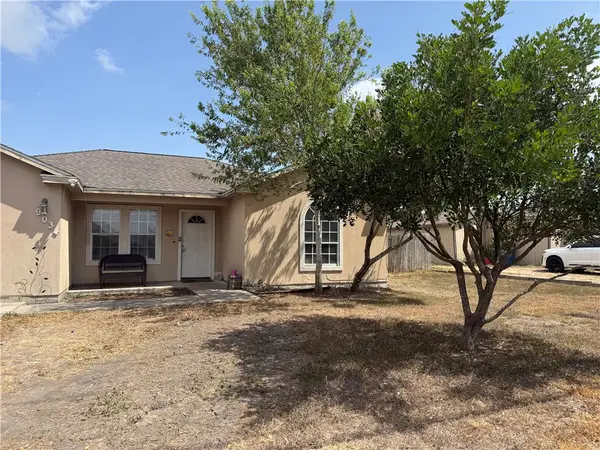 $165,000Active4 beds 3 baths1,360 sq. ft.
9034 Mcnorton Road, Corpus Christi, TX 78409
MLS# 481697Listed by: LPT REALTY, LLC - New
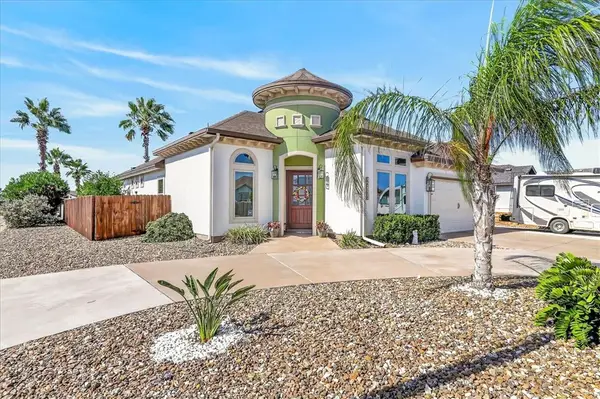 $569,000Active4 beds 3 baths2,388 sq. ft.
13977 Ketch Street, Corpus Christi, TX 78418
MLS# 480829Listed by: POPE PROPERTIES - New
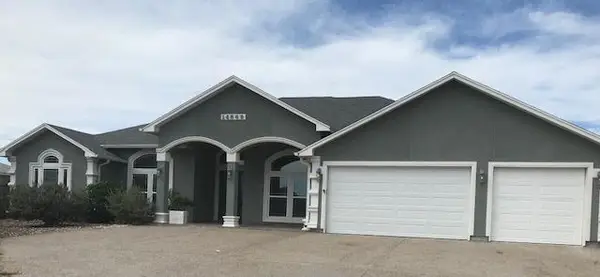 $799,000Active4 beds 3 baths3,578 sq. ft.
14869 Lighthouse Drive, Corpus Christi, TX 78418
MLS# 481474Listed by: NAVIGATION REAL ESTATE, LLC - New
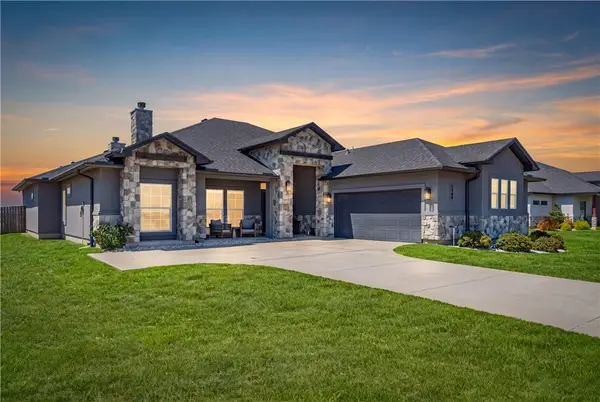 $759,000Active4 beds 3 baths2,962 sq. ft.
1933 Magnolia Falls Drive, Corpus Christi, TX 78415
MLS# 481670Listed by: KELLER WILLIAMS COASTAL BEND 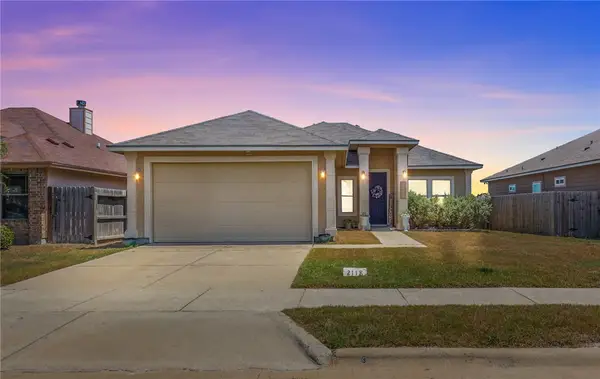 $290,000Pending3 beds 2 baths1,562 sq. ft.
2118 Retta Drive, Corpus Christi, TX 78418
MLS# 481007Listed by: PRIME REAL ESTATE- Open Sat, 11am to 2pmNew
 $399,900Active3 beds 3 baths2,586 sq. ft.
7414 Stampede Drive, Corpus Christi, TX 78414
MLS# 481365Listed by: EXP REALTY LLC - New
 $229,000Active1 beds 1 baths649 sq. ft.
15110 Arashi Beach Drive, Corpus Christi, TX 78418
MLS# 481665Listed by: PRIME REAL ESTATE - New
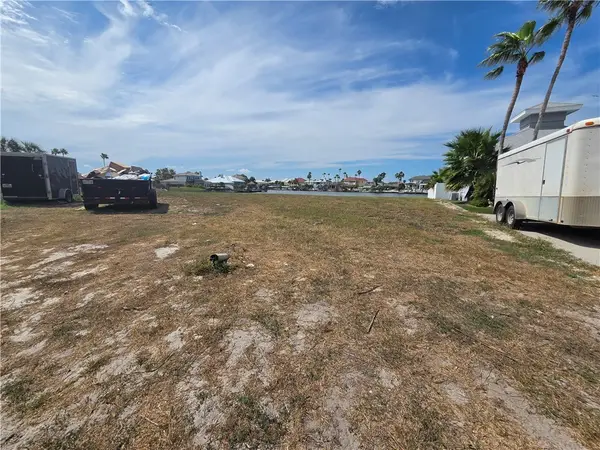 $349,000Active0.3 Acres
13902 Isla Colon, Corpus Christi, TX 78418
MLS# 481667Listed by: LINDSY CLARK, BROKER - New
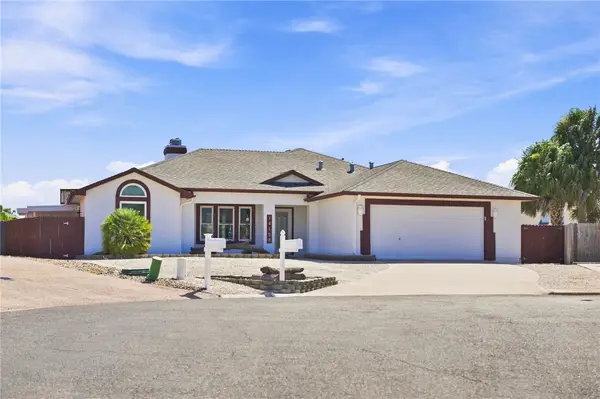 $659,000Active3 beds 2 baths1,769 sq. ft.
14158 Atascadera Avenue, Corpus Christi, TX 78418
MLS# 481632Listed by: KELLER WILLIAMS COASTAL BEND - New
 $199,500Active3 beds 2 baths1,405 sq. ft.
7305 Twilight Ridge Drive, Corpus Christi, TX 78413
MLS# 481652Listed by: KELLER WILLIAMS COASTAL BEND


Protect your home and budget from life's surprises with an Assurant Home Warranty, backed by a partner that supports you through every step of homeownership. Explore Plans.
© 2026 Better Homes and Gardens Real Estate LLC. An Anywhere Real Estate company. All rights reserved. Better Homes and Gardens® Real Estate is a registered trademark owned by Meredith Operations Corporation, licensed to Better Homes and Gardens Real Estate LLC and used with permission. Better Homes and Gardens Real Estate LLC fully supports the principles of the Fair Housing Act and the Equal Opportunity Act. Listing information is deemed reliable but is not guaranteed accurate.
Each office is independently owned and operated.
Any services or products provided by third parties are not provided by, affiliated with or related to Better Homes and Gardens Real Estate LLC, or its affiliated companies.