
4205 Rapids Drive, Corpus Christi, TX 78410
Local realty services provided by:Better Homes and Gardens Real Estate Saenz & Associates
Listed by: lisa salinas russell
Office: coldwell banker pacesetter nw
MLS#:483258
Source:South Texas MLS
Price summary
- Price:$299,900
- Price per sq. ft.:$181.65
- Monthly HOA dues:$41.67
About this home
Make a Splash Without Breaking the Bank—Poolside Living in Calallen ISD! Step through the privacy-gated entry and imagine coming home to a space made for relaxing and enjoying life. Gather around the wood-burning fireplace on cooler evenings, or pull up a seat at the kitchen’s breakfast bar while dinner comes together. Corian countertops, stainless steel appliances, and ample cabinetry keep everything within reach, with the dining area nearby. Start your morning with coffee in the bonus sunroom, or make it your own home office overlooking your next chapter. Lifeproof vinyl flooring enhances the sunroom, entry, and primary bedroom and bathroom. At the end of the day, retreat to the updated primary bath, where quartz countertops and a spacious tiled shower with dual showerheads, recessed niches, and a built-in bench add everyday comfort. Outside, swim a few laps in the in-ground concrete pool, then settle beneath the covered patio for a quiet evening. A gardening shed keeps tools tucked away, while the deep 2-car garage and nearby laundry room add convenience. With 3 bedrooms, 2 baths, storm-impact windows installed in 2020, and a location in highly regarded Calallen ISD, this home is ready for your next chapter....
Contact an agent
Home facts
- Year built:1993
- Subdivision & Development:Wood River #3 - Kinneys Mill
- Listing ID #:483258
- Added:5 day(s) ago
- Updated:October 08, 2026 at 02:05 PM
Rooms and interior
- Bedrooms:3
- Total bathrooms:2
- Full bathrooms:2
- Flooring:Carpet, Tile, Vinyl
- Kitchen Description:Dishwasher, Disposal, Electric Oven, Electric Range, Free Standing Range, Microwave
- Bedroom Description:Split Bedrooms
- Living area:1,651 sq. ft.
Heating and cooling
- Cooling:Central Air
- Heating:Central, Electric
- Central air:Yes
Structure and exterior
- Roof:Shingle
- Year built:1993
- Building area:1,651 sq. ft.
- Lot area:0.18 Acres
- Lot Features:Subdivided
- Exterior Features:Covered, Patio, Storage
- Foundation Description:Slab
- Levels:1 Story
Schools
- High school:Calallen
- Middle school:Calallen
- Elementary school:Calallen
Utilities
- Water:Public, Water Available
- Sewer:Public Sewer, Sewer Available
Finances and disclosures
- Price:$299,900
- Price per sq. ft.:$181.65
Features and amenities
- Appliances:Dishwasher, Disposal, Electric Oven, Electric Range, Free Standing Range, Microwave
- Laundry features:Dryer Hookup, Washer Hookup
- Amenities:Breakfast Bar, Open Floor Plan
- Pool features:In Ground, Pool
Parking
- Parking description:Attached, Front Entry, Garage
- Garage:Yes
- Garage spaces:2
 Based on information from South Texas MLS, LLC as 2026. All information provided is deemed reliable but is not guaranteed and should be independently verified. South Texas MLS, LLC provides the MLS and all content therein “AS IS” and without any warranty, express or implied. MLS aggregate data is a copyright of Texas Association of REALTORS® (TAR) and that the reader may not reproduce or distribute the MLS aggregate data.
New listings near 4205 Rapids Drive
- New
 $535,000Active4 beds 3 baths2,106 sq. ft.
122 Riverdale Drive, Corpus Christi, TX 78418
MLS# 483643Listed by: COSTA SUR REAL ESTATE - New
 $649,000Active4 beds 4 baths3,175 sq. ft.
1818 Hosea Court, Corpus Christi, TX 78418
MLS# 483644Listed by: COLDWELL BANKER ISLAND ESCAPES - New
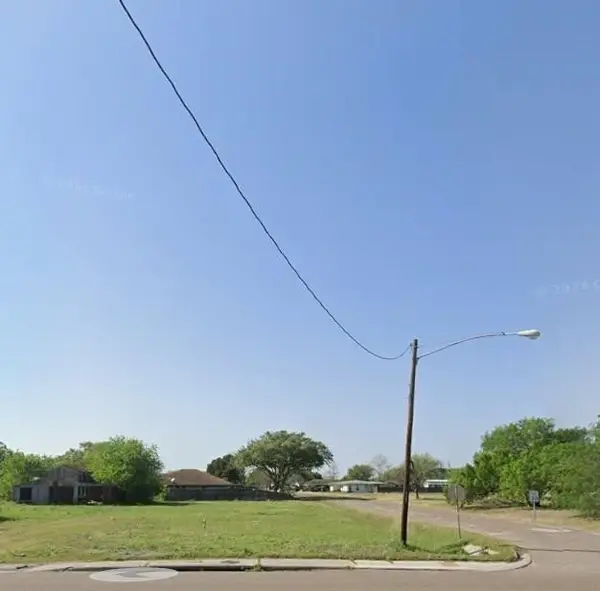 $45,000Active0.27 Acres
4229 Violet Road, Corpus Christi, TX 78410
MLS# 483633Listed by: EXP REALTY LLC - New
 $330,000Active4 beds 3 baths2,773 sq. ft.
6105 Pebble Beach Drive, Corpus Christi, TX 78413
MLS# 483518Listed by: CORPUS KRISTY REAL ESTATE - New
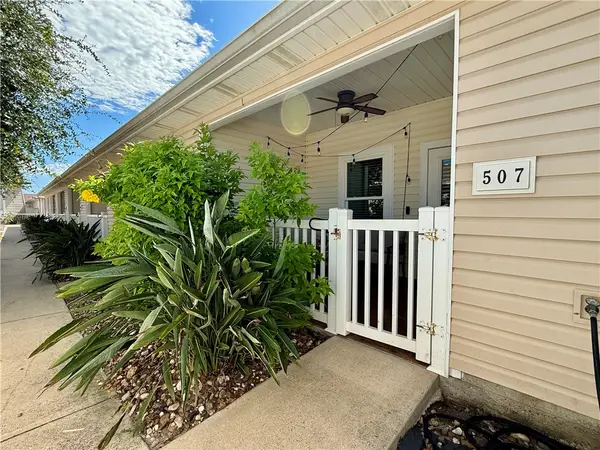 $220,000Active1 beds 1 baths720 sq. ft.
15209 S. Padre Island #507, Corpus Christi, TX 78418
MLS# 483629Listed by: SPOWELL.COM REAL ESTATE - New
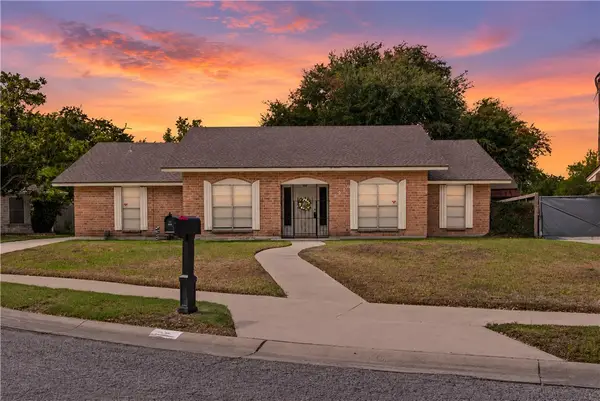 $289,000Active4 beds 2 baths2,073 sq. ft.
5209 Moultrie Drive, Corpus Christi, TX 78413
MLS# 483637Listed by: MANUEL ORTEGA REAL ESTATE, LLC - New
 $149,000Active6 beds 5 baths2,380 sq. ft.
1401 Maryland Drive, Corpus Christi, TX 78415
MLS# 483542Listed by: SPEARS & CO REAL ESTATE - New
 $126,000Active2 beds 1 baths918 sq. ft.
4002 Lamont Street, Corpus Christi, TX 78411
MLS# 483619Listed by: PRIME REAL ESTATE - New
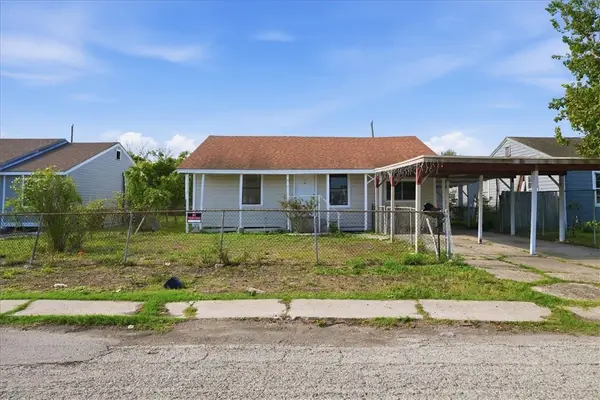 $215,000Active5 beds 2 baths1,447 sq. ft.
1729 Whittier Drive, Corpus Christi, TX 78415
MLS# 483630Listed by: PRIME REAL ESTATE - New
 $189,000Active2 beds 2 baths1,451 sq. ft.
126 Lake Shore Drive #126, Corpus Christi, TX 78413
MLS# 483335Listed by: CASS REAL ESTATE


Protect your home and budget from life's surprises with an Assurant Home Warranty, backed by a partner that supports you through every step of homeownership. Explore Plans.
© 2026 Better Homes and Gardens Real Estate LLC. An Anywhere Real Estate company. All rights reserved. Better Homes and Gardens® Real Estate is a registered trademark owned by Meredith Operations Corporation, licensed to Better Homes and Gardens Real Estate LLC and used with permission. Better Homes and Gardens Real Estate LLC fully supports the principles of the Fair Housing Act and the Equal Opportunity Act. Listing information is deemed reliable but is not guaranteed accurate.
Each office is independently owned and operated.
Any services or products provided by third parties are not provided by, affiliated with or related to Better Homes and Gardens Real Estate LLC, or its affiliated companies.