
4205 Talbot Drive, Corpus Christi, TX 78414
Local realty services provided by:Better Homes and Gardens Real Estate Saenz & Associates
Listed by: jackie azalli
Office: keller williams coastal bend
MLS#:483086
Source:South Texas MLS
Price summary
- Price:$559,900
- Price per sq. ft.:$187.7
About this home
**Luxury meets functionality** in this impressive new construction home in Moorland View Unit 2. Designed with spacious, open living in mind, the home features soaring cathedral ceilings and a beautifully flowing floor plan that feels both luxurious and practical.
At the heart of the home is a gourmet kitchen with generous workspace, ample cabinetry and a cleverly concealed walk-in pantry, creating a clean, sophisticated look while providing exceptional storage.
The home offers four spacious bedrooms and three full baths, including a luxurious primary suite with a beautifully appointed private bath and generous closet space.
Superbly presented throughout, this home combines contemporary style, impressive proportions and thoughtful design. Set on a large lot with a substantial backyard, there is plenty of space for outdoor living, entertaining and future landscaping.
A striking new home where **luxury, space and functionality come together beautifully.**
Contact an agent
Home facts
- Year built:2026
- Subdivision & Development:Moorland View Un 2
- Listing ID #:483086
- Added:2 day(s) ago
- Updated:September 29, 2026 at 02:00 PM
Rooms and interior
- Bedrooms:4
- Total bathrooms:3
- Full bathrooms:3
- Flooring:Ceramic Tile
- Kitchen Description:Dishwasher, Disposal, Gas Cooktop, Kitchen Island, Microwave, Range Hood
- Living area:2,983 sq. ft.
Heating and cooling
- Cooling:Central Air, Electric, Gas
- Heating:Central, Electric, Gas
- Central air:Yes
Structure and exterior
- Roof:Shingle
- Year built:2026
- Building area:2,983 sq. ft.
- Lot area:0.19 Acres
- Lot Features:Subdivided
- Architectural Style:Contemporary
- Construction Materials:Frame, Stone, Stucco
- Exterior Features:Covered, Patio
- Foundation Description:Slab
- Levels:1 Story
Schools
- High school:Veterans Memorial
- Middle school:Lexington
- Elementary school:Creekside
Utilities
- Water:Public, Water Available
- Sewer:Public Sewer, Sewer Available
Finances and disclosures
- Price:$559,900
- Price per sq. ft.:$187.7
Features and amenities
- Appliances:Dishwasher, Disposal, Gas Cooktop, Microwave, Range Hood
- Laundry features:Dryer Hookup, Washer Hookup
- Amenities:Breakfast Bar, Cathedral Ceilings, Ceiling Fans, Dry Bar, Smoke Detectors, Window Coverings
Parking
- Total parking spaces:3
- Parking description:Concrete
- Garage:Yes
- Garage spaces:2
 Based on information from South Texas MLS, LLC as 2026. All information provided is deemed reliable but is not guaranteed and should be independently verified. South Texas MLS, LLC provides the MLS and all content therein “AS IS” and without any warranty, express or implied. MLS aggregate data is a copyright of Texas Association of REALTORS® (TAR) and that the reader may not reproduce or distribute the MLS aggregate data.
New listings near 4205 Talbot Drive
- New
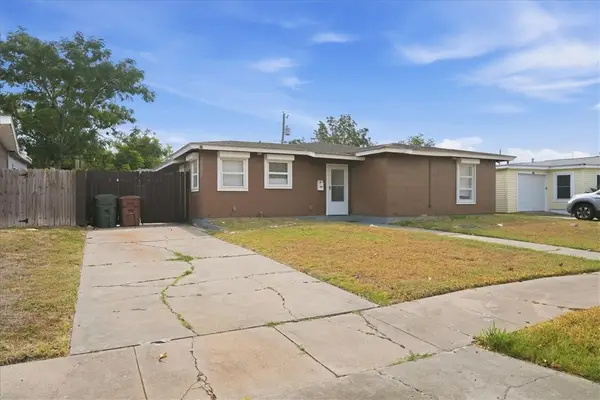 $238,000Active3 beds 2 baths1,742 sq. ft.
4022 Lowman Street, Corpus Christi, TX 78411
MLS# 483127Listed by: PRIME REAL ESTATE - New
 $220,000Active4 beds 1 baths1,700 sq. ft.
1202 Main Drive, Corpus Christi, TX 78409
MLS# 483167Listed by: CORE COASTAL REALTY - New
 $75,000Active3 beds 1 baths1,056 sq. ft.
4518 Hart Road, Corpus Christi, TX 78410
MLS# 482374Listed by: WEICHERT REALTORS - THE PLACE - New
 $75,000Active3 beds 1 baths939 sq. ft.
4522 Hart, Corpus Christi, TX 78410
MLS# 482384Listed by: WEICHERT REALTORS - THE PLACE - New
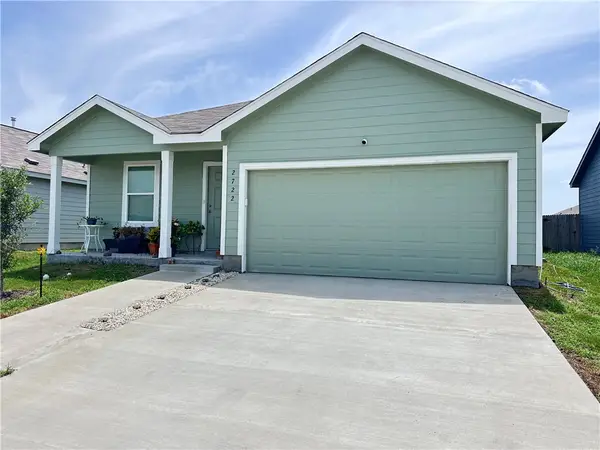 $280,000Active4 beds 2 baths1,663 sq. ft.
2722 Winterfell Street, Corpus Christi, TX 78415
MLS# 483190Listed by: TEXAS ALLY REAL ESTATE GROUP - New
 $300,000Active3 beds 2 baths1,515 sq. ft.
2517 Windrose Drive, Corpus Christi, TX 78414
MLS# 483147Listed by: HALLMARK REALTY CC - New
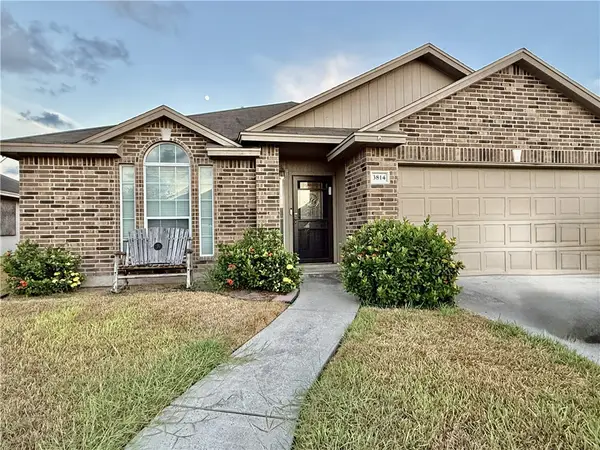 $268,000Active3 beds 2 baths1,451 sq. ft.
3814 Las Bahias Drive, Corpus Christi, TX 78414
MLS# 483178Listed by: PREMIER AGENT NETWORK TEXAS, LLC - New
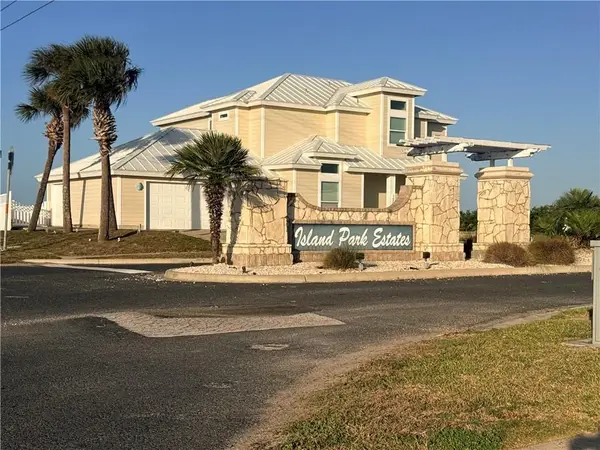 $199,900Active0.11 Acres
142 Frontside Drive, Port Aransas, TX 78418
MLS# 483183Listed by: KM PREMIER REAL ESTATE - New
 $620,000Active4 beds 3 baths3,047 sq. ft.
6321 Saint Andrews Drive, Corpus Christi, TX 78413
MLS# 482719Listed by: COLDWELL BANKER PACESETTER STEEL - New
 $259,000Active3 beds 2 baths1,398 sq. ft.
4205 Molina Drive, Corpus Christi, TX 78416
MLS# 483064Listed by: KELLER WILLIAMS COASTAL BEND


Protect your home and budget from life's surprises with an Assurant Home Warranty, backed by a partner that supports you through every step of homeownership. Explore Plans.
© 2026 Better Homes and Gardens Real Estate LLC. An Anywhere Real Estate company. All rights reserved. Better Homes and Gardens® Real Estate is a registered trademark owned by Meredith Operations Corporation, licensed to Better Homes and Gardens Real Estate LLC and used with permission. Better Homes and Gardens Real Estate LLC fully supports the principles of the Fair Housing Act and the Equal Opportunity Act. Listing information is deemed reliable but is not guaranteed accurate.
Each office is independently owned and operated.
Any services or products provided by third parties are not provided by, affiliated with or related to Better Homes and Gardens Real Estate LLC, or its affiliated companies.