
4218 Hermosa Drive, Corpus Christi, TX 78411
Local realty services provided by:Better Homes and Gardens Real Estate Winans
Listed by: brenda marshall
Office: vaden macleod real estate
MLS#:483104
Source:South Texas MLS
Price summary
- Price:$319,000
- Price per sq. ft.:$163.93
About this home
A STUNNING TRANSFORMATION: 2026 GORGEOUS REMODEL! Nestled in an established neighborhood, this 4-bedroom, 2-bathroom home features 1,946 square feet of luxury craftsmanship. Designed with versatile living in mind, the layout effortlessly accommodates either two distinct living areas or two dining spaces to suit your lifestyle. The heart of the home is an enlarged gourmet eat-in kitchen boasting lovely cabinetry, premium quartz countertops, and brand-new stainless steel appliances, including a stove, built-in microwave, dishwasher, and refrigerator. Luxury finishes extend throughout, highlighted by designer lighting, new ceiling fans, lighted mirrors, durable luxury vinyl new flooring, updated trim, interior/exterior doors, and a freshly painted palette inside and out. Extensive structural and system upgrades completed in 2026 provide complete peace of mind: • Foundation & Exterior: Foundation repairs with a transferable warranty, brand-new cement driveway, walkway, and back patio, custom solar screens, new garage door with opener, and termite treatment. • Plumbing & Mechanical: Complete plumbing reroute, new tub, shower pans, faucets, sinks, drains, and a newly created washroom with relocated washer/dryer hookups. • Systems: Updated HVAC and ducting system, along with updated electrical featuring new plugs, switches, and sensors. This is your WOW house!...
Contact an agent
Home facts
- Year built:1967
- Subdivision & Development:Carroll Woods #4
- Listing ID #:483104
- Added:1 day(s) ago
- Updated:September 29, 2026 at 11:02 PM
Rooms and interior
- Bedrooms:4
- Total bathrooms:2
- Full bathrooms:2
- Flooring:Carpet, Vinyl
- Kitchen Description:Dishwasher, Electric Oven, Electric Range, Free Standing Range, Microwave, Range Hood, Refrigerator
- Living area:1,946 sq. ft.
Heating and cooling
- Cooling:Central Air, Gas
- Heating:Gas
- Central air:Yes
Structure and exterior
- Roof:Shingle
- Year built:1967
- Building area:1,946 sq. ft.
- Lot area:0.18 Acres
- Exterior Features:Open, Patio
- Foundation Description:Slab
- Levels:1 Story
Schools
- High school:Ray
- Middle school:Hamlin
- Elementary school:Yeager
Utilities
- Water:Public, Water Available
- Sewer:Public Sewer, Sewer Available
Finances and disclosures
- Price:$319,000
- Price per sq. ft.:$163.93
Features and amenities
- Appliances:Dishwasher, Electric Oven, Electric Range, Free Standing Range, Microwave, Range Hood, Refrigerator
- Laundry features:Dryer Hookup, Washer Hookup
- Amenities:Ceiling Fans, Window Coverings
Parking
- Total parking spaces:6
- Parking description:Garage, Garage Door Opener, Rear Side Off Street
- Garage:Yes
- Garage spaces:2
 Based on information from South Texas MLS, LLC as 2026. All information provided is deemed reliable but is not guaranteed and should be independently verified. South Texas MLS, LLC provides the MLS and all content therein “AS IS” and without any warranty, express or implied. MLS aggregate data is a copyright of Texas Association of REALTORS® (TAR) and that the reader may not reproduce or distribute the MLS aggregate data.
New listings near 4218 Hermosa Drive
- New
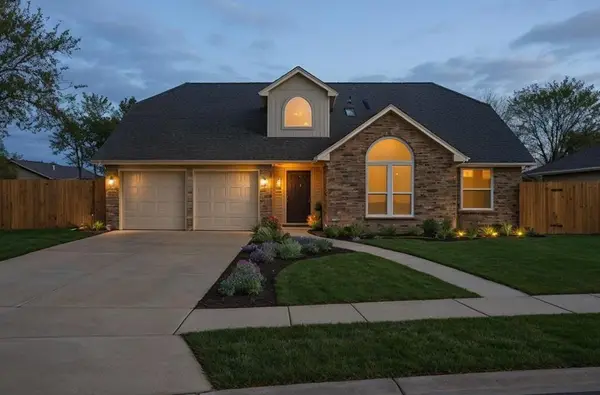 $344,900Active3 beds 3 baths2,059 sq. ft.
2714 Vancouver Drive, Corpus Christi, TX 78414
MLS# 78636439Listed by: KELLER WILLIAMS REALTY - LAKE TRAVIS - New
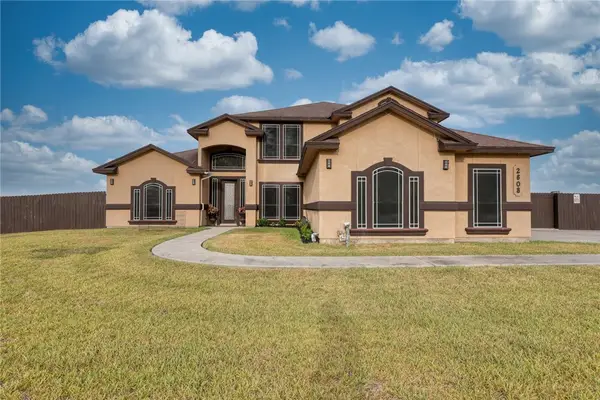 $600,000Active4 beds 4 baths2,718 sq. ft.
2608 Digger Lane, Corpus Christi, TX 78415
MLS# 483105Listed by: SALINAS REALTY - New
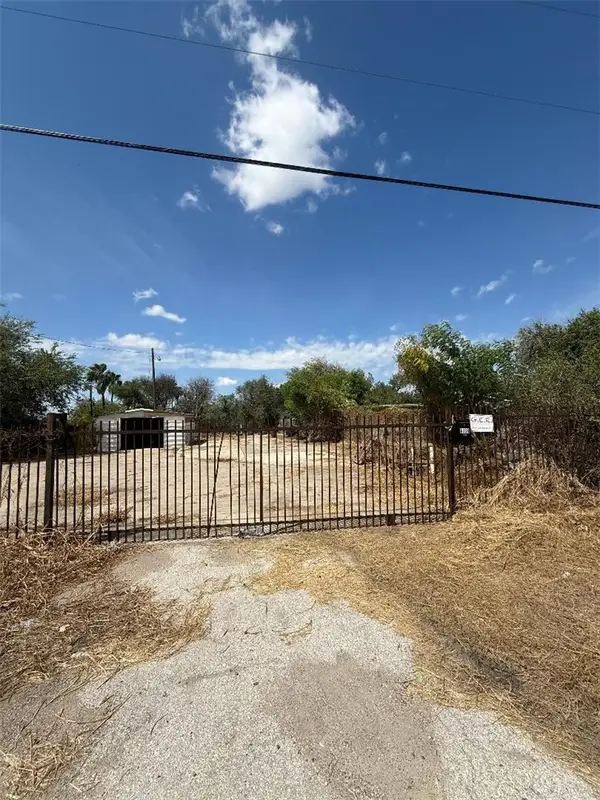 $70,000Active0.19 Acres
6338 Old Brownsville Road, Corpus Christi, TX 78417
MLS# 483177Listed by: SAFE HARBOR REAL ESTATE, LLC - New
 $325,000Active2 beds 2 baths1,041 sq. ft.
14918 Island Village Drive, Corpus Christi, TX 78418
MLS# 482947Listed by: KUPER SOTHEBY'S INTL REALTY - New
 $360,000Active3 beds 2 baths2,209 sq. ft.
6014 Lipes Boulevard, Corpus Christi, TX 78414
MLS# 483172Listed by: PMI CORPUS CHRISTI - New
 $528,340Active4 beds 3 baths2,726 sq. ft.
1437 Chloe Cay St., Corpus Christi, TX 78415
MLS# 483212Listed by: CORPUS CHRISTI REALTY GROUP - New
 $379,990Active4 beds 2 baths1,928 sq. ft.
7909 Hulk Drive, Corpus Christi, TX 78414
MLS# 483215Listed by: HOGAN HOMES - New
 $280,000Active3 beds 2 baths1,633 sq. ft.
1121 Axis, Corpus Christi, TX 78418
MLS# 483143Listed by: RE/MAX ELITE - New
 $255,000Active4 beds 3 baths2,835 sq. ft.
1118 Alexandria Drive, Corpus Christi, TX 78412
MLS# 483196Listed by: TEXAS ALLY REAL ESTATE GROUP


Protect your home and budget from life's surprises with an Assurant Home Warranty, backed by a partner that supports you through every step of homeownership. Explore Plans.
© 2026 Better Homes and Gardens Real Estate LLC. An Anywhere Real Estate company. All rights reserved. Better Homes and Gardens® Real Estate is a registered trademark owned by Meredith Operations Corporation, licensed to Better Homes and Gardens Real Estate LLC and used with permission. Better Homes and Gardens Real Estate LLC fully supports the principles of the Fair Housing Act and the Equal Opportunity Act. Listing information is deemed reliable but is not guaranteed accurate.
Each office is independently owned and operated.
Any services or products provided by third parties are not provided by, affiliated with or related to Better Homes and Gardens Real Estate LLC, or its affiliated companies.