
4325 Wood River Drive, Corpus Christi, TX 78410
Local realty services provided by:Better Homes and Gardens Real Estate Winans
Listed by: garrett murphy
Office: real estate by the waters, llc.
MLS#:482129
Source:South Texas MLS
Price summary
- Price:$449,000
- Price per sq. ft.:$191.88
- Monthly HOA dues:$20
About this home
Welcome to your completely renovated oasis in the highly sought-after Wood River subdivision! This stunning 4-bedroom, 3-bathroom single-story home boasts over 2,300 square feet of beautifully updated living space. Step inside to discover a bright, open floor plan featuring fresh new interior paint throughout, soaring cathedral ceilings, and elegant hardwood and ceramic tile flooring.
Entertain effortlessly in the spacious living area—complete with a cozy wood-burning fireplace, a wet bar, and custom built-ins—or host gatherings in the dedicated formal dining room. The kitchen offers a convenient breakfast bar and flows perfectly into the main living spaces.
Step outside to find your own private backyard retreat featuring a sparkling in-ground concrete pool and a privacy wood fence. A major highlight of this property is the versatile detached cabana/pool house, which is perfectly configured as a private home office for remote work or a bonus recreational room.
Complete with an attached 2-car garage, central cooling, and situated in the highly-rated Calallen ISD, this move-in-ready gem perfectly blends modern updates with classic charm. Don't miss out on this Wood River beauty—schedule your showing today!...
Contact an agent
Home facts
- Year built:1983
- Subdivision & Development:Wood River Unit 1 & 2
- Listing ID #:482129
- Added:1 day(s) ago
- Updated:September 08, 2026 at 03:53 AM
Rooms and interior
- Bedrooms:4
- Total bathrooms:3
- Full bathrooms:3
- Flooring:Ceramic Tile, Hardwood
- Bathrooms Description:Jetted Tub
- Kitchen Description:Dishwasher, Disposal, Electric Oven, Electric Range
- Living area:2,340 sq. ft.
Heating and cooling
- Cooling:Central Air
- Heating:Central, Electric, Solar
- Central air:Yes
Structure and exterior
- Roof:Shingle
- Year built:1983
- Building area:2,340 sq. ft.
- Lot area:0.2 Acres
- Lot Features:Interior Lot, Landscaped
- Exterior Features:Open, Patio
- Foundation Description:Slab
- Levels:1 Story
Schools
- High school:Calallen
- Middle school:Calallen
- Elementary school:Wood River
Utilities
- Water:Public, Water Available
- Sewer:Public Sewer, Sewer Available
Finances and disclosures
- Price:$449,000
- Price per sq. ft.:$191.88
Features and amenities
- Appliances:Dishwasher, Disposal, Electric Oven, Electric Range
- Laundry features:Dryer Hookup, Washer Hookup
- Amenities:Breakfast Bar, Cathedral Ceilings, Open Floor Plan, Tennis Courts, Trails, Wet Bar
- Pool features:Concrete, In Ground, Pool
Parking
- Parking description:Garage
- Garage:Yes
- Garage spaces:2
 Based on information from South Texas MLS, LLC as 2026. All information provided is deemed reliable but is not guaranteed and should be independently verified. South Texas MLS, LLC provides the MLS and all content therein “AS IS” and without any warranty, express or implied. MLS aggregate data is a copyright of Texas Association of REALTORS® (TAR) and that the reader may not reproduce or distribute the MLS aggregate data.
New listings near 4325 Wood River Drive
- New
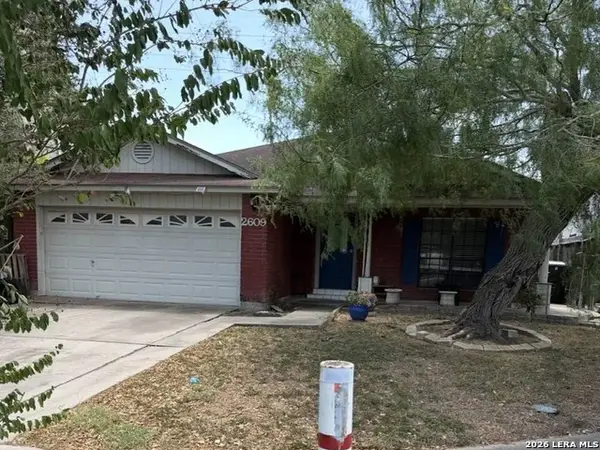 $144,950Active3 beds 2 baths1,280 sq. ft.
2609 Persimmon St, Corpus Christi, TX 78415
MLS# 2014794Listed by: 3SIXTY REAL ESTATE GROUP - New
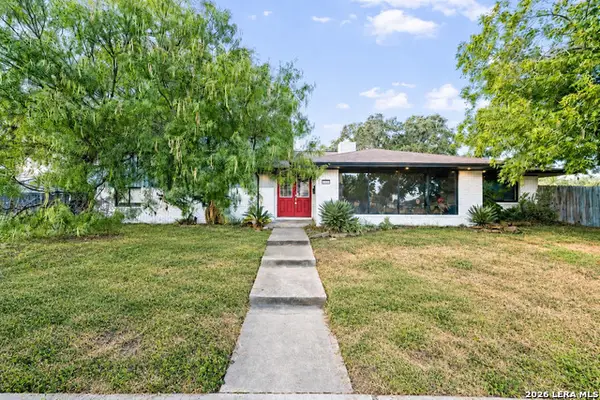 $299,950Active3 beds 3 baths2,166 sq. ft.
3105 Peachtree St, Corpus Christi, TX 78410
MLS# 2014788Listed by: 3SIXTY REAL ESTATE GROUP - New
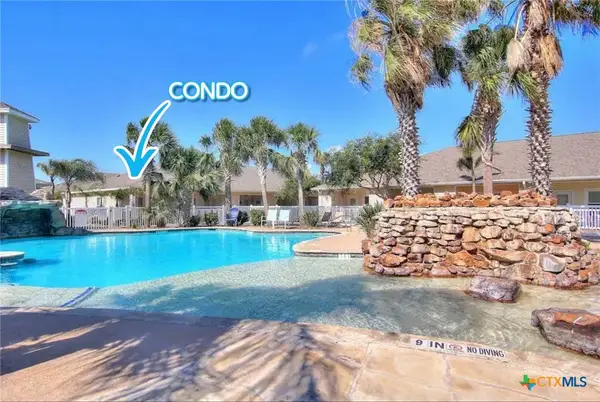 $249,999Active1 beds 1 baths720 sq. ft.
15209 S Padre Island Drive #501, Corpus Christi, TX 78418
MLS# 624676Listed by: REAL BROKER, LLC - New
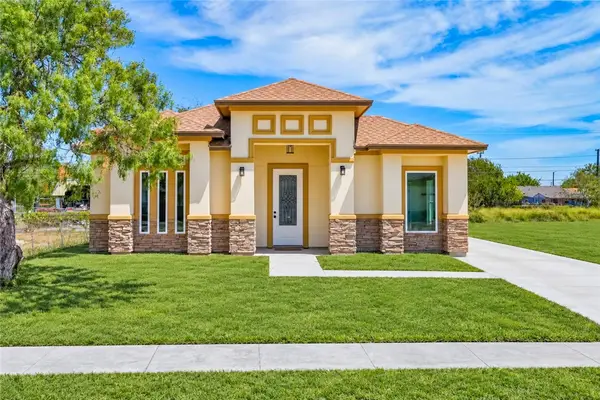 $349,500Active3 beds 2 baths1,702 sq. ft.
2602 Milo Street, Corpus Christi, TX 78415
MLS# 482152Listed by: RE/MAX PROFESSIONALS - New
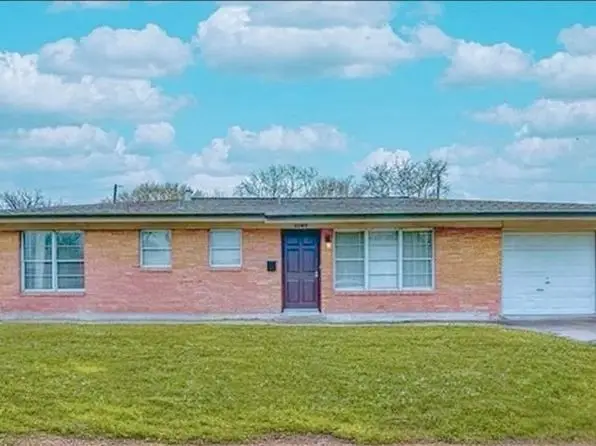 $219,000Active3 beds 2 baths1,037 sq. ft.
6049 Orms Drive, Corpus Christi, TX 78412
MLS# 482142Listed by: EXP REALTY LLC - New
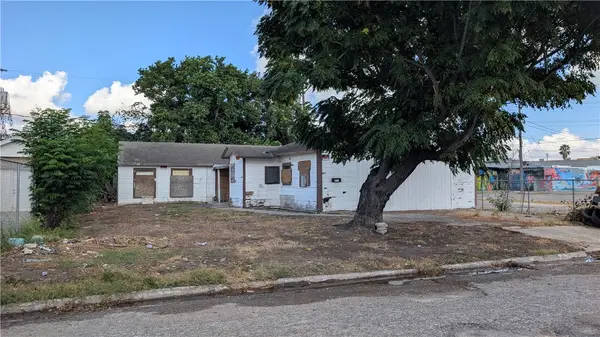 $79,990Active5 beds 2 baths2,185 sq. ft.
621 Van Cleve Drive, Corpus Christi, TX 78408
MLS# 482131Listed by: NB ELITE REALTY 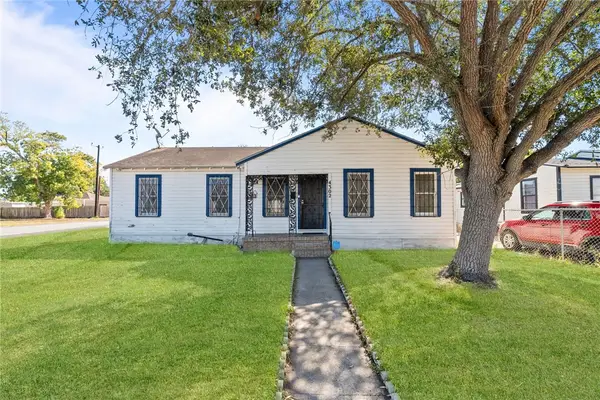 $139,000Active3 beds 1 baths1,140 sq. ft.
4302 Christie Street #1, Corpus Christi, TX 78415
MLS# 468185Listed by: KELLER WILLIAMS HERITAGE- New
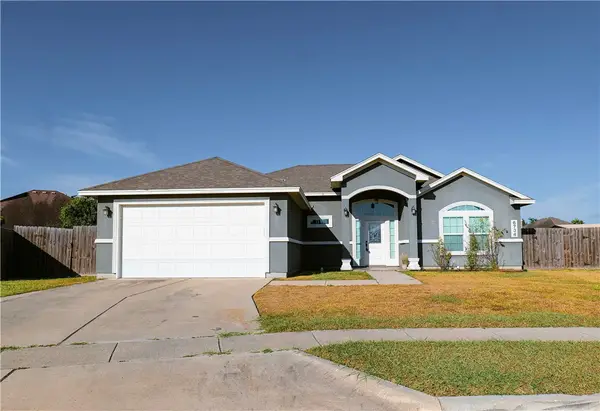 $415,000Active4 beds 3 baths2,233 sq. ft.
6734 Battery Park Court, Corpus Christi, TX 78414
MLS# 481865Listed by: CREATE REALTY GROUP - New
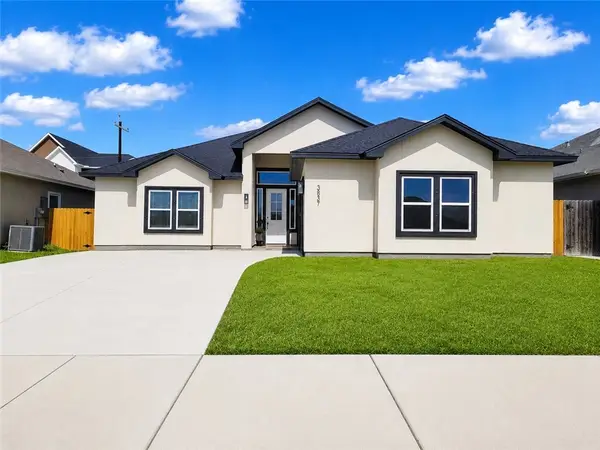 $399,900Active4 beds 3 baths2,287 sq. ft.
3837 Morteza Drive, Corpus Christi, TX 78414
MLS# 481921Listed by: PRIME REAL ESTATE


Protect your home and budget from life's surprises with an Assurant Home Warranty, backed by a partner that supports you through every step of homeownership. Explore Plans.
© 2026 Better Homes and Gardens Real Estate LLC. An Anywhere Real Estate company. All rights reserved. Better Homes and Gardens® Real Estate is a registered trademark owned by Meredith Operations Corporation, licensed to Better Homes and Gardens Real Estate LLC and used with permission. Better Homes and Gardens Real Estate LLC fully supports the principles of the Fair Housing Act and the Equal Opportunity Act. Listing information is deemed reliable but is not guaranteed accurate.
Each office is independently owned and operated.
Any services or products provided by third parties are not provided by, affiliated with or related to Better Homes and Gardens Real Estate LLC, or its affiliated companies.