
438 Chase Drive, Corpus Christi, TX 78412
Local realty services provided by:Better Homes and Gardens Real Estate Winans
Listed by: nami fisher
Office: bk real estate
MLS#:476857
Source:South Texas MLS
Price summary
- Price:$375,000
- Price per sq. ft.:$191.72
About this home
Welcome home to Brookdale Park! This quiet tree lined street with beautiful, well maintained mid-century homes is just minutes from Ocean Drive, TAMUCC, downtown and more! This space blends historic charm with a modern layout and amenities. The renovated home is an entertainer's dream with two dining areas, and two living areas - including one that is open to the gorgeous kitchen with its large island, gas range and granite countertops. Floor to ceiling windows bring in natural light and offer views of the gorgeous oak tree in the back yard. The large primary bedroom has lovely French doors that lead to the back patio and a fully updated 4-piece bathroom - rare for a home from this era! The other two bedrooms and bathroom are are impressively large and updated, everyone will be comfortable! Separate room for laundry. Automate gate leads to the rear wrap, 2 car garage. Fabulous yard complete with irrigation system, French drains, covered and open patio options, and recent sewer line replacement....
Contact an agent
Home facts
- Year built:1960
- Listing ID #:476857
- Added:1 day(s) ago
- Updated:May 25, 2026 at 04:58 AM
Rooms and interior
- Bedrooms:3
- Total bathrooms:2
- Full bathrooms:2
- Flooring:Carpet, Tile
- Kitchen Description:Dishwasher, Electric Oven, Electric Range, Gas Cooktop, Kitchen Island, Microwave
- Living area:1,956 sq. ft.
Heating and cooling
- Cooling:Central Air
- Heating:Central, Electric
- Central air:Yes
Structure and exterior
- Roof:Shingle
- Year built:1960
- Building area:1,956 sq. ft.
- Lot area:0.24 Acres
- Lot Features:Interior Lot
- Exterior Features:Open, Patio, Rain Gutters, Sprinkler Irrigation
- Foundation Description:Slab
- Levels:1 Story
Schools
- High school:King
- Middle school:Haas
- Elementary school:Harrel
Utilities
- Water:Public, Water Available
- Sewer:Public Sewer, Sewer Available
Finances and disclosures
- Price:$375,000
- Price per sq. ft.:$191.72
Features and amenities
- Appliances:Dishwasher, Electric Oven, Electric Range, Gas Cooktop, Microwave
- Laundry features:Dryer Hookup, Washer Hookup
- Amenities:Breakfast Bar, Open Floor Plan
Parking
- Parking description:Attached, Concrete, Garage, Garage Door Opener, Rear Side Off Street
- Garage:Yes
- Garage spaces:2
 Based on information from South Texas MLS, LLC as 2026. All information provided is deemed reliable but is not guaranteed and should be independently verified. South Texas MLS, LLC provides the MLS and all content therein “AS IS” and without any warranty, express or implied. MLS aggregate data is a copyright of Texas Association of REALTORS® (TAR) and that the reader may not reproduce or distribute the MLS aggregate data.
New listings near 438 Chase Drive
- New
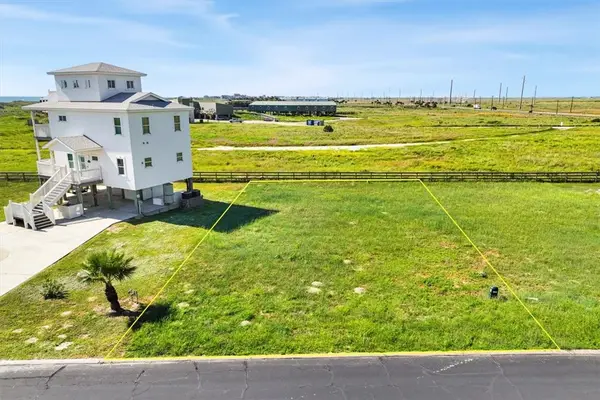 $169,500Active0.19 Acres
137 Beach Drive, Port Aransas, TX 78373
MLS# 476932Listed by: CARMEN CANTO, BROKER - New
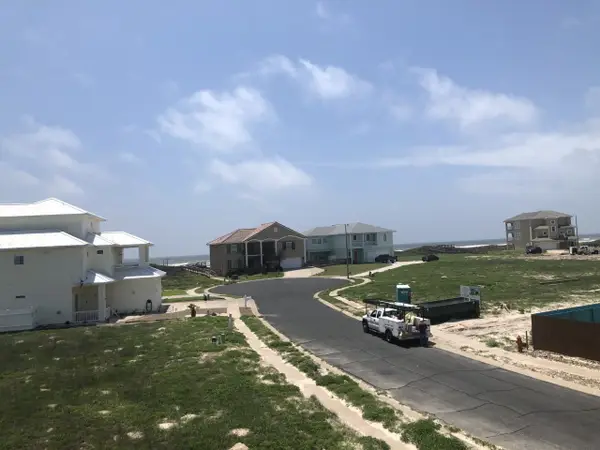 $149,000Active0.18 Acres
134 China Beach Drive, Corpus Christi, TX 78373
MLS# 21280421Listed by: COLDWELL BANKER REALTY FRISCO - New
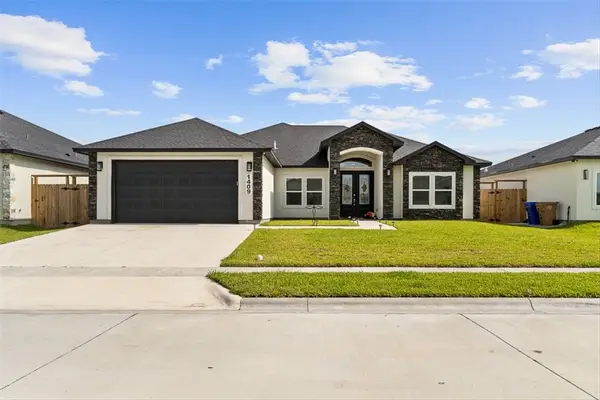 $510,000Active4 beds 3 baths2,413 sq. ft.
1409 Jack Chesney Street, Corpus Christi, TX 78415
MLS# 476922Listed by: TMG REALTY GROUP - New
 $197,000Active3 beds 2 baths1,455 sq. ft.
4002 Oak Forest Drive #G, Corpus Christi, TX 78413
MLS# 476227Listed by: REAL BROKER, LLC - New
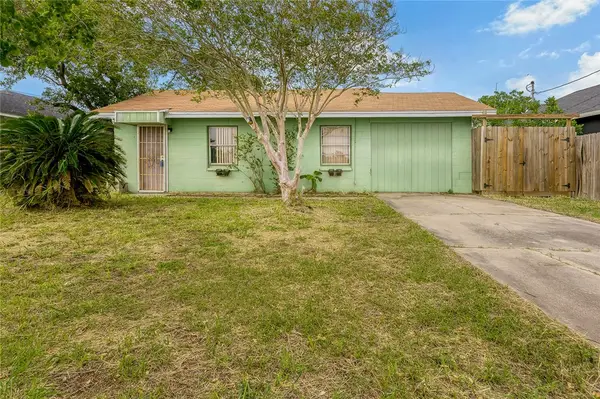 $130,000Active2 beds 1 baths904 sq. ft.
438 Valerie, Corpus Christi, TX 78418
MLS# 476711Listed by: KELLER WILLIAMS COASTAL BEND - New
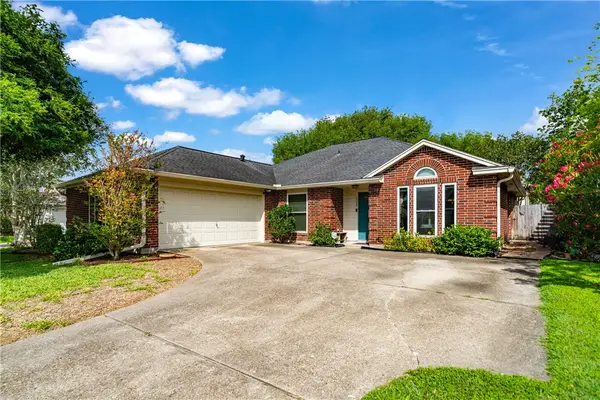 $320,000Active4 beds 2 baths2,050 sq. ft.
7209 Windwillow Drive, Corpus Christi, TX 78414
MLS# 476858Listed by: KELLER WILLIAMS COASTAL BEND - New
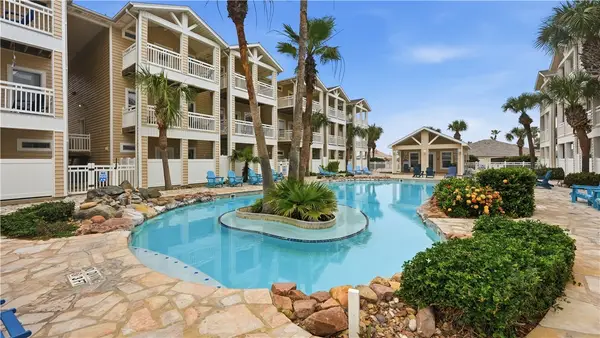 $449,900Active3 beds 4 baths1,700 sq. ft.
14202 Encantada Avenue, Corpus Christi, TX 78418
MLS# 476911Listed by: RE/MAX GO - New
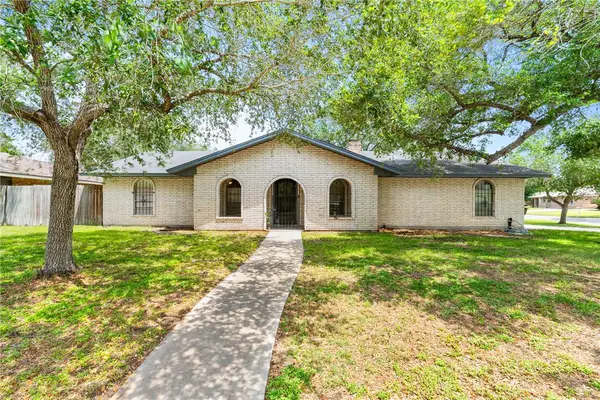 $240,000Active4 beds 4 baths2,006 sq. ft.
10702 Glenwood Street, Corpus Christi, TX 78410
MLS# 476656Listed by: GROUP ONE REAL ESTATE - New
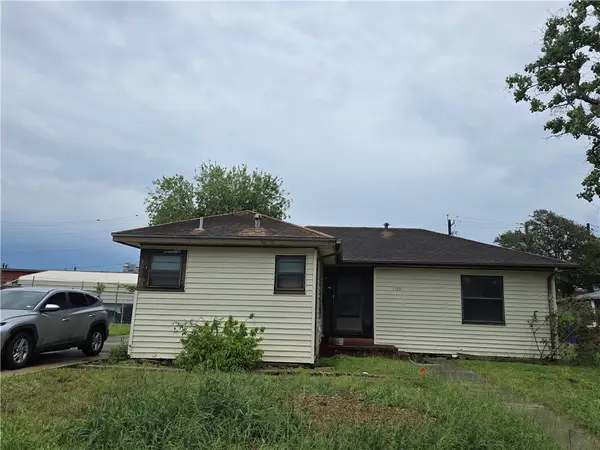 $104,500Active2 beds 1 baths1,296 sq. ft.
1168 Florida Avenue, Corpus Christi, TX 78404
MLS# 476916Listed by: THE POWERHOUSE GROUP


Protect your home and budget from life's surprises with an Assurant Home Warranty, backed by a partner that supports you through every step of homeownership. Explore Plans.
© 2026 Better Homes and Gardens Real Estate LLC. An Anywhere Real Estate company. All rights reserved. Better Homes and Gardens® Real Estate is a registered trademark owned by Meredith Operations Corporation, licensed to Better Homes and Gardens Real Estate LLC and used with permission. Better Homes and Gardens Real Estate LLC fully supports the principles of the Fair Housing Act and the Equal Opportunity Act. Listing information is deemed reliable but is not guaranteed accurate.
Each office is independently owned and operated.
Any services or products provided by third parties are not provided by, affiliated with or related to Better Homes and Gardens Real Estate LLC, or its affiliated companies.