
441 Cheyenne Street, Corpus Christi, TX 78405
Local realty services provided by:Better Homes and Gardens Real Estate Winans
441 Cheyenne Street,Corpus Christi, TX 78405
$99,900
- 2 Beds
- 2 Baths
- 1,008 sq. ft.
- Single family
- Active
Listed by: ray salomon, paula piper
Office: piper & associates real estate
MLS#:483665
Source:South Texas MLS
Price summary
- Price:$99,900
- Price per sq. ft.:$99.11
About this home
Ready for someone with a vision! This 2 bed, 2 full bath home in Meadow Park subdivision offers 1,008 sqft with hardwood floors, central heat and air, and a separate laundry room, all on a roomy 7,500 sqft lot. The real bonus is out back: a detached garage apartment with room for guests, a home office, or potential rental income. The home needs updating, and the price reflects it, giving the next owner a great chance to add value and build equity. Cheyenne St is a designated bike boulevard with quick access to the Crosstown, I-37, Downtown, and Del Mar's Windward Campus. Cash, Conventional, FHA, and VA offers welcome. Schedule your showing today!
Contact an agent
Home facts
- Year built:1986
- Subdivision & Development:Meadow Park
- Listing ID #:483665
- Added:1 day(s) ago
- Updated:October 08, 2026 at 10:04 PM
Rooms and interior
- Bedrooms:2
- Total bathrooms:2
- Full bathrooms:2
- Flooring:Hardwood
- Kitchen Description:Electric Oven, Electric Range, Free Standing Range
- Living area:1,008 sq. ft.
Heating and cooling
- Cooling:Central Air
- Heating:Central, Electric
- Central air:Yes
Structure and exterior
- Roof:Shingle
- Year built:1986
- Building area:1,008 sq. ft.
- Lot area:0.17 Acres
- Lot Features:Subdivided
- Construction Materials:Wood Siding
- Foundation Description:Pillar/Post/Pier
- Levels:1 Story
Schools
- High school:Miller
- Middle school:Driscoll
- Elementary school:Zavala
Utilities
- Water:Public, Water Available
- Sewer:Public Sewer, Sewer Available
Finances and disclosures
- Price:$99,900
- Price per sq. ft.:$99.11
Features and amenities
- Appliances:Electric Oven, Electric Range, Free Standing Range
- Laundry features:Dryer Hookup, Washer Hookup
Parking
- Total parking spaces:2
- Parking description:Front Entry, Rear Side Off Street
 Based on information from South Texas MLS, LLC as 2026. All information provided is deemed reliable but is not guaranteed and should be independently verified. South Texas MLS, LLC provides the MLS and all content therein “AS IS” and without any warranty, express or implied. MLS aggregate data is a copyright of Texas Association of REALTORS® (TAR) and that the reader may not reproduce or distribute the MLS aggregate data.
New listings near 441 Cheyenne Street
- New
 $534,900Active4 beds 3 baths2,527 sq. ft.
3126 N Oso Parkway, Corpus Christi, TX 78414
MLS# 483615Listed by: REAL ESTATE BY THE WATERS, LLC - New
 $564,900Active4 beds 3 baths2,712 sq. ft.
14149 La Blanquilla Drive, Corpus Christi, TX 78418
MLS# 483674Listed by: COLDWELL BANKER ISLAND ESCAPES - New
 $475,000Active3 beds 3 baths1,424 sq. ft.
15101 Kokomo Drive, Corpus Christi, TX 78418
MLS# 483685Listed by: COLDWELL BANKER ISLAND ESCAPES - New
 $399,999Active4 beds 3 baths3,082 sq. ft.
6517 Macarena Drive, Corpus Christi, TX 78414
MLS# 483687Listed by: MIRABAL MONTALVO & ASSOCIATES - New
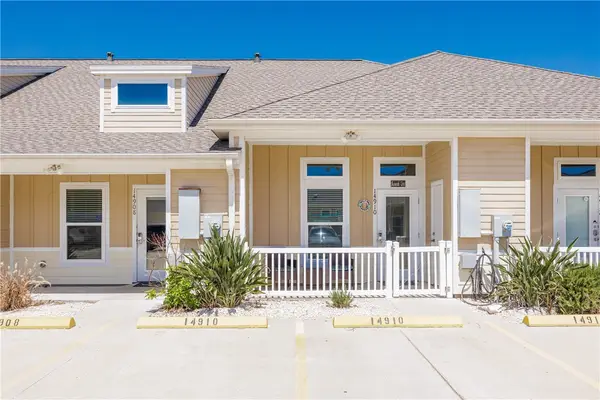 $234,900Active1 beds 1 baths782 sq. ft.
14910 Village Beach Drive, Corpus Christi, TX 78418
MLS# 483680Listed by: COLDWELL BANKER ISLAND ESCAPES - New
 $379,500Active5 beds 4 baths2,800 sq. ft.
701 Ester Drive, Corpus Christi, TX 78418
MLS# 483639Listed by: SALINAS REALTY - New
 $270,000Active4 beds 3 baths2,220 sq. ft.
528 Claride Street, Corpus Christi, TX 78418
MLS# 483668Listed by: BEYCOME BROKERAGE REALTY LLC - New
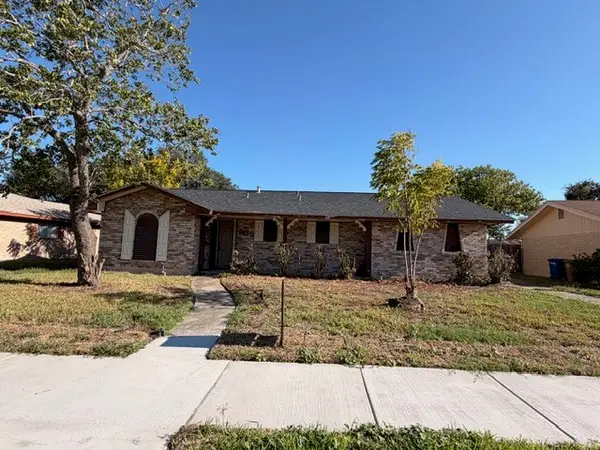 $124,777Active3 beds 2 baths1,414 sq. ft.
4630 Bonner Drive, Corpus Christi, TX 78411
MLS# 483161Listed by: LATIGO & STONE - New
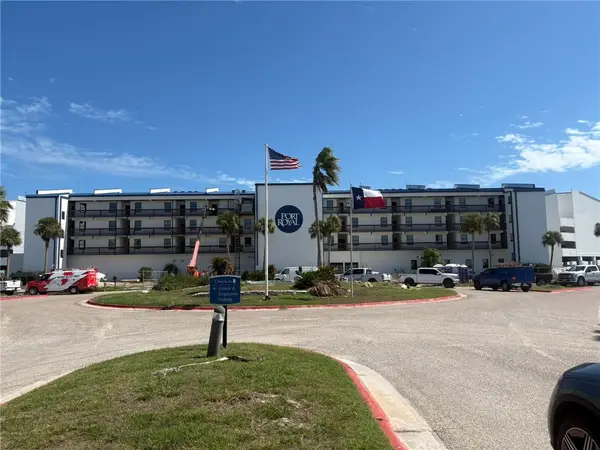 $182,500Active2 beds 2 baths1,360 sq. ft.
6317 State Highway 361 #6314, Port Aransas, TX 78373
MLS# 483603Listed by: W. L. BATES CO., INC.


Protect your home and budget from life's surprises with an Assurant Home Warranty, backed by a partner that supports you through every step of homeownership. Explore Plans.
© 2026 Better Homes and Gardens Real Estate LLC. An Anywhere Real Estate company. All rights reserved. Better Homes and Gardens® Real Estate is a registered trademark owned by Meredith Operations Corporation, licensed to Better Homes and Gardens Real Estate LLC and used with permission. Better Homes and Gardens Real Estate LLC fully supports the principles of the Fair Housing Act and the Equal Opportunity Act. Listing information is deemed reliable but is not guaranteed accurate.
Each office is independently owned and operated.
Any services or products provided by third parties are not provided by, affiliated with or related to Better Homes and Gardens Real Estate LLC, or its affiliated companies.