
4502 Janssen Drive, Corpus Christi, TX 78411
Local realty services provided by:Better Homes and Gardens Real Estate Winans
Listed by: mary beecroft
Office: coldwell banker pacesetter steel
MLS#:484518
Source:South Texas MLS
Price summary
- Price:$192,000
- Price per sq. ft.:$152.38
About this home
Timeless mid-century charm meets everyday comfort in this well-maintained, 3-bedroom, 2-bath brick home on a generously sized lot. Built in 1959, the home features recently replaced large windows that fill the interior with natural light, a whole-house RainSoft water softener, and a vintage-inspired primary bath showcasing classic 1950s tilework. Recently replaced sliding glass doors lead to a patio and spacious backyard with afternoon shade—an inviting setting for relaxing or entertaining. Oak and pecan trees provide additional shade, while fig and lime trees enhance the outdoor space. A storage shed adds convenience, and recently replaced garage doors complete the updates. Conveniently located near schools, shopping, and dining, this charming home offers comfort, space, and privacy in a central location.
Contact an agent
Home facts
- Year built:1959
- Subdivision & Development:Park Terrace
- Listing ID #:484518
- Added:1 day(s) ago
- Updated:October 30, 2026 at 07:58 PM
Rooms and interior
- Bedrooms:3
- Total bathrooms:2
- Full bathrooms:2
- Flooring:Ceramic Tile, Tile, Vinyl
- Kitchen Description:Dishwasher, Electric Oven, Electric Range, Gas Cooktop, Range Hood, Refrigerator
- Living area:1,260 sq. ft.
Heating and cooling
- Cooling:Central Air
- Heating:Central, Gas
- Central air:Yes
Structure and exterior
- Roof:Shingle
- Year built:1959
- Building area:1,260 sq. ft.
- Lot area:0.2 Acres
- Lot Features:Interior Lot
- Construction Materials:Vinyl Siding
- Exterior Features:Covered, Patio
- Foundation Description:Slab
- Levels:1 Story
Schools
- High school:Ray
- Middle school:Hamlin
- Elementary school:Acton
Utilities
- Water:Public, Water Available
- Sewer:Public Sewer, Sewer Available
Finances and disclosures
- Price:$192,000
- Price per sq. ft.:$152.38
Features and amenities
- Appliances:Dishwasher, Electric Oven, Electric Range, Gas Cooktop, Range Hood, Refrigerator
- Laundry features:Dryer Hookup, Washer Hookup
- Amenities:Ceiling Fans, Double Pane Windows, Low Emissivity Windows, Vinyl, Window Coverings
Parking
- Total parking spaces:4
- Parking description:Attached, Front Entry
- Garage:Yes
- Garage spaces:2
 Based on information from South Texas MLS, LLC as 2026. All information provided is deemed reliable but is not guaranteed and should be independently verified. South Texas MLS, LLC provides the MLS and all content therein “AS IS” and without any warranty, express or implied. MLS aggregate data is a copyright of Texas Association of REALTORS® (TAR) and that the reader may not reproduce or distribute the MLS aggregate data.
New listings near 4502 Janssen Drive
- New
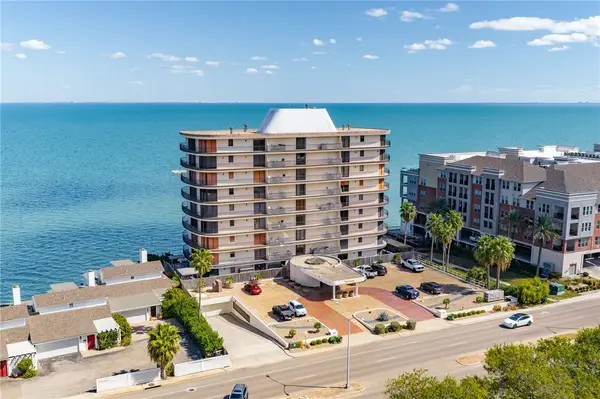 $775,000Active3 beds 4 baths2,886 sq. ft.
4500 Ocean Drive #1A, Corpus Christi, TX 78412
MLS# 484588Listed by: COLDWELL BANKER PACESETTER STEEL - New
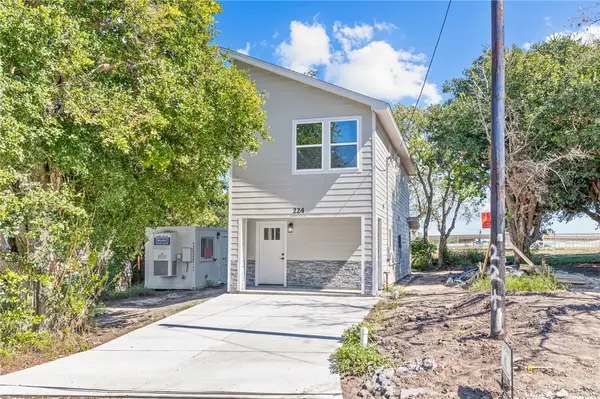 $235,000Active3 beds 3 baths1,104 sq. ft.
224 Spruce Street, Corpus Christi, TX 78408
MLS# 484599Listed by: RE/MAX PROFESSIONALS - New
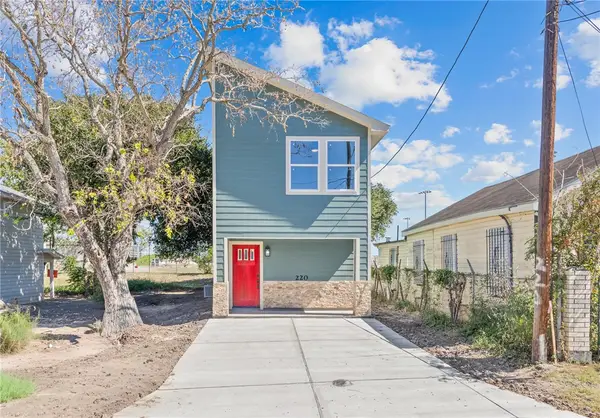 $235,000Active3 beds 3 baths1,104 sq. ft.
220 Spruce Street, Corpus Christi, TX 78408
MLS# 484609Listed by: RE/MAX PROFESSIONALS - New
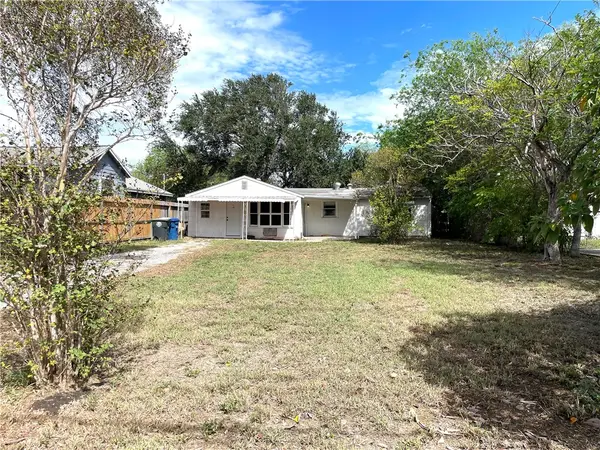 $115,000Active2 beds 1 baths800 sq. ft.
5406 Cain Drive, Corpus Christi, TX 78411
MLS# 484415Listed by: CORPUS CHRISTI REALTY GROUP - New
 $275,000Active0.07 Acres
121 Bimini Dr, Port Aransas, TX 78373
MLS# 484619Listed by: MEADOWS COMPANY, REALTORS - New
 $275,000Active0.07 Acres
117 Bimini Dr, Port Aransas, TX 78373
MLS# 484620Listed by: MEADOWS COMPANY, REALTORS - New
 $275,000Active0.07 Acres
113 Bimini Dr, Port Aransas, TX 78373
MLS# 484621Listed by: MEADOWS COMPANY, REALTORS - New
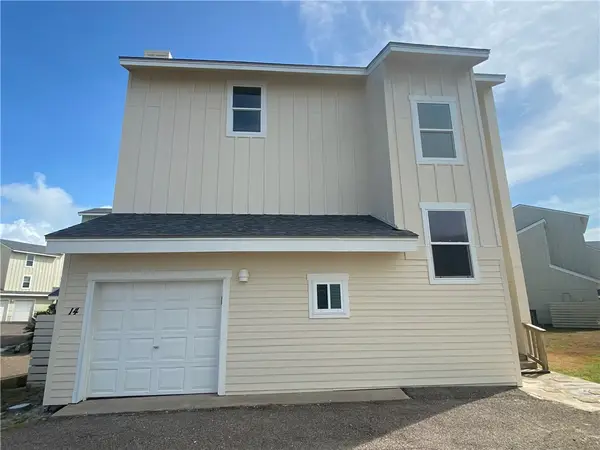 $515,000Active3 beds 4 baths1,456 sq. ft.
6871 State Highway 361 #14, Port Aransas, TX 78373
MLS# 484608Listed by: GROUP ONE REAL ESTATE - New
 $585,000Active4 beds 3 baths2,340 sq. ft.
8101 Denali Drive, Corpus Christi, TX 78414
MLS# 484430Listed by: COMPASS RE TEXAS, LLC.


Protect your home and budget from life's surprises with an Assurant Home Warranty, backed by a partner that supports you through every step of homeownership. Explore Plans.
© 2026 Better Homes and Gardens Real Estate LLC. An Anywhere Real Estate company. All rights reserved. Better Homes and Gardens® Real Estate is a registered trademark owned by Meredith Operations Corporation, licensed to Better Homes and Gardens Real Estate LLC and used with permission. Better Homes and Gardens Real Estate LLC fully supports the principles of the Fair Housing Act and the Equal Opportunity Act. Listing information is deemed reliable but is not guaranteed accurate.
Each office is independently owned and operated.
Any services or products provided by third parties are not provided by, affiliated with or related to Better Homes and Gardens Real Estate LLC, or its affiliated companies.