
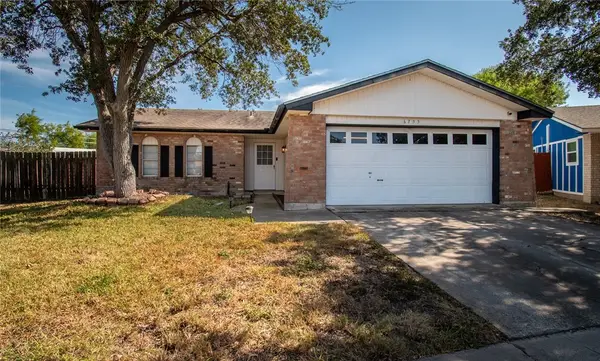
4502 Lake Charles Drive, Corpus Christi, TX 78413
Local realty services provided by:Better Homes and Gardens Real Estate Saenz & Associates
Listed by: joseph schexnider
Office: lpt realty, llc.
MLS#:482097
Source:South Texas MLS
Price summary
- Price:$465,000
- Price per sq. ft.:$167.27
- Monthly HOA dues:$35.67
About this home
Need more room without giving up character? This move-in-ready home in The Lakes offers 4 bedrooms, 3.5 bathrooms, and 2,780 square feet of flexible living space designed to keep up with real life. Beautiful hardwood floors and a pass-through wood-burning fireplace connect the formal living room and spacious main living area, creating an inviting setting for movie nights, game days, and gatherings. With two living areas, two dining spaces, and an air-conditioned sunroom, there is plenty of room to entertain, work from home, or simply spread out.
The kitchen features granite countertops, an island with a built-in stovetop and breakfast bar, double ovens, a large pantry, and a convenient pass-through window to the sunroom. The downstairs primary suite offers dual sinks, a soaking tub, separate shower, and walk-in closet.
Upstairs, the room currently used as an office functions as a private guest or in-law suite, complete with an en-suite bathroom and walk-in closet. Two additional bedrooms share a connecting Jack-and-Jill bathroom, giving every upstairs bedroom convenient bathroom access. An accessible stair chair lift is already in place.
Outside, the fenced and landscaped backyard offers a patio, sprinkler system, and plenty of room to create your dream outdoor space or add a future pool. A Generac standby generator installed in February 2026 provides added peace of mind and will convey free and clear. The attached rear-wrap two-car garage includes a recently installed opener and additional driveway parking. Community amenities—including a pool, tennis courts, playground, and clubhouse—are approximately two blocks away. Refrigerator and other appliances may convey with acceptable terms....
Contact an agent
Home facts
- Year built:1990
- Subdivision & Development:The Lakes
- Listing ID #:482097
- Added:1 day(s) ago
- Updated:September 07, 2026 at 02:26 PM
Rooms and interior
- Bedrooms:4
- Total bathrooms:4
- Full bathrooms:3
- Half bathrooms:1
- Flooring:Hardwood, Tile
- Kitchen Description:Dishwasher, Disposal, Double Oven, Kitchen Island, Refrigerator
- Living area:2,780 sq. ft.
Heating and cooling
- Cooling:Central Air, Electric, Gas
- Heating:Central, Electric, Gas
- Central air:Yes
Structure and exterior
- Roof:Shingle
- Year built:1990
- Building area:2,780 sq. ft.
- Lot area:0.23 Acres
- Lot Features:Corner Lot, Cul-De-Sac, Landscaped
- Architectural Style:Colonial
- Construction Materials:Frame, Wood Siding
- Exterior Features:Open, Patio, Sprinkler Irrigation
- Foundation Description:Slab
- Levels:2 Story
Schools
- High school:Carroll
- Middle school:Grant
- Elementary school:Jones
Utilities
- Water:Public, Water Available
- Sewer:Public Sewer, Sewer Available
Finances and disclosures
- Price:$465,000
- Price per sq. ft.:$167.27
Features and amenities
- Appliances:Dishwasher, Disposal, Double Oven, Refrigerator
- Laundry features:Dryer Hookup, Washer Hookup
- Amenities:Breakfast Bar, Burglar Alarm Monitored, Clubhouse, Monitored, Security System, Security System Owned, Skylights, Tennis Courts
- Pool features:Pool
Parking
- Parking description:Concrete, Garage, Garage Door Opener, Rear Side Off Street
- Garage:Yes
- Garage spaces:2
 Based on information from South Texas MLS, LLC as 2026. All information provided is deemed reliable but is not guaranteed and should be independently verified. South Texas MLS, LLC provides the MLS and all content therein “AS IS” and without any warranty, express or implied. MLS aggregate data is a copyright of Texas Association of REALTORS® (TAR) and that the reader may not reproduce or distribute the MLS aggregate data.
New listings near 4502 Lake Charles Drive
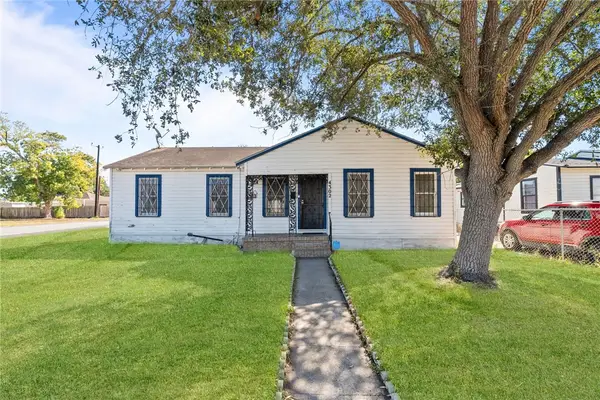 $139,000Active3 beds 1 baths1,140 sq. ft.
4302 Christie Street #1, Corpus Christi, TX 78415
MLS# 468185Listed by: KELLER WILLIAMS HERITAGE- New
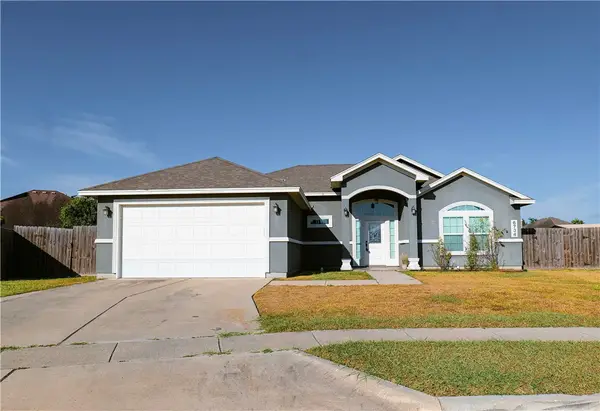 $415,000Active4 beds 3 baths2,233 sq. ft.
6734 Battery Park Court, Corpus Christi, TX 78414
MLS# 481865Listed by: CREATE REALTY GROUP - New
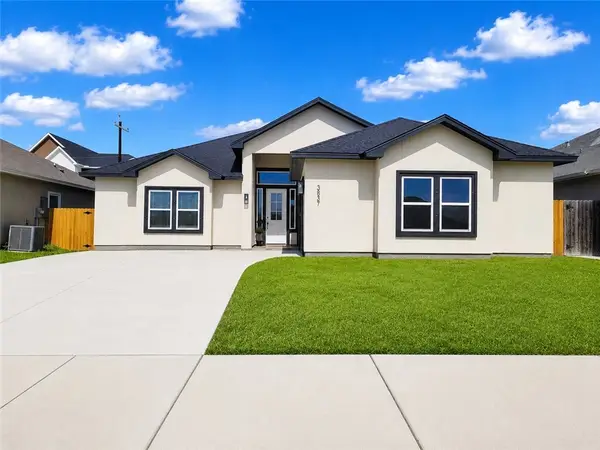 $399,900Active4 beds 3 baths2,287 sq. ft.
3837 Morteza Drive, Corpus Christi, TX 78414
MLS# 481921Listed by: PRIME REAL ESTATE - New
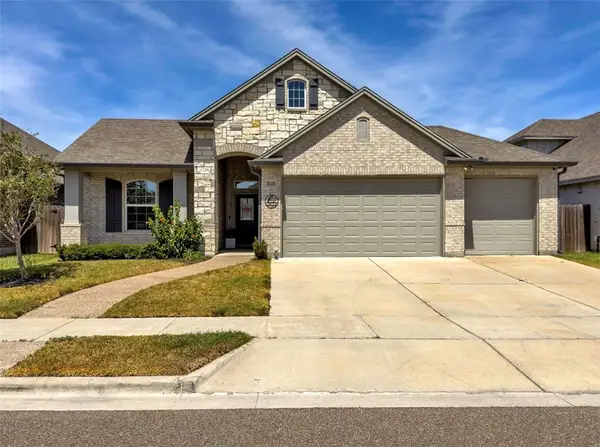 $409,000Active4 beds 2 baths2,151 sq. ft.
7626 Stampede Drive, Corpus Christi, TX 78414
MLS# 482103Listed by: LPT REALTY, LLC - New
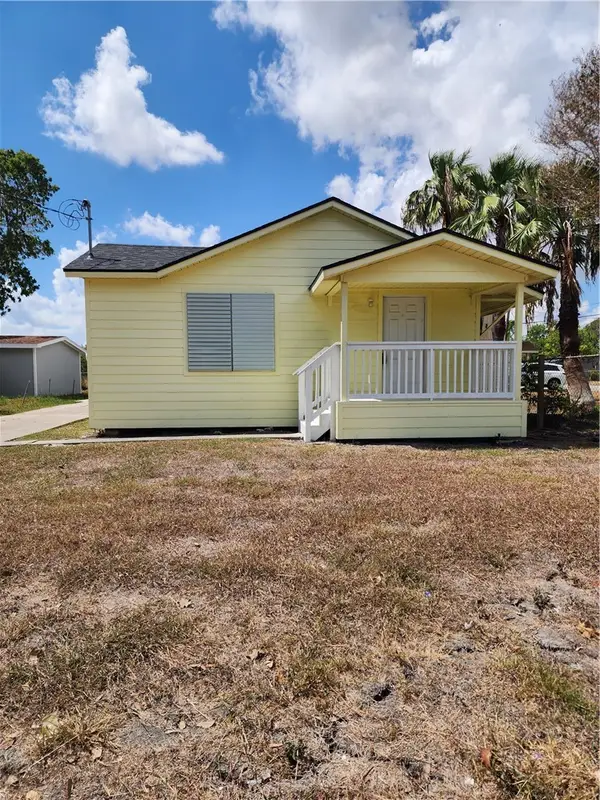 $249,900Active2 beds 1 baths777 sq. ft.
5405 Williams Drive, Corpus Christi, TX 78411
MLS# 482105Listed by: PIPER & ASSOCIATES REAL ESTATE - New
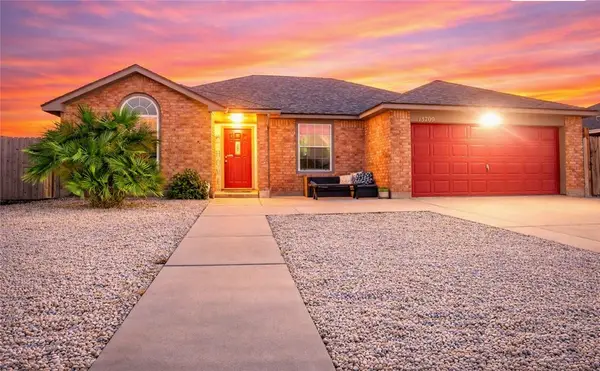 $525,000Active3 beds 2 baths1,702 sq. ft.
13709 Suntan Avenue, Corpus Christi, TX 78418
MLS# 482112Listed by: SUSAN JOHNSON, BROKER - New
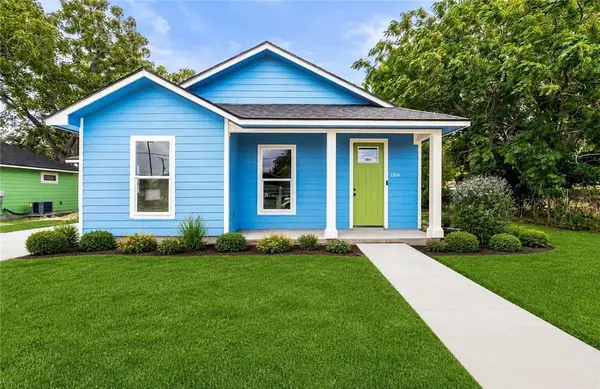 $210,000Active3 beds 2 baths1,280 sq. ft.
1316 Hancock Avenue, Corpus Christi, TX 78404
MLS# 481866Listed by: LPT REALTY, LLC - New
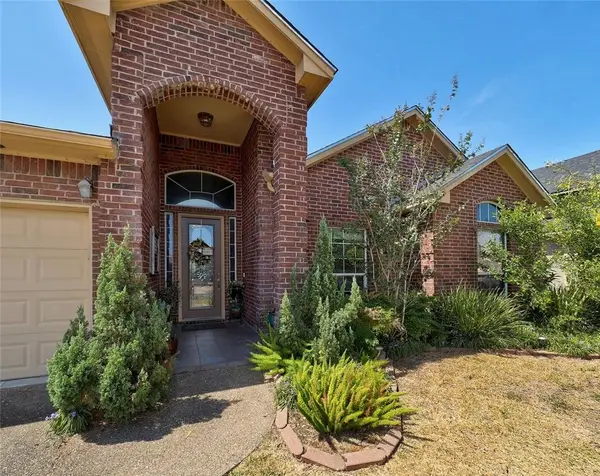 $350,000Active4 beds 3 baths2,480 sq. ft.
6821 Windy Creek Drive, Corpus Christi, TX 78414
MLS# 482109Listed by: COLDWELL BANKER PACESETTER STEEL - New
 $239,900Active3 beds 2 baths1,373 sq. ft.
6733 Rhonda Drive, Corpus Christi, TX 78412
MLS# 481996Listed by: SAFE HARBOR REAL ESTATE, LLC


Protect your home and budget from life's surprises with an Assurant Home Warranty, backed by a partner that supports you through every step of homeownership. Explore Plans.
© 2026 Better Homes and Gardens Real Estate LLC. An Anywhere Real Estate company. All rights reserved. Better Homes and Gardens® Real Estate is a registered trademark owned by Meredith Operations Corporation, licensed to Better Homes and Gardens Real Estate LLC and used with permission. Better Homes and Gardens Real Estate LLC fully supports the principles of the Fair Housing Act and the Equal Opportunity Act. Listing information is deemed reliable but is not guaranteed accurate.
Each office is independently owned and operated.
Any services or products provided by third parties are not provided by, affiliated with or related to Better Homes and Gardens Real Estate LLC, or its affiliated companies.