
4505 Grand Lake Drive, Corpus Christi, TX 78413
Local realty services provided by:Better Homes and Gardens Real Estate Saenz & Associates
Listed by: debbie greene
Office: keller williams coastal bend
MLS#:480598
Source:South Texas MLS
Price summary
- Price:$539,000
- Price per sq. ft.:$150.22
- Monthly HOA dues:$62
About this home
This fabulous lake front house has 3 living areas, 2 dining areas, 3 full baths, 2 1/2 baths and spacious secondary bedrooms With DOWNSTAIRS MASTER SUITE, BOASTING A NEWLY REMODELED BATH AND HUGE WALK-IN CLOSET WITH WET BAR AND CUSTOM BUILT-IN SHELVING. Large, fenced back yard, expansive covered patio & upper veranda. Beautiful & spacious kitchen w/granite countertops, ss appliances, center island, double ovens, pantry. Soaring 18' ceiling & dramatic multi-level windows w/breathtaking water views & double-sided fireplace. Architectural details such as Arches, crown molding, double staircase, coffered ceilings, interior balconies and built-ins. A Bonus room, 1/2 bath & extra storage room off the garage. This home is Charming & Meticulously maintained with Spacious Layout. Located in a serene neighborhood with a Community POOL, clubhouse and tennis courts with low HOA. This thoughtfully updated 2-story home offers a harmonious blend of modern amenities and timeless elegance. The heart of the home is the expansive, open living space bathed in natural light, with neutral tones that create a calm, airy atmosphere throughout. Every detail has been attended to with care, from the recent updates to the stunning landscaping that enhances the home’s curb appeal. Step outside to the large, beautifully landscaped yard which invites relaxation, & the possibilities for outdoor entertainment are endless. Large enough for a pool! Whether you’re hosting friends or unwinding in privacy, this space is sure to impress. Large circle driveway with ample parking available thanks to an oversized garage with extra storage and a half bath. Location is everything and this southside home is close to everything, including top ranked schools, restaurants & shopping. NOTE: Bonus room, half bath and storage area off the garage is not included in square footage. It is an extra 258 sq. ft. Most furnishings/decor will stay with acceptable offer....
Contact an agent
Home facts
- Year built:1991
- Subdivision & Development:The Lakes
- Listing ID #:480598
- Added:3 day(s) ago
- Updated:August 14, 2026 at 01:59 PM
Rooms and interior
- Bedrooms:5
- Total bathrooms:5
- Full bathrooms:3
- Half bathrooms:2
- Flooring:Carpet, Tile
- Kitchen Description:Dishwasher, Kitchen Island, Microwave, Refrigerator
- Living area:3,588 sq. ft.
Heating and cooling
- Cooling:Central Air
- Heating:Central, Electric
- Central air:Yes
Structure and exterior
- Roof:Shingle
- Year built:1991
- Building area:3,588 sq. ft.
- Lot area:0.23 Acres
- Lot Features:Interior Lot, Landscaped
- Exterior Features:Covered, Patio
- Foundation Description:Slab
- Levels:2 Story
Schools
- High school:Carroll
- Middle school:Grant
- Elementary school:Jones
Utilities
- Water:Public, Water Available
- Sewer:Public Sewer, Sewer Available
Finances and disclosures
- Price:$539,000
- Price per sq. ft.:$150.22
Features and amenities
- Appliances:Dishwasher, Microwave, Refrigerator
- Laundry features:Dryer Hookup, Washer Hookup
- Amenities:Breakfast Bar, Cathedral Ceilings, Clubhouse, Open Floor Plan, Tennis Courts
- Pool features:Pool
Parking
- Parking description:Attached
- Garage:Yes
- Garage spaces:2
 Based on information from South Texas MLS, LLC as 2026. All information provided is deemed reliable but is not guaranteed and should be independently verified. South Texas MLS, LLC provides the MLS and all content therein “AS IS” and without any warranty, express or implied. MLS aggregate data is a copyright of Texas Association of REALTORS® (TAR) and that the reader may not reproduce or distribute the MLS aggregate data.
New listings near 4505 Grand Lake Drive
- New
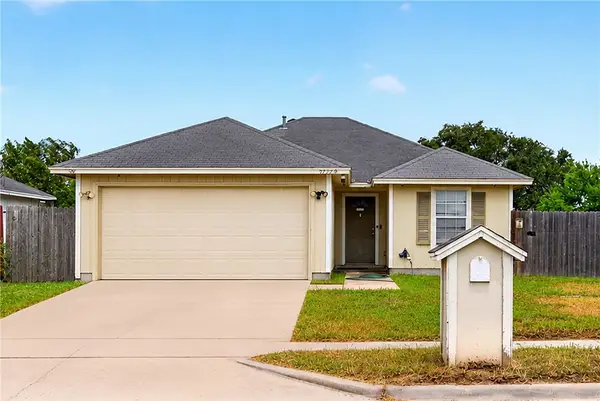 $169,000Active3 beds 2 baths1,128 sq. ft.
5742 Skylark Drive, Corpus Christi, TX 78408
MLS# 480901Listed by: KW COASTAL BEND - NORTHWEST - Open Sat, 1 to 4pmNew
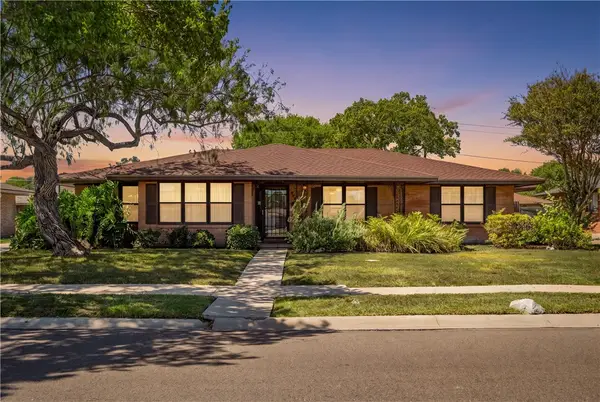 $298,500Active3 beds 2 baths2,044 sq. ft.
610 Carmel Parkway, Corpus Christi, TX 78411
MLS# 480608Listed by: KELLER WILLIAMS COASTAL BEND - New
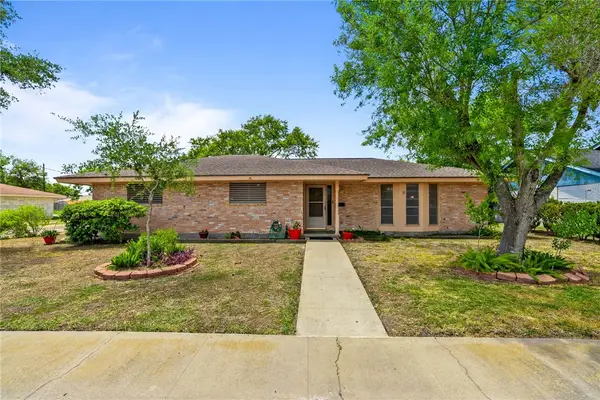 $224,999Active3 beds 2 baths1,686 sq. ft.
3341 Lynnwood Lane, Corpus Christi, TX 78415
MLS# 480886Listed by: ULTIMA REAL ESTATE - New
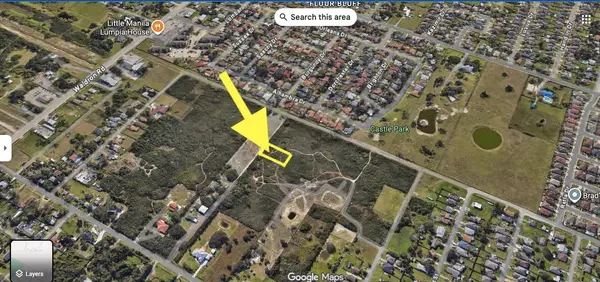 $55,000Active0.16 Acres
2022 Willow Avenue, Corpus Christi, TX 78418
MLS# 480905Listed by: RE/MAX PROFESSIONALS - New
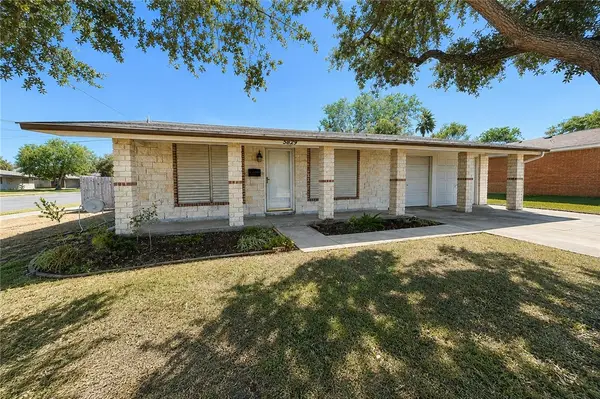 $219,000Active3 beds 1 baths1,474 sq. ft.
5829 Kerry Drive, Corpus Christi, TX 78413
MLS# 480894Listed by: VADEN MACLEOD REAL ESTATE - New
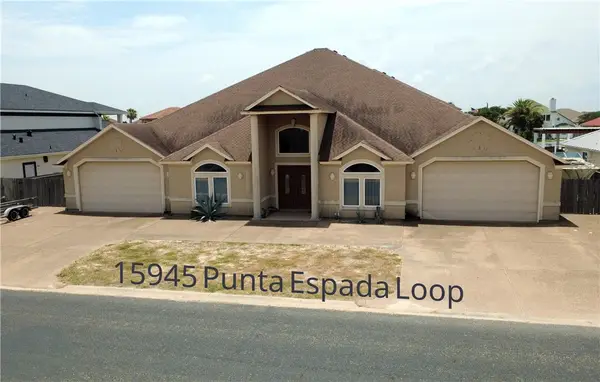 $1,395,000Active5 beds 7 baths4,569 sq. ft.
15945 Punta Espada, Corpus Christi, TX 78418
MLS# 479226Listed by: SPOWELL.COM REAL ESTATE - New
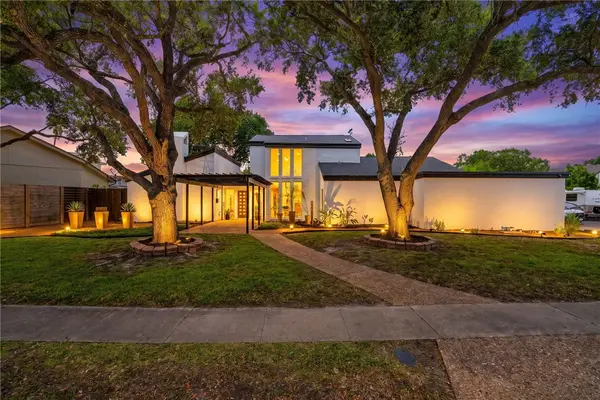 $505,000Active4 beds 3 baths2,874 sq. ft.
5326 Saint Andrews Drive, Corpus Christi, TX 78413
MLS# 480884Listed by: PHILLIPS & ASSOCIATES REALTY - New
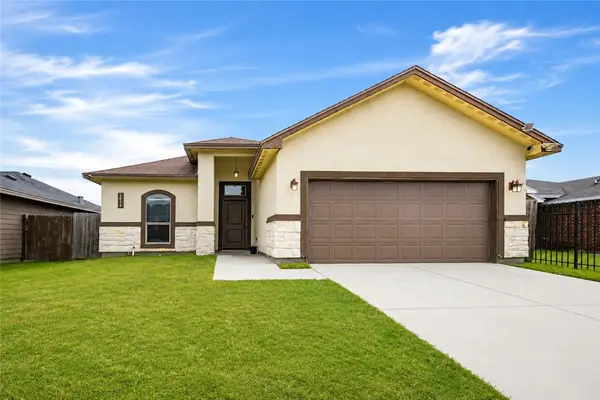 $239,999Active3 beds 2 baths1,268 sq. ft.
1514 Bay Moon Court, Corpus Christi, TX 78417
MLS# 480893Listed by: MIRABAL MONTALVO & ASSOCIATES - New
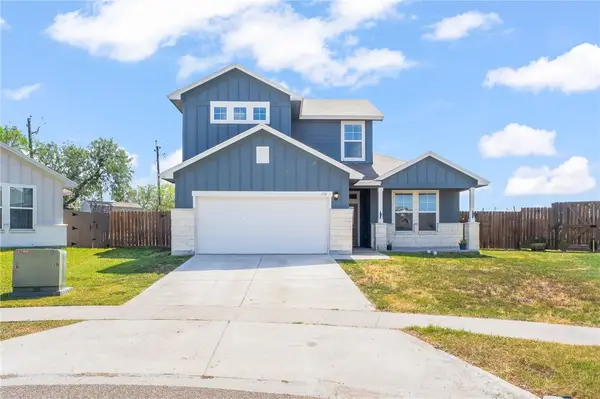 $375,000Active4 beds 3 baths2,270 sq. ft.
1701 Dr Ben Vela Drive, Corpus Christi, TX 78410
MLS# 480896Listed by: EXP REALTY, LLC - New
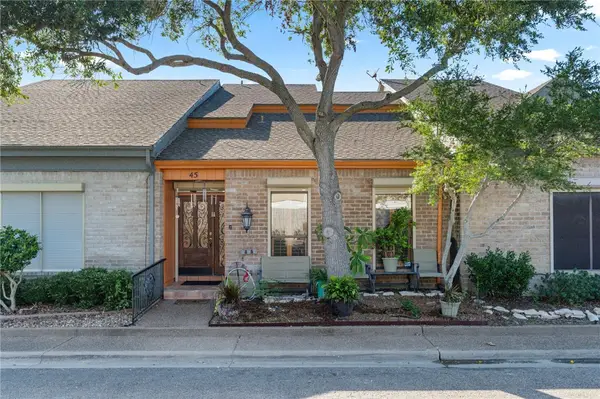 $225,000Active3 beds 3 baths1,789 sq. ft.
45 Rock Creek Drive, Corpus Christi, TX 78412
MLS# 480875Listed by: KELLER WILLIAMS COASTAL BEND


Protect your home and budget from life's surprises with an Assurant Home Warranty, backed by a partner that supports you through every step of homeownership. Explore Plans.
© 2026 Better Homes and Gardens Real Estate LLC. An Anywhere Real Estate company. All rights reserved. Better Homes and Gardens® Real Estate is a registered trademark owned by Meredith Operations Corporation, licensed to Better Homes and Gardens Real Estate LLC and used with permission. Better Homes and Gardens Real Estate LLC fully supports the principles of the Fair Housing Act and the Equal Opportunity Act. Listing information is deemed reliable but is not guaranteed accurate.
Each office is independently owned and operated.
Any services or products provided by third parties are not provided by, affiliated with or related to Better Homes and Gardens Real Estate LLC, or its affiliated companies.