
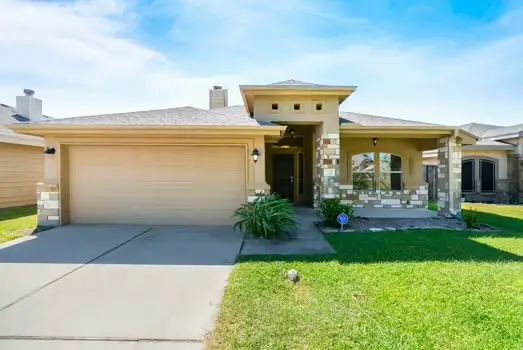
4645 Cheryl Drive, Corpus Christi, TX 78415
Local realty services provided by:Better Homes and Gardens Real Estate Saenz & Associates
4645 Cheryl Drive,Corpus Christi, TX 78415
- 2 Beds
- 1 Baths
- - sq. ft.
- Single family
- Sold
Listed by: christine belin, donna testa
Office: coldwell banker pacesetter steel
MLS#:475644
Source:South Texas MLS
Sorry, we are unable to map this address
Price summary
- Price:
About this home
Shabby Chic is waiting for YOU! Gorgeous HOME and NOW under $130,000!and **buyer paid closing costs with accepted offer!** You must check out this recently renovated 2 bedroom with large sitting area or 3 bedroom HOME and NO carpeting, just gorgeous (luxury vinyl plank) flooring throughout and the colors are very stylish. The living room is spacious and has room for your furniture! The kitchen is open and airy with quartz countertop, white cabinets, stainless-steel refrigerator and gas range! Also YES! the rolling island and microwave included. The washer & dryer hookups inside the home which make doing laundry more convenient. The bathroom is very pretty and has a tub/shower combination and nice area to get ready for the day. The three bedrooms all have ceiling fans and nice size closet space. The backyard is HUGE and great for pets, kids, or outdoor activities. The home does have central air-conditioning and heating plus good room for a 2-bedroom plus office or 3 bedrooms. The roof was replaced in 2024 and Windstorm Certification is on file. Make this HOME your new address and just minutes from schools, shopping and much more!~...
Contact an agent
Home facts
- Year built:1948
- Subdivision & Development:Fairfield
- Listing ID #:475644
- Added:100 day(s) ago
- Updated:August 08, 2026 at 07:28 AM
Rooms and interior
- Bedrooms:2
- Total bathrooms:1
- Full bathrooms:1
- Flooring:Laminate
- Kitchen Description:Gas Oven, Gas Range, Refrigerator
Heating and cooling
- Cooling:Central Air
- Heating:Central, Electric
- Central air:Yes
Structure and exterior
- Roof:Shingle
- Year built:1948
- Lot Features:Interior Lot, Landscaped
- Architectural Style:Traditional
- Construction Materials:Wood Siding
- Exterior Features:Storage
- Foundation Description:Pillar/Post/Pier
- Levels:1 Story
Schools
- High school:Moody
- Middle school:Cunningham
- Elementary school:G Hicks
Utilities
- Water:Public, Water Available
- Sewer:Public Sewer, Sewer Available
Finances and disclosures
- Price:
Features and amenities
- Appliances:Gas Oven, Gas Range, Refrigerator
- Laundry features:Dryer Hookup, Washer Hookup
- Amenities:Air Filtration, Ceiling Fans, Open Floor Plan, Smoke Detectors
Parking
- Total parking spaces:2
- Parking description:Carport
 Based on information from South Texas MLS, LLC as 2026. All information provided is deemed reliable but is not guaranteed and should be independently verified. South Texas MLS, LLC provides the MLS and all content therein “AS IS” and without any warranty, express or implied. MLS aggregate data is a copyright of Texas Association of REALTORS® (TAR) and that the reader may not reproduce or distribute the MLS aggregate data.
New listings near 4645 Cheryl Drive
- New
 $255,000Active4 beds 2 baths1,628 sq. ft.
2833 Lawnview Street, Corpus Christi, TX 78404
MLS# 480432Listed by: LPT REALTY, LLC - New
 $194,900Active3 beds 2 baths1,250 sq. ft.
4937 Cedar Pass Drive #10, Corpus Christi, TX 78413
MLS# 480568Listed by: KELLER WILLIAMS COASTAL BEND - New
 $599,900Active4 beds 3 baths2,423 sq. ft.
15709 Cuttysark Street, Corpus Christi, TX 78418
MLS# 480570Listed by: BEYCOME BROKERAGE REALTY LLC - New
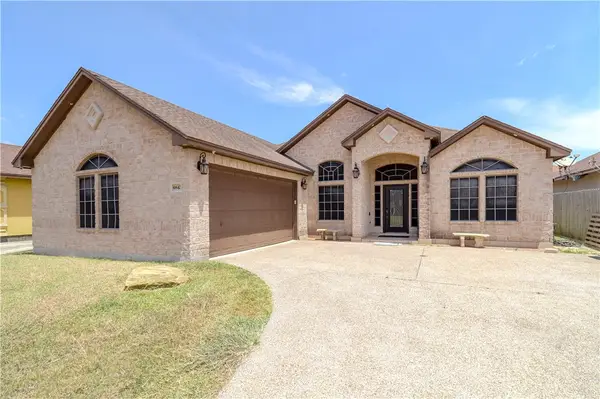 $369,000Active4 beds 3 baths2,162 sq. ft.
6842 Old Square Drive, Corpus Christi, TX 78414
MLS# 480451Listed by: RE/MAX PROFESSIONALS - New
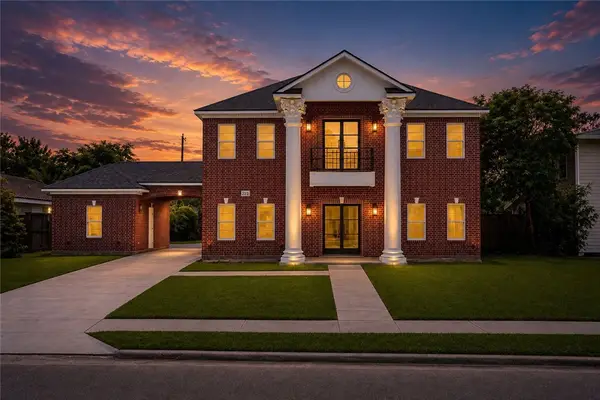 $1,095,000Active5 beds 4 baths3,600 sq. ft.
223 Rosebud Avenue, Corpus Christi, TX 78404
MLS# 480456Listed by: MIRABAL MONTALVO & ASSOCIATES - New
 $289,900Active4 beds 2 baths1,997 sq. ft.
3450 Picadilly Lane, Corpus Christi, TX 78414
MLS# 480530Listed by: KELLER WILLIAMS COASTAL BEND - New
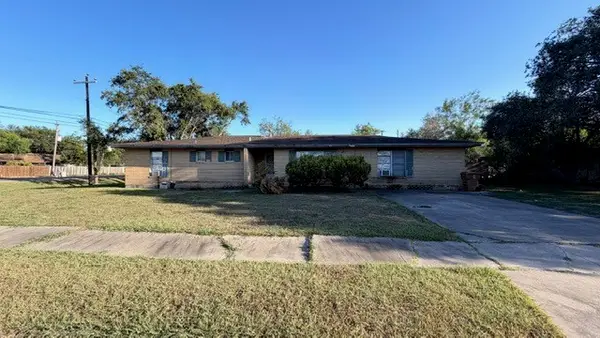 $149,000Active4 beds 3 baths2,860 sq. ft.
9403 Huntington Drive, Corpus Christi, TX 78410
MLS# 480559Listed by: RE/MAX PROFESSIONALS - New
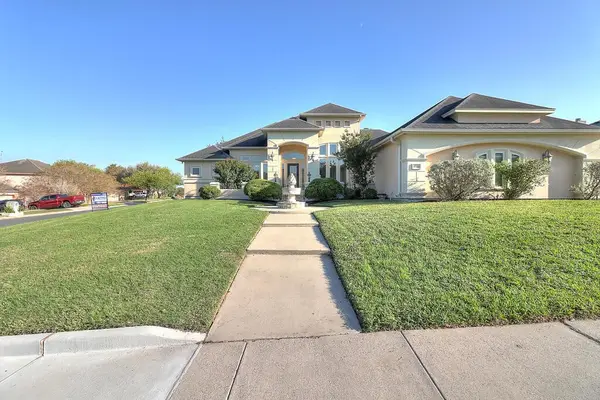 $459,000Active3 beds 3 baths2,577 sq. ft.
4510 Thoreau Circle, Corpus Christi, TX 78410
MLS# 480562Listed by: RE/MAX PROFESSIONALS - New
 $475,000Active4 beds 3 baths2,316 sq. ft.
7725 Stampede Drive, Corpus Christi, TX 78414
MLS# 480540Listed by: PRIME REAL ESTATE - New
 $262,000Active3 beds 2 baths1,385 sq. ft.
2614 Date Palm Drive, Corpus Christi, TX 78418
MLS# 480548Listed by: LPT REALTY, LLC


Protect your home and budget from life's surprises with an Assurant Home Warranty, backed by a partner that supports you through every step of homeownership. Explore Plans.
© 2026 Better Homes and Gardens Real Estate LLC. An Anywhere Real Estate company. All rights reserved. Better Homes and Gardens® Real Estate is a registered trademark owned by Meredith Operations Corporation, licensed to Better Homes and Gardens Real Estate LLC and used with permission. Better Homes and Gardens Real Estate LLC fully supports the principles of the Fair Housing Act and the Equal Opportunity Act. Listing information is deemed reliable but is not guaranteed accurate.
Each office is independently owned and operated.
Any services or products provided by third parties are not provided by, affiliated with or related to Better Homes and Gardens Real Estate LLC, or its affiliated companies.