
4925 Monitor Street, Corpus Christi, TX 78415
Local realty services provided by:Better Homes and Gardens Real Estate Saenz & Associates
Listed by: alex zuniga
Office: prime real estate
MLS#:483682
Source:South Texas MLS
Price summary
- Price:$150,000
- Price per sq. ft.:$158.56
About this home
Looking for a great home with flexible purchasing options? 4925 Monitor St. offers a fantastic opportunity for buyers looking for a place to call home or an investment with owner financing potential. With a great location and plenty of potential, this property is ready for its next owner.
Owner financing may be available ask for details! Don’t miss your chance to make this one yours. Schedule your showing today!
Contact an agent
Home facts
- Year built:1952
- Subdivision & Development:South Park
- Listing ID #:483682
- Added:1 day(s) ago
- Updated:October 09, 2026 at 02:58 AM
Rooms and interior
- Bedrooms:3
- Total bathrooms:1
- Full bathrooms:1
- Flooring:Hardwood
- Kitchen Description:Gas Oven, Gas Range
- Living area:946 sq. ft.
Heating and cooling
- Cooling:Central Air, Window Units
- Heating:Central, Electric, Window Unit
- Central air:Yes
Structure and exterior
- Roof:Shingle
- Year built:1952
- Building area:946 sq. ft.
- Lot area:0.18 Acres
- Lot Features:Subdivided
- Construction Materials:Wood Siding
- Foundation Description:Pillar/Post/Pier
- Levels:1 Story
Schools
- High school:Ray
- Middle school:Hamlin
- Elementary school:Hicks
Utilities
- Water:Public, Water Available
- Sewer:Public Sewer, Sewer Available
Finances and disclosures
- Price:$150,000
- Price per sq. ft.:$158.56
Features and amenities
- Appliances:Gas Oven, Gas Range
Parking
- Total parking spaces:2
- Parking description:Covered, Front Entry, On Street, Rear Side Off Street
 Based on information from South Texas MLS, LLC as 2026. All information provided is deemed reliable but is not guaranteed and should be independently verified. South Texas MLS, LLC provides the MLS and all content therein “AS IS” and without any warranty, express or implied. MLS aggregate data is a copyright of Texas Association of REALTORS® (TAR) and that the reader may not reproduce or distribute the MLS aggregate data.
New listings near 4925 Monitor Street
- New
 $269,000Active3 beds 2 baths1,567 sq. ft.
3734 Locke, Corpus Christi, TX 78415
MLS# 483691Listed by: COMPASS RE TEXAS, LLC. - New
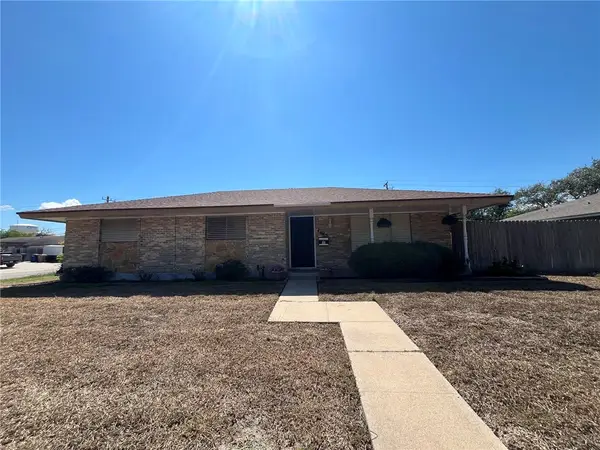 $295,000Active5 beds 2 baths2,255 sq. ft.
4645 Cobblestone, Corpus Christi, TX 78411
MLS# 483698Listed by: DONNA SHIRLEY REALTY CO - New
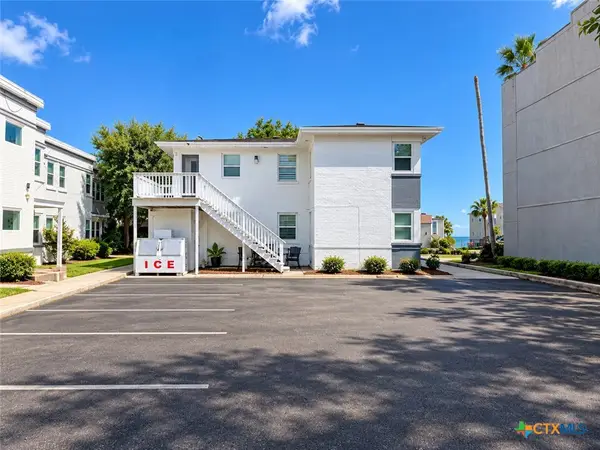 $1,350,000Active-- beds -- baths5,532 sq. ft.
3405 Ocean Drive, Corpus Christi, TX 78411
MLS# 627385Listed by: LISTED SIMPLY - New
 $215,000Active2 beds 2 baths1,006 sq. ft.
14434 E Cabana St #302, Corpus Christi, TX 78418
MLS# 2022479Listed by: COASTAL CONNECTION REAL ESTATE - New
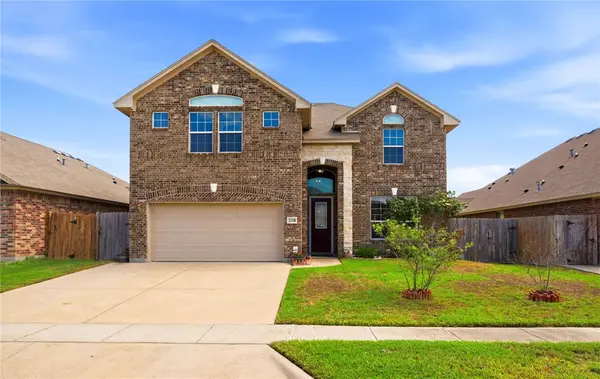 $485,000Active5 beds 4 baths3,087 sq. ft.
2118 Cardinales Lane, Corpus Christi, TX 78414
MLS# 483681Listed by: COSTA SUR REAL ESTATE - New
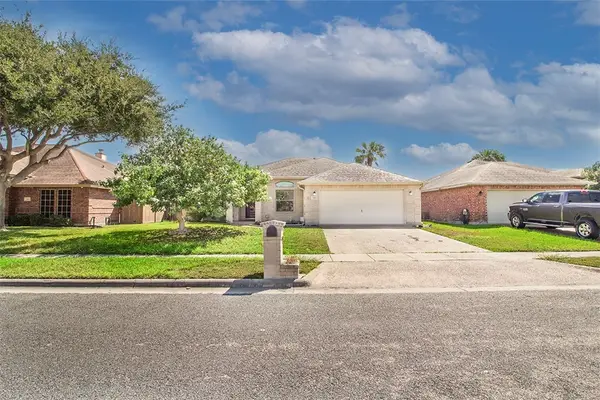 $285,000Active4 beds 2 baths1,907 sq. ft.
3110 La Rochelle Way, Corpus Christi, TX 78414
MLS# 483688Listed by: PRIME REAL ESTATE - New
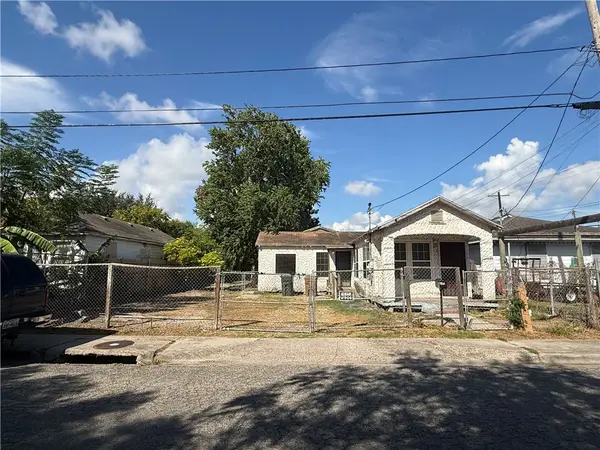 $49,000Active5 beds 2 baths1,476 sq. ft.
605 Duncan Street, Corpus Christi, TX 78405
MLS# 483692Listed by: MR. REAL ESTATE & ASSOCIATES - New
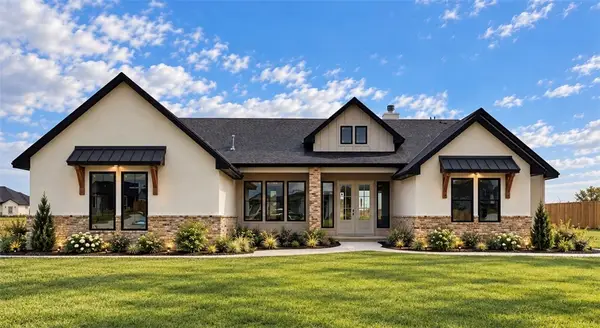 $789,000Active4 beds 3 baths3,150 sq. ft.
1486 Dancing Elk Drivde, Corpus Christi, TX 78415
MLS# 483693Listed by: MIRABAL MONTALVO & ASSOCIATES - New
 $534,900Active4 beds 3 baths2,527 sq. ft.
3126 N Oso Parkway, Corpus Christi, TX 78414
MLS# 483615Listed by: REAL ESTATE BY THE WATERS, LLC


Protect your home and budget from life's surprises with an Assurant Home Warranty, backed by a partner that supports you through every step of homeownership. Explore Plans.
© 2026 Better Homes and Gardens Real Estate LLC. An Anywhere Real Estate company. All rights reserved. Better Homes and Gardens® Real Estate is a registered trademark owned by Meredith Operations Corporation, licensed to Better Homes and Gardens Real Estate LLC and used with permission. Better Homes and Gardens Real Estate LLC fully supports the principles of the Fair Housing Act and the Equal Opportunity Act. Listing information is deemed reliable but is not guaranteed accurate.
Each office is independently owned and operated.
Any services or products provided by third parties are not provided by, affiliated with or related to Better Homes and Gardens Real Estate LLC, or its affiliated companies.