
5017 Lost Creek Circle, Corpus Christi, TX 78413
Local realty services provided by:Better Homes and Gardens Real Estate Winans
Listed by: cyndee easter
Office: ultima real estate
MLS#:482402
Source:South Texas MLS
Price summary
- Price:$694,999
- Price per sq. ft.:$177.75
- Monthly HOA dues:$25
About this home
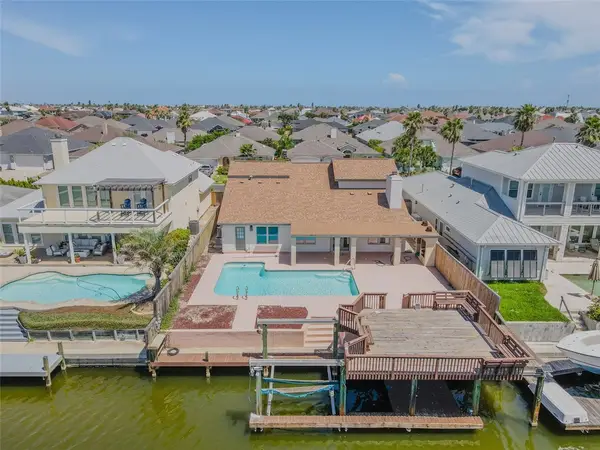
Nestled on a quiet cul-de-sac in desirable Country Club Estates, this impressive single-story home offers approximately 3,908 square feet of spacious living. A circular driveway and double-door entry welcome you inside, where Brazilian cherry hardwood floors, vaulted ceiling and a striking rock fireplace create a warm yet sophisticated atmosphere. The flexible floor plan features three bedrooms, three full bathrooms, multiple living and dining areas, and a dedicated office. This home also offers new fans and new lighting, and shutters. There is a flex space off the kitchen that leads into the laundry room the 3rd full bath, and the enormous Game Room. The kitchen is equipped with granite countertops, stainless-steel appliances, a gas range and breakfast bar. The game room is separated from the main living space and leads to the pool offering a 2026 AC and pull-down blinds (there are 3 HVAC's total). The generously sized primary suite includes a spacious bath and walk-in closet. Designed for indoor-outdoor entertaining, the beautifully landscaped backyard features an in-ground pool with a 2026 pump, multiple covered patios, upgraded exterior fence, added privacy fence, and upgraded basketball frame on a half basketball court. Additional highlights include an oversized two-car garage, brick construction and an approximately 0.40-acre lot. A rare opportunity offering abundant space, comfort and exceptional amenities....
Contact an agent
Home facts
- Year built:1982
- Subdivision & Development:Country Club Estates #7
- Listing ID #:482402
- Added:1 day(s) ago
- Updated:September 15, 2026 at 05:01 AM
Rooms and interior
- Bedrooms:3
- Total bathrooms:3
- Full bathrooms:3
- Flooring:Hardwood, Tile
- Kitchen Description:Dishwasher, Gas Oven, Gas Range
- Living area:3,910 sq. ft.
Heating and cooling
- Cooling:Central Air
- Heating:Central, Electric
- Central air:Yes
Structure and exterior
- Roof:Shingle, Wood
- Year built:1982
- Building area:3,910 sq. ft.
- Lot area:0.4 Acres
- Lot Features:Cul-De-Sac, Interior Lot, Landscaped, On Golf Course
- Architectural Style:Ranch
- Exterior Features:Covered, Open, Patio, Rain Gutters, Sport Court, Sprinkler Irrigation
- Foundation Description:Slab
- Levels:1 Story
Schools
- High school:Carroll
- Middle school:Grant
- Elementary school:Club Estates
Utilities
- Water:Public, Water Available
- Sewer:Public Sewer, Sewer Available
Finances and disclosures
- Price:$694,999
- Price per sq. ft.:$177.75
Features and amenities
- Appliances:Dishwasher, Gas Oven, Gas Range
- Laundry features:Dryer Hookup, Washer Hookup
- Amenities:Air Filtration, Breakfast Bar, Ceiling Fans, Open Floor Plan, Smoke Detectors, Wet Bar, Window Coverings
- Pool features:In Ground, Pool
Parking
- Parking description:Attached, Concrete, Front Entry, Garage, Rear Side Off Street
- Garage:Yes
- Garage spaces:3
 Based on information from South Texas MLS, LLC as 2026. All information provided is deemed reliable but is not guaranteed and should be independently verified. South Texas MLS, LLC provides the MLS and all content therein “AS IS” and without any warranty, express or implied. MLS aggregate data is a copyright of Texas Association of REALTORS® (TAR) and that the reader may not reproduce or distribute the MLS aggregate data.
New listings near 5017 Lost Creek Circle
- New
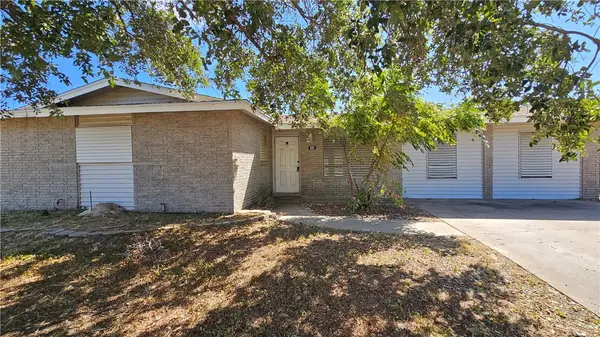 $189,000Active3 beds 2 baths1,486 sq. ft.
605 Aristocrat Drive, Corpus Christi, TX 78418
MLS# 482495Listed by: GROUP ONE REAL ESTATE - New
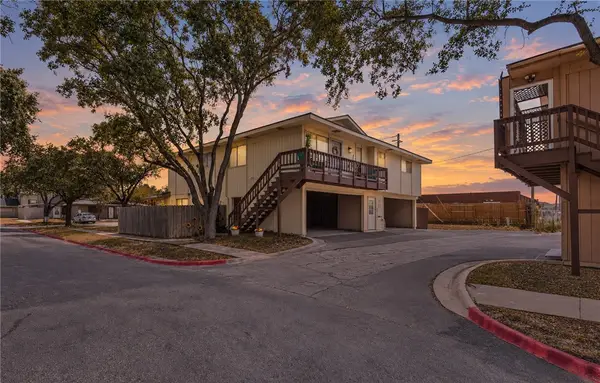 $130,000Active2 beds 1 baths991 sq. ft.
6107 Hidden Cove, Corpus Christi, TX 78412
MLS# 482023Listed by: KELLER WILLIAMS COASTAL BEND - New
 $230,000Active3 beds 2 baths1,441 sq. ft.
7426 Spitfire Drive, Corpus Christi, TX 78412
MLS# 482499Listed by: KELLER WILLIAMS COASTAL BEND - New
 $235,000Active3 beds 2 baths1,493 sq. ft.
910 Saint Timothy Street, Corpus Christi, TX 78418
MLS# 482492Listed by: COSTA SUR REAL ESTATE - New
 $35,000Active0.12 Acres
2401 Mary Street, Corpus Christi, TX 78405
MLS# 482494Listed by: EVOKE REALTY - New
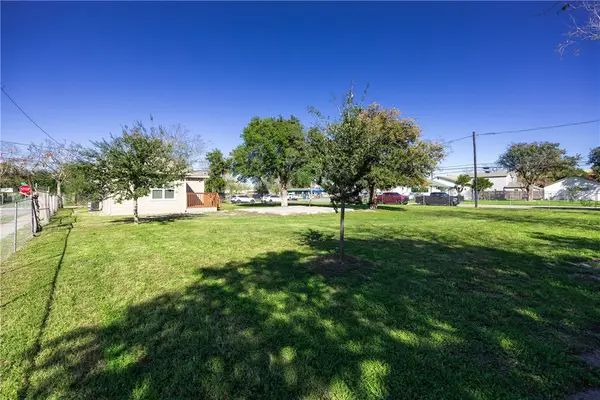 $35,000Active0.12 Acres
609 21st Street, Corpus Christi, TX 78405
MLS# 482496Listed by: EVOKE REALTY - New
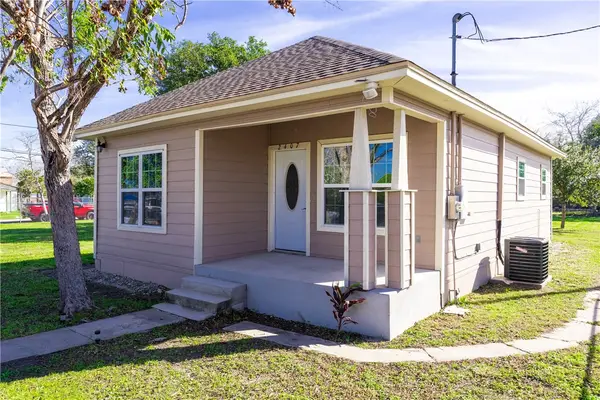 $130,000Active2 beds 1 baths845 sq. ft.
2407 Mary Street, Corpus Christi, TX 78405
MLS# 482491Listed by: EVOKE REALTY - New
 $225,000Active3 beds 2 baths1,576 sq. ft.
3038 Austin Street, Corpus Christi, TX 78404
MLS# 482485Listed by: SOUTH COAST REAL ESTATE - New
 $899,900Active5 beds 5 baths2,915 sq. ft.
15849 El Soccorro, Corpus Christi, TX 78418
MLS# 482145Listed by: MIRABAL MONTALVO & ASSOCIATES


Protect your home and budget from life's surprises with an Assurant Home Warranty, backed by a partner that supports you through every step of homeownership. Explore Plans.
© 2026 Better Homes and Gardens Real Estate LLC. An Anywhere Real Estate company. All rights reserved. Better Homes and Gardens® Real Estate is a registered trademark owned by Meredith Operations Corporation, licensed to Better Homes and Gardens Real Estate LLC and used with permission. Better Homes and Gardens Real Estate LLC fully supports the principles of the Fair Housing Act and the Equal Opportunity Act. Listing information is deemed reliable but is not guaranteed accurate.
Each office is independently owned and operated.
Any services or products provided by third parties are not provided by, affiliated with or related to Better Homes and Gardens Real Estate LLC, or its affiliated companies.