
5725 Kimbrough Drive, Corpus Christi, TX 78412
Local realty services provided by:Better Homes and Gardens Real Estate Winans
Listed by: debbie greene
Office: keller williams coastal bend
MLS#:480820
Source:South Texas MLS
Price summary
- Price:$125,000
- Price per sq. ft.:$82.78
About this home
Good Location! Fixer Upper being sold "AS IS" Good investment property in a nice neighborhood. This home sits right in the middle of the central part of the city. Close to malls, schools, parks, churches, eateries and numerous shopping locations. Over 1500 sf. With two living areas, 4 bedrooms, a formal dining room, 2 car garage with custom bar and added bathroom, two covered patios, a wrap around driveway with plenty of parking,. 2 car garage with small workshop. Could be converted into a guest house for extra income. Large yard. Below appraisal value of $178k MOTIVATED SELLER
Contact an agent
Home facts
- Year built:1953
- Subdivision & Development:Koolside
- Listing ID #:480820
- Added:1 day(s) ago
- Updated:August 14, 2026 at 01:59 PM
Rooms and interior
- Bedrooms:4
- Total bathrooms:2
- Full bathrooms:1
- Half bathrooms:1
- Flooring:Hardwood, Unfinished
- Kitchen Description:Electric Oven, Electric Range
- Living area:1,510 sq. ft.
Structure and exterior
- Roof:Shingle
- Year built:1953
- Building area:1,510 sq. ft.
- Lot area:0.16 Acres
- Lot Features:Interior Lot, Landscaped
- Foundation Description:Pillar/Post/Pier
- Levels:1 Story
Schools
- High school:King
- Middle school:Cullen
- Elementary school:Other
Utilities
- Water:Public, Water Available
- Sewer:Public Sewer, Sewer Available
Finances and disclosures
- Price:$125,000
- Price per sq. ft.:$82.78
Features and amenities
- Appliances:Electric Oven, Electric Range
Parking
- Parking description:Rear Side Off Street
- Garage:Yes
- Garage spaces:2
 Based on information from South Texas MLS, LLC as 2026. All information provided is deemed reliable but is not guaranteed and should be independently verified. South Texas MLS, LLC provides the MLS and all content therein “AS IS” and without any warranty, express or implied. MLS aggregate data is a copyright of Texas Association of REALTORS® (TAR) and that the reader may not reproduce or distribute the MLS aggregate data.
New listings near 5725 Kimbrough Drive
- New
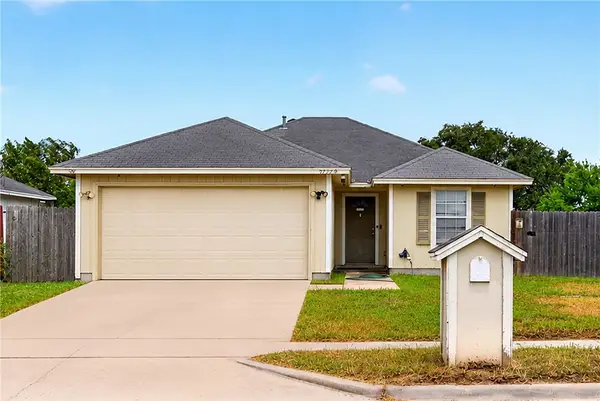 $169,000Active3 beds 2 baths1,128 sq. ft.
5742 Skylark Drive, Corpus Christi, TX 78408
MLS# 480901Listed by: KW COASTAL BEND - NORTHWEST - Open Sat, 1 to 4pmNew
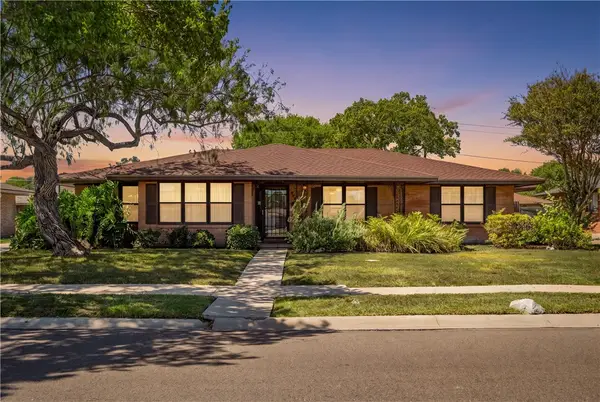 $298,500Active3 beds 2 baths2,044 sq. ft.
610 Carmel Parkway, Corpus Christi, TX 78411
MLS# 480608Listed by: KELLER WILLIAMS COASTAL BEND - New
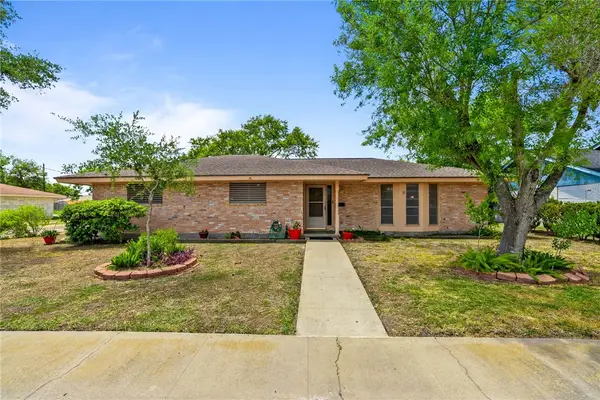 $224,999Active3 beds 2 baths1,686 sq. ft.
3341 Lynnwood Lane, Corpus Christi, TX 78415
MLS# 480886Listed by: ULTIMA REAL ESTATE - New
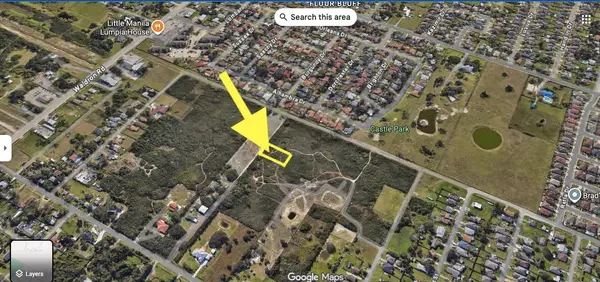 $55,000Active0.16 Acres
2022 Willow Avenue, Corpus Christi, TX 78418
MLS# 480905Listed by: RE/MAX PROFESSIONALS - New
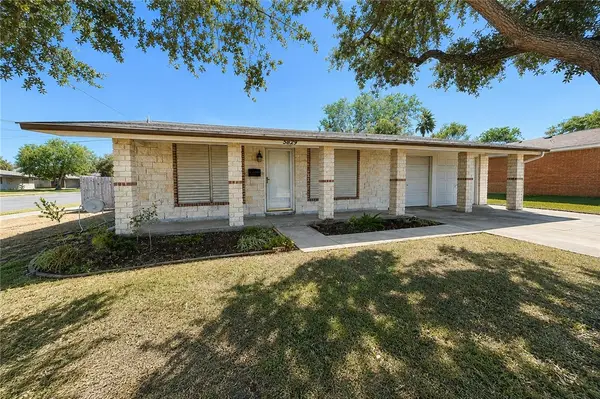 $219,000Active3 beds 1 baths1,474 sq. ft.
5829 Kerry Drive, Corpus Christi, TX 78413
MLS# 480894Listed by: VADEN MACLEOD REAL ESTATE - New
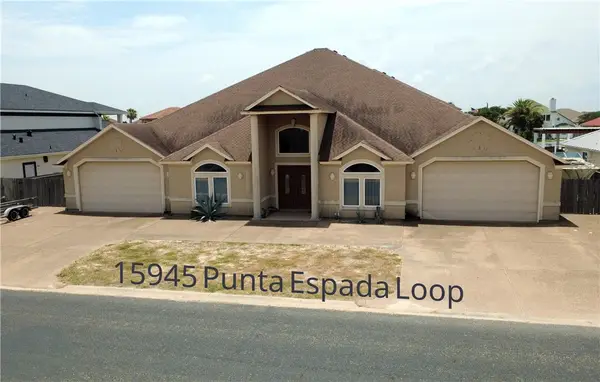 $1,395,000Active5 beds 7 baths4,569 sq. ft.
15945 Punta Espada, Corpus Christi, TX 78418
MLS# 479226Listed by: SPOWELL.COM REAL ESTATE - New
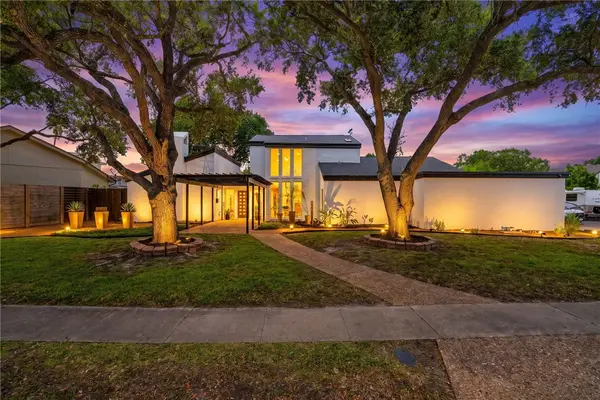 $505,000Active4 beds 3 baths2,874 sq. ft.
5326 Saint Andrews Drive, Corpus Christi, TX 78413
MLS# 480884Listed by: PHILLIPS & ASSOCIATES REALTY - New
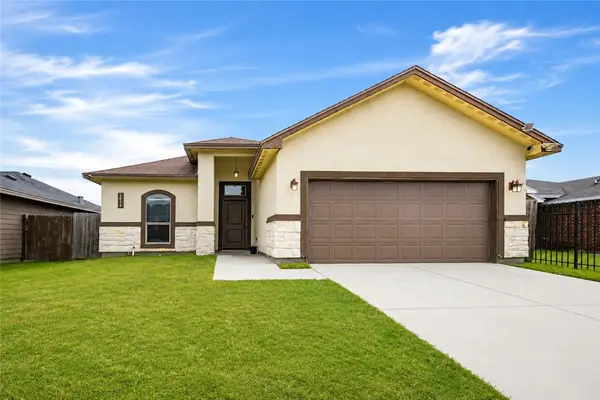 $239,999Active3 beds 2 baths1,268 sq. ft.
1514 Bay Moon Court, Corpus Christi, TX 78417
MLS# 480893Listed by: MIRABAL MONTALVO & ASSOCIATES - New
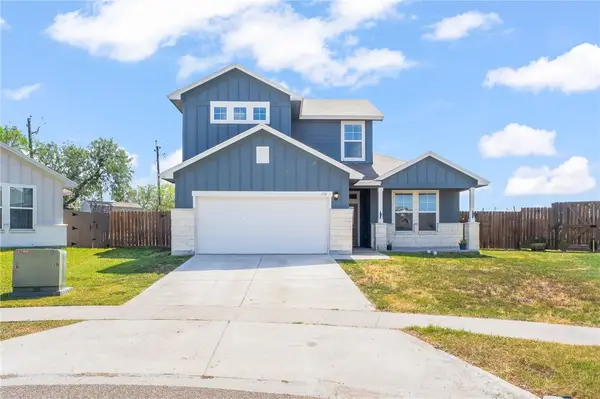 $375,000Active4 beds 3 baths2,270 sq. ft.
1701 Dr Ben Vela Drive, Corpus Christi, TX 78410
MLS# 480896Listed by: EXP REALTY, LLC - New
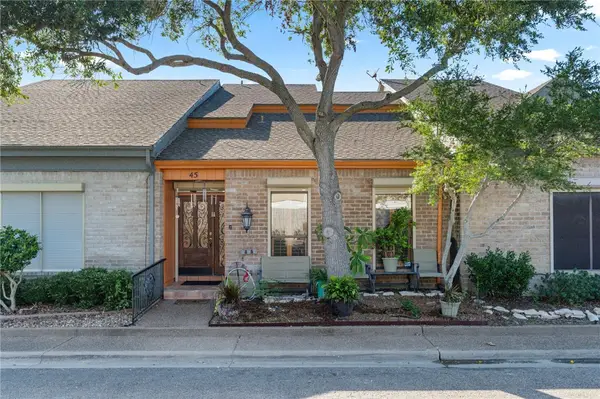 $225,000Active3 beds 3 baths1,789 sq. ft.
45 Rock Creek Drive, Corpus Christi, TX 78412
MLS# 480875Listed by: KELLER WILLIAMS COASTAL BEND


Protect your home and budget from life's surprises with an Assurant Home Warranty, backed by a partner that supports you through every step of homeownership. Explore Plans.
© 2026 Better Homes and Gardens Real Estate LLC. An Anywhere Real Estate company. All rights reserved. Better Homes and Gardens® Real Estate is a registered trademark owned by Meredith Operations Corporation, licensed to Better Homes and Gardens Real Estate LLC and used with permission. Better Homes and Gardens Real Estate LLC fully supports the principles of the Fair Housing Act and the Equal Opportunity Act. Listing information is deemed reliable but is not guaranteed accurate.
Each office is independently owned and operated.
Any services or products provided by third parties are not provided by, affiliated with or related to Better Homes and Gardens Real Estate LLC, or its affiliated companies.