
5813 Woodhaven Drive, Corpus Christi, TX 78412
Local realty services provided by:Better Homes and Gardens Real Estate Saenz & Associates
Listed by: star garza
Office: zest realty
MLS#:483703
Source:South Texas MLS
Price summary
- Price:$139,000
- Price per sq. ft.:$136.01
About this home
After many years with one owner, this brick-front 3 bedroom, 2 bath home in Corpus Christi is ready for its next chapter. Mature shade trees anchor the front yard, and the attached garage plus an extended carport keeps your vehicles out of the South Texas sun. Inside, the living and dining areas flow together toward French doors that open onto a covered back patio. The kitchen offers plenty of wood cabinetry, a gas range, and a breakfast bar overlooking the dining space. The primary bedroom features built-in cabinetry and its own en-suite bath with a walk-in shower. Out back, the large fenced yard has room to garden, play, or entertain. The space is here and the layout works. Now it is ready for fresh finishes and a new owner to restore it to its glory. This is a great opportunity to add your own updates AND build equity or a great addition to your portfolio! Hospitals, shopping, and restaurants are all just a short drive away. Schedule your showing today!.
Contact an agent
Home facts
- Year built:1966
- Subdivision & Development:Glen Arbor
- Listing ID #:483703
- Added:1 day(s) ago
- Updated:October 09, 2026 at 09:04 PM
Rooms and interior
- Bedrooms:3
- Total bathrooms:2
- Full bathrooms:2
- Kitchen Description:Free Standing Range, Gas Oven, Gas Range, Range Hood, Refrigerator
- Living area:1,022 sq. ft.
Heating and cooling
- Cooling:Electric
- Heating:Electric
Structure and exterior
- Roof:Shingle
- Year built:1966
- Building area:1,022 sq. ft.
- Lot area:0.14 Acres
- Lot Features:Interior Lot, Subdivided
- Construction Materials:Wood Siding
- Exterior Features:Covered, Patio, Storage
- Foundation Description:Slab
- Levels:1 Story
Schools
- High school:King
- Middle school:Haas
- Elementary school:Moore
Utilities
- Water:Public, Water Available
- Sewer:Public Sewer, Sewer Available
Finances and disclosures
- Price:$139,000
- Price per sq. ft.:$136.01
Features and amenities
- Appliances:Free Standing Range, Gas Oven, Gas Range, Range Hood, Refrigerator
- Laundry features:Dryer Hookup, Washer Hookup
- Amenities:Breakfast Bar
Parking
- Total parking spaces:2
- Parking description:Carport, Covered, Detached, Garage, On Street
- Garage:Yes
- Garage spaces:1
 Based on information from South Texas MLS, LLC as 2026. All information provided is deemed reliable but is not guaranteed and should be independently verified. South Texas MLS, LLC provides the MLS and all content therein “AS IS” and without any warranty, express or implied. MLS aggregate data is a copyright of Texas Association of REALTORS® (TAR) and that the reader may not reproduce or distribute the MLS aggregate data.
New listings near 5813 Woodhaven Drive
- New
 $420,000Active3 beds 4 baths2,271 sq. ft.
Address Withheld By Seller, Corpus Christi, TX 78411
MLS# 483107Listed by: KELLER WILLIAMS COASTAL BEND - New
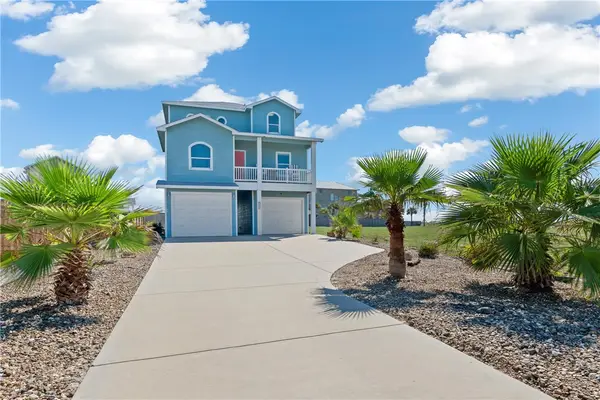 $649,900Active3 beds 2 baths1,978 sq. ft.
7565 Welkan Cove, Port Aransas, TX 78373
MLS# 483761Listed by: UNITED REAL ESTATE - New
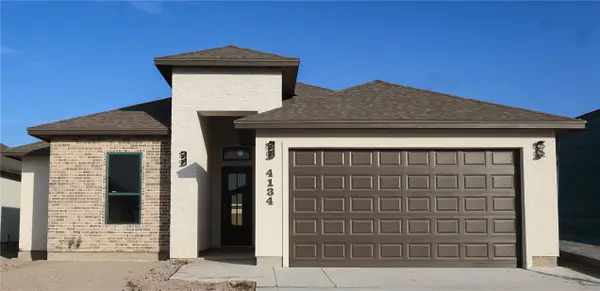 $445,000Active4 beds 3 baths2,096 sq. ft.
4134 Talbot Drive, Corpus Christi, TX 78414
MLS# 483066Listed by: EXP REALTY LLC - New
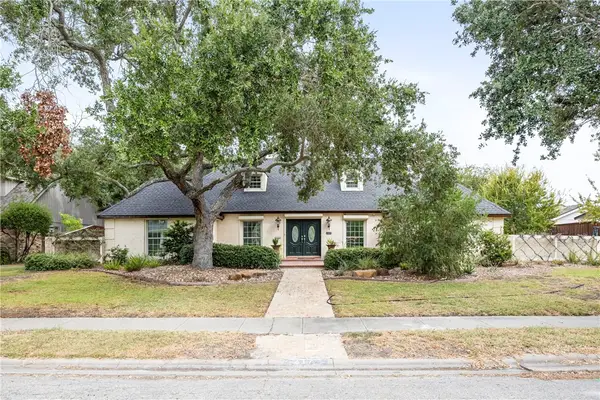 $719,000Active4 beds 3 baths2,870 sq. ft.
317 Cape Aron Drive, Corpus Christi, TX 78412
MLS# 483719Listed by: COLDWELL BANKER PACESETTER STEEL - New
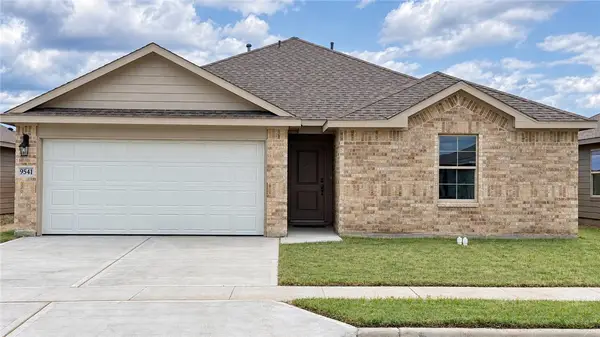 $278,200Active3 beds 2 baths1,412 sq. ft.
9541 Swedish Oak Drive, Corpus Christi, TX 78410
MLS# 483735Listed by: MIRABAL MONTALVO & ASSOCIATES - New
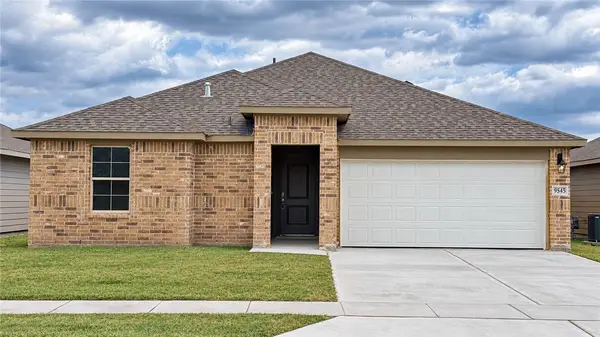 $272,800Active3 beds 2 baths1,263 sq. ft.
9545 Swedish Oak Drive, Corpus Christi, TX 78410
MLS# 483751Listed by: MIRABAL MONTALVO & ASSOCIATES - New
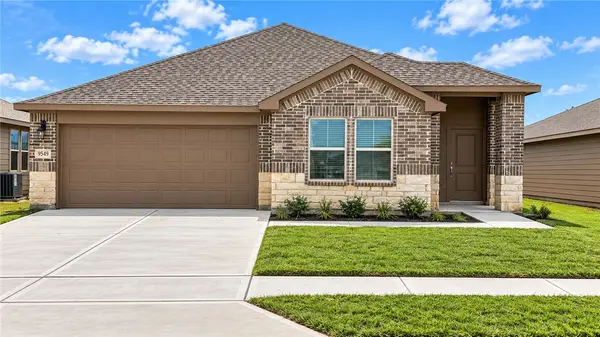 $290,250Active3 beds 2 baths1,501 sq. ft.
9549 Swedish Oak Drive, Corpus Christi, TX 78410
MLS# 483757Listed by: MIRABAL MONTALVO & ASSOCIATES - New
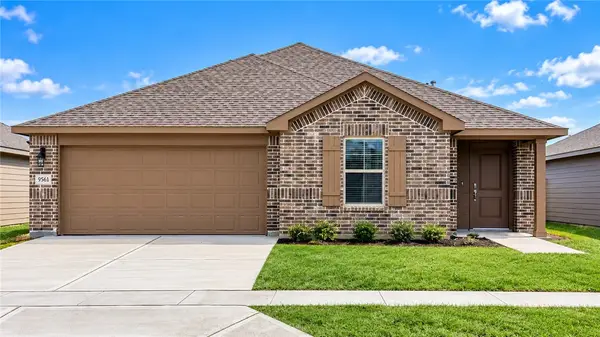 $290,195Active3 beds 2 baths1,501 sq. ft.
9561 Swedish Oak Drive, Corpus Christi, TX 78410
MLS# 483760Listed by: MIRABAL MONTALVO & ASSOCIATES - New
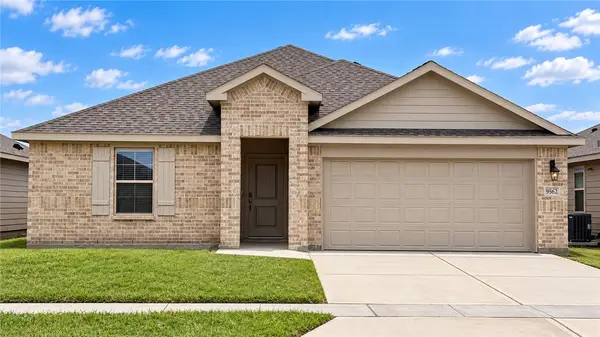 $322,270Active4 beds 2 baths1,796 sq. ft.
9562 Swedish Oak Drive, Corpus Christi, TX 78410
MLS# 483762Listed by: MIRABAL MONTALVO & ASSOCIATES - New
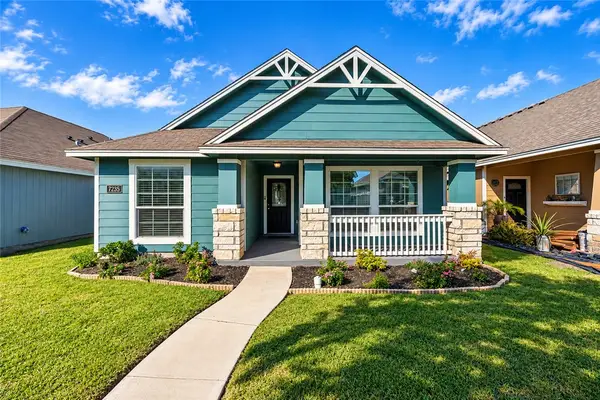 $259,900Active3 beds 2 baths1,472 sq. ft.
7235 Nuss Drive, Corpus Christi, TX 78414
MLS# 483718Listed by: MR. REAL ESTATE & ASSOCIATES


Protect your home and budget from life's surprises with an Assurant Home Warranty, backed by a partner that supports you through every step of homeownership. Explore Plans.
© 2026 Better Homes and Gardens Real Estate LLC. An Anywhere Real Estate company. All rights reserved. Better Homes and Gardens® Real Estate is a registered trademark owned by Meredith Operations Corporation, licensed to Better Homes and Gardens Real Estate LLC and used with permission. Better Homes and Gardens Real Estate LLC fully supports the principles of the Fair Housing Act and the Equal Opportunity Act. Listing information is deemed reliable but is not guaranteed accurate.
Each office is independently owned and operated.
Any services or products provided by third parties are not provided by, affiliated with or related to Better Homes and Gardens Real Estate LLC, or its affiliated companies.