
606 Dolphin Place, Corpus Christi, TX 78411
Local realty services provided by:Better Homes and Gardens Real Estate Winans
Listed by: christopher anderson, coral carey
Office: south coast real estate
MLS#:479805
Source:South Texas MLS
Price summary
- Price:$325,000
- Price per sq. ft.:$153.81
About this home
Step into the charm of mid-century living in this beautifully maintained 3-bedroom, 2-bathroom brick home located in the highly desirable Pope Place neighborhood. This home blends timeless architectural character with modern comfort, offering a warm and inviting atmosphere from the moment you arrive.
Inside, you’ll find spacious living areas filled with natural light, clean lines, and the signature style that makes mid-century homes so sought-after. The layout is both functional and welcoming, with generous bedrooms, updated bathrooms, and a kitchen that opens seamlessly into the main living space—perfect for everyday living or entertaining.
The home’s brick exterior provides classic curb appeal, complemented by mature landscaping and a peaceful neighborhood setting. Outdoors, the yard offers plenty of space to relax, garden, or gather.
Located centrally to shopping, dining, and just steps from Pope Park, this home puts convenience and coastal lifestyle right at your doorstep. Whether you’re heading to the waterfront, grabbing groceries, or enjoying local restaurants, everything is just minutes away....
Contact an agent
Home facts
- Year built:1956
- Subdivision & Development:Pope Place #3
- Listing ID #:479805
- Added:53 day(s) ago
- Updated:September 14, 2026 at 02:13 PM
Rooms and interior
- Bedrooms:3
- Total bathrooms:2
- Full bathrooms:2
- Flooring:Ceramic Tile
- Kitchen Description:Dishwasher, Disposal, Electric Oven, Electric Range, Range Hood, Refrigerator
- Living area:2,113 sq. ft.
Heating and cooling
- Cooling:Central Air
- Heating:Central, Gas
- Central air:Yes
Structure and exterior
- Roof:Shingle
- Year built:1956
- Building area:2,113 sq. ft.
- Lot area:0.22 Acres
- Lot Features:Subdivided
- Architectural Style:Contemporary
- Foundation Description:Slab
- Levels:1 Story
Schools
- High school:Ray
- Middle school:Hamlin
- Elementary school:Calk-Wilson
Utilities
- Water:Public, Water Available
- Sewer:Public Sewer, Sewer Available
Finances and disclosures
- Price:$325,000
- Price per sq. ft.:$153.81
Features and amenities
- Appliances:Dishwasher, Disposal, Electric Oven, Electric Range, Range Hood, Refrigerator
- Laundry features:Dryer Hookup, Washer Hookup
- Amenities:Open Floor Plan
Parking
- Total parking spaces:4
- Parking description:Front Entry, Garage, On Street
- Garage:Yes
- Garage spaces:2
 Based on information from South Texas MLS, LLC as 2026. All information provided is deemed reliable but is not guaranteed and should be independently verified. South Texas MLS, LLC provides the MLS and all content therein “AS IS” and without any warranty, express or implied. MLS aggregate data is a copyright of Texas Association of REALTORS® (TAR) and that the reader may not reproduce or distribute the MLS aggregate data.
New listings near 606 Dolphin Place
- New
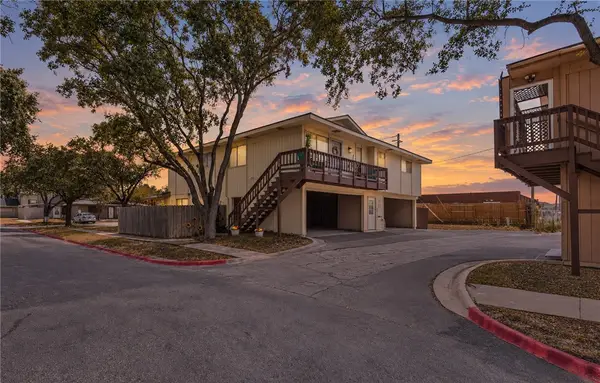 $130,000Active2 beds 1 baths991 sq. ft.
6107 Hidden Cove #4, Corpus Christi, TX 78412
MLS# 482023Listed by: KELLER WILLIAMS COASTAL BEND - New
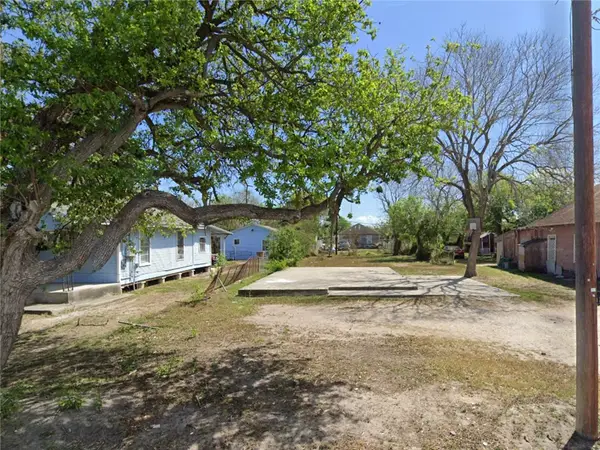 $35,000Active0.14 Acres
1008 S Brownlee Boulevard, Corpus Christi, TX 78404
MLS# 482373Listed by: RE/MAX ELITE - New
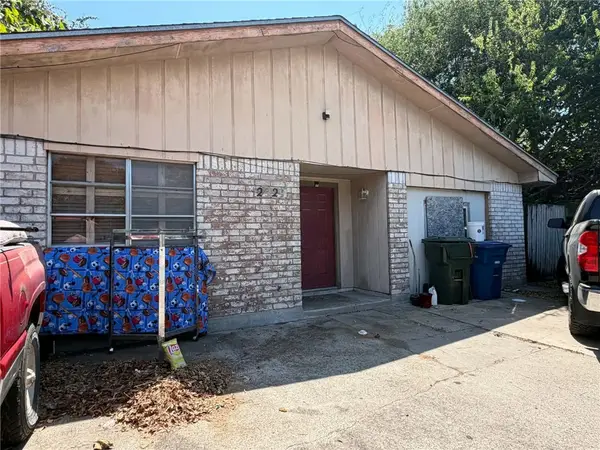 $75,000Active3 beds 2 baths2,211 sq. ft.
2929 Mary Street, Corpus Christi, TX 78405
MLS# 482447Listed by: CHRISTI PROPERTIES - New
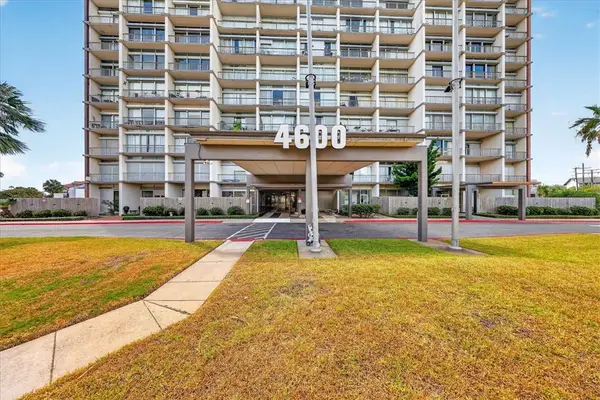 $175,000Active2 beds 2 baths2,060 sq. ft.
4600 Ocean Drive #104, Corpus Christi, TX 78412
MLS# 482408Listed by: RE/MAX PROFESSIONALS - New
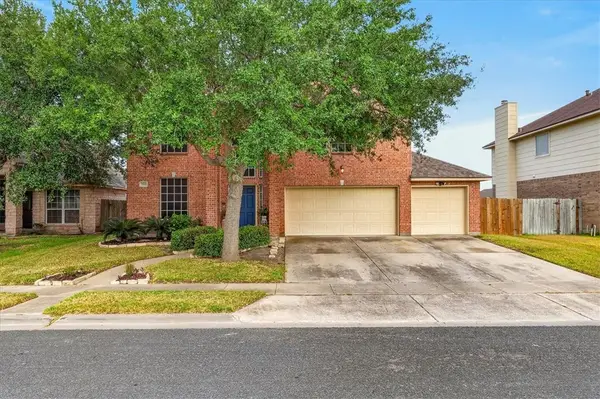 $349,900Active4 beds 3 baths2,292 sq. ft.
7533 Freds Folly Drive, Corpus Christi, TX 78414
MLS# 482426Listed by: AMY WILLIS & ASSOCIATES, LLC - New
 $315,000Active2 beds 3 baths1,168 sq. ft.
14917 Packery View, Corpus Christi, TX 78418
MLS# 482441Listed by: KW COASTAL BEND - ISLAND - New
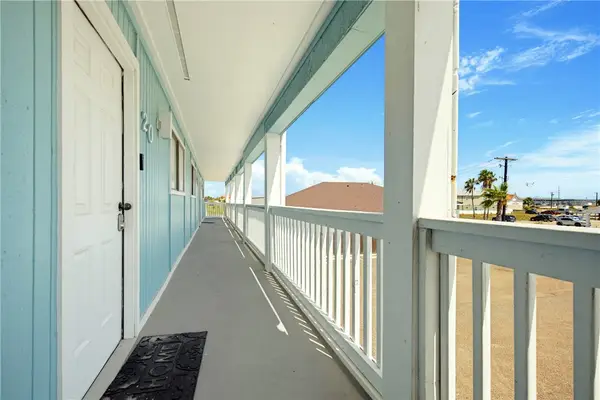 $210,000Active1 beds 1 baths738 sq. ft.
14801 E Compass Street E #20, Corpus Christi, TX 78418
MLS# 482432Listed by: WEICHERT REALTORS - THE PLACE - New
 $275,000Active3 beds 2 baths2,720 sq. ft.
1814 Lodge Lane, Corpus Christi, TX 78409
MLS# 482438Listed by: DELIA GARCIA, BROKER - New
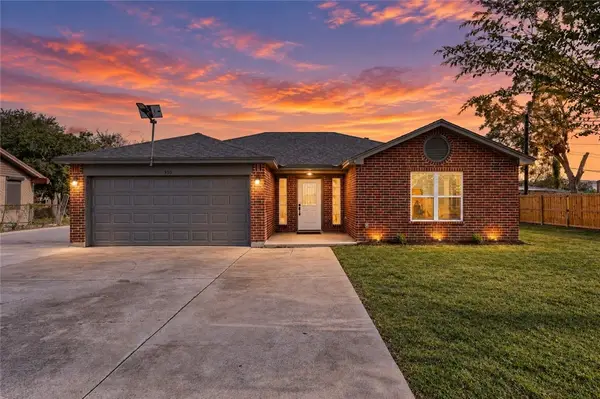 $249,900Active3 beds 2 baths1,080 sq. ft.
950 Mendoza Street, Corpus Christi, TX 78416
MLS# 482075Listed by: COASTAL BEND REAL ESTATE - New
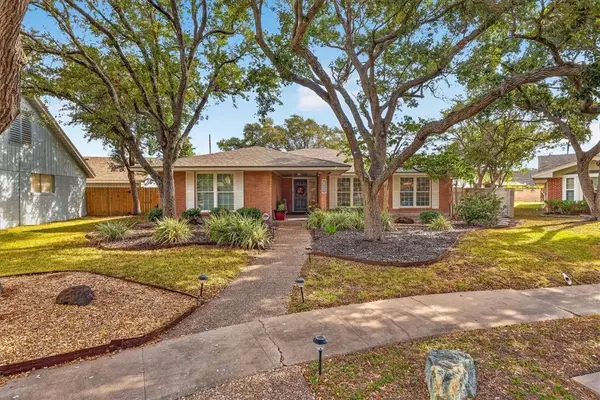 $499,900Active3 beds 2 baths2,436 sq. ft.
5430 Chevy Chase Drive, Corpus Christi, TX 78412
MLS# 482278Listed by: AMY WILLIS & ASSOCIATES, LLC


Protect your home and budget from life's surprises with an Assurant Home Warranty, backed by a partner that supports you through every step of homeownership. Explore Plans.
© 2026 Better Homes and Gardens Real Estate LLC. An Anywhere Real Estate company. All rights reserved. Better Homes and Gardens® Real Estate is a registered trademark owned by Meredith Operations Corporation, licensed to Better Homes and Gardens Real Estate LLC and used with permission. Better Homes and Gardens Real Estate LLC fully supports the principles of the Fair Housing Act and the Equal Opportunity Act. Listing information is deemed reliable but is not guaranteed accurate.
Each office is independently owned and operated.
Any services or products provided by third parties are not provided by, affiliated with or related to Better Homes and Gardens Real Estate LLC, or its affiliated companies.