
6321 Saint Andrews Drive, Corpus Christi, TX 78413
Local realty services provided by:Better Homes and Gardens Real Estate Saenz & Associates
Listed by: gwyn richter
Office: coldwell banker pacesetter steel
MLS#:482719
Source:South Texas MLS
Price summary
- Price:$620,000
- Price per sq. ft.:$203.48
- Monthly HOA dues:$26.33
About this home
Welcome to the beautiful single-story home in Country Club Estates! Offering four bedrooms, two and a half bathrooms, and a spacious three-car garage, this home combines comfortable living with an inviting, functional layout. Step inside to vaulted ceilings and abundant natural light throughout the home. The spacious floor plan features two living areas and two dining areas, providing plenty of room for everyday living and entertaining. The kitchen features a six-burner gas range, double ovens, and ample space for preparing meals and gathering. The primary suite is a comfortable retreat, while three additional bedrooms provide flexibility for family or guests. There is also a dedicated home office for working from home. A lovely front courtyard adds charm and creates a welcoming entrance to this wonderful home. With its spacious three-car garage, versatile living spaces, vaulted ceilings, natural light, custom shutters, and desirable Country Club Estates. This home offers the perfect blend of comfort, character and convenience....
Contact an agent
Home facts
- Year built:1968
- Subdivision & Development:Country Club Estates #5
- Listing ID #:482719
- Added:1 day(s) ago
- Updated:September 29, 2026 at 02:00 PM
Rooms and interior
- Bedrooms:4
- Total bathrooms:3
- Full bathrooms:2
- Half bathrooms:1
- Flooring:Carpet, Ceramic Tile, Hardwood
- Bathrooms Description:Jetted Tub
- Kitchen Description:Dishwasher, Disposal, Double Oven, Gas Cooktop, Microwave
- Living area:3,047 sq. ft.
Heating and cooling
- Cooling:Central Air
- Heating:Central, Electric
- Central air:Yes
Structure and exterior
- Roof:Shingle
- Year built:1968
- Building area:3,047 sq. ft.
- Lot area:0.34 Acres
- Lot Features:Interior Lot, Landscaped
- Architectural Style:Traditional
- Construction Materials:Wood Siding
- Exterior Features:Open, Patio, Sprinkler Irrigation
- Foundation Description:Slab
- Levels:1 Story
Schools
- High school:Carroll
- Middle school:Grant
- Elementary school:Schanen
Utilities
- Water:Public, Water Available
- Sewer:Public Sewer, Sewer Available
Finances and disclosures
- Price:$620,000
- Price per sq. ft.:$203.48
Features and amenities
- Appliances:Dishwasher, Disposal, Double Oven, Gas Cooktop, Microwave, Multiple Water Heaters
- Laundry features:Dryer Hookup, Washer Hookup
- Amenities:Breakfast Bar, Fire Sprinkler System, Open Floor Plan, Security System, Skylights, Window Coverings
Parking
- Parking description:Concrete, Garage, Rear Side Off Street
- Garage:Yes
- Garage spaces:3
 Based on information from South Texas MLS, LLC as 2026. All information provided is deemed reliable but is not guaranteed and should be independently verified. South Texas MLS, LLC provides the MLS and all content therein “AS IS” and without any warranty, express or implied. MLS aggregate data is a copyright of Texas Association of REALTORS® (TAR) and that the reader may not reproduce or distribute the MLS aggregate data.
New listings near 6321 Saint Andrews Drive
- New
 $75,000Active3 beds 1 baths1,056 sq. ft.
4518 Hart Road, Corpus Christi, TX 78410
MLS# 482374Listed by: WEICHERT REALTORS - THE PLACE - New
 $75,000Active3 beds 1 baths939 sq. ft.
4522 Hart, Corpus Christi, TX 78410
MLS# 482384Listed by: WEICHERT REALTORS - THE PLACE - New
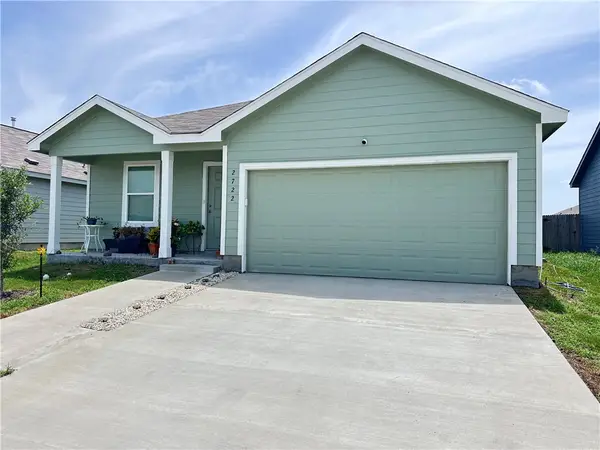 $280,000Active4 beds 2 baths1,663 sq. ft.
2722 Winterfell Street, Corpus Christi, TX 78415
MLS# 483190Listed by: TEXAS ALLY REAL ESTATE GROUP - New
 $300,000Active3 beds 2 baths1,515 sq. ft.
2517 Windrose Drive, Corpus Christi, TX 78414
MLS# 483147Listed by: HALLMARK REALTY CC - New
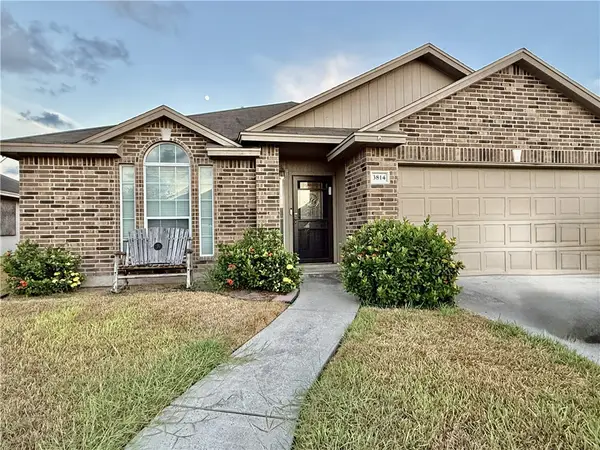 $268,000Active3 beds 2 baths1,451 sq. ft.
3814 Las Bahias Drive, Corpus Christi, TX 78414
MLS# 483178Listed by: PREMIER AGENT NETWORK TEXAS, LLC - New
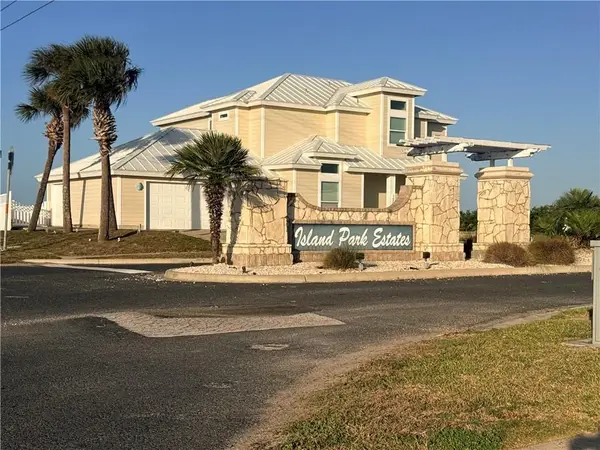 $199,900Active0.11 Acres
142 Frontside Drive, Port Aransas, TX 78418
MLS# 483183Listed by: KM PREMIER REAL ESTATE - New
 $259,000Active3 beds 2 baths1,398 sq. ft.
4205 Molina Drive, Corpus Christi, TX 78416
MLS# 483064Listed by: KELLER WILLIAMS COASTAL BEND - New
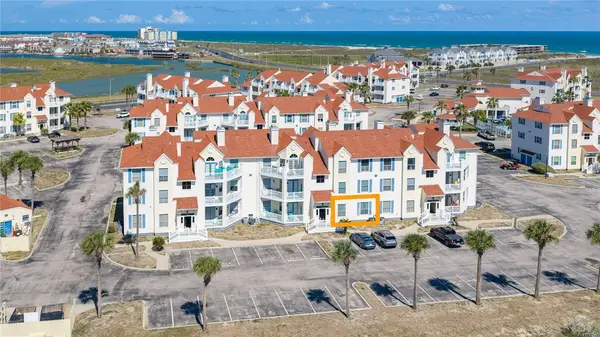 $250,000Active2 beds 2 baths915 sq. ft.
14721 Whitecap Boulevard #153, Corpus Christi, TX 78418
MLS# 483162Listed by: KELLER WILLIAMS COASTAL BEND - New
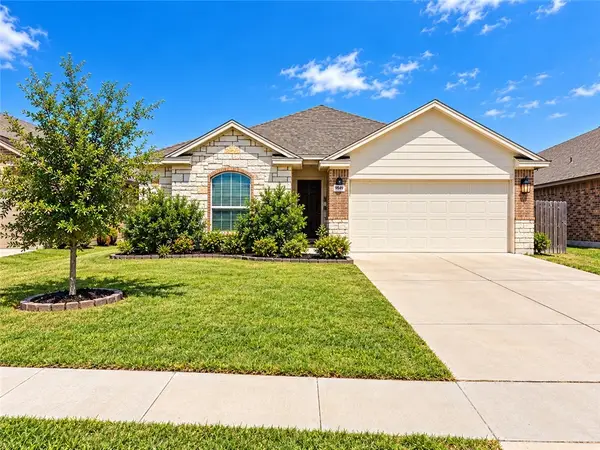 $285,000Active3 beds 2 baths1,547 sq. ft.
9542 English Oak Drive, Corpus Christi, TX 78410
MLS# 483171Listed by: MIRABAL MONTALVO & ASSOCIATES


Protect your home and budget from life's surprises with an Assurant Home Warranty, backed by a partner that supports you through every step of homeownership. Explore Plans.
© 2026 Better Homes and Gardens Real Estate LLC. An Anywhere Real Estate company. All rights reserved. Better Homes and Gardens® Real Estate is a registered trademark owned by Meredith Operations Corporation, licensed to Better Homes and Gardens Real Estate LLC and used with permission. Better Homes and Gardens Real Estate LLC fully supports the principles of the Fair Housing Act and the Equal Opportunity Act. Listing information is deemed reliable but is not guaranteed accurate.
Each office is independently owned and operated.
Any services or products provided by third parties are not provided by, affiliated with or related to Better Homes and Gardens Real Estate LLC, or its affiliated companies.