
6330 Oso Parkway, Corpus Christi, TX 78414
Local realty services provided by:Better Homes and Gardens Real Estate Winans
Listed by: alexander garcia
Office: keller williams coastal bend
MLS#:480165
Source:South Texas MLS
Price summary
- Price:$475,000
- Price per sq. ft.:$189.55
- Monthly HOA dues:$86.67
About this home
THIS is the ONE you’ve been waiting for!!! Tucked inside the private, gated Village at Kings Crossing Neighborhood this HOME has been lovingly cared for and no detail was overlooked… Tasteful design is evident in every bathroom, bedroom, fixture and finish. Open Floor Plan, Natural Daylight, Great Outdoor Patio/Fireplace...this HOME has it ALL!!! (So much Flexibility with how you can use the spaces... Second Living area could easily be an Office, Playroom or Theatre Room) See this HOME today… Don’t let it be the ONE that got away!!!
Contact an agent
Home facts
- Year built:2021
- Subdivision & Development:Kings Crossing #21 The Village
- Listing ID #:480165
- Added:52 day(s) ago
- Updated:September 21, 2026 at 02:18 PM
Rooms and interior
- Bedrooms:4
- Total bathrooms:3
- Full bathrooms:3
- Flooring:Tile
- Kitchen Description:Dishwasher, Electric Oven, Electric Range, Gas Cooktop, Kitchen Island, Microwave, Outdoor Kitchen, Range Hood
- Bedroom Description:Split Bedrooms
- Living area:2,506 sq. ft.
Heating and cooling
- Cooling:Central Air
- Central air:Yes
Structure and exterior
- Roof:Shingle
- Year built:2021
- Building area:2,506 sq. ft.
- Lot area:0.19 Acres
- Lot Features:Interior Lot, Landscaped
- Construction Materials:Stone, Stucco
- Exterior Features:Covered, Landscaping, Outdoor Kitchen, Patio
- Foundation Description:Slab
- Levels:1 Story
Schools
- High school:Veterans Memorial
- Middle school:Kaffie
- Elementary school:Mireles
Utilities
- Water:Public, Water Available
- Sewer:Public Sewer, Sewer Available
Finances and disclosures
- Price:$475,000
- Price per sq. ft.:$189.55
Features and amenities
- Appliances:Dishwasher, Electric Oven, Electric Range, Gas Cooktop, Microwave, Range Hood
- Laundry features:Dryer Hookup, Washer Hookup
- Amenities:Breakfast Bar, Gated, Gated Community, Open Floor Plan, Window Coverings
Parking
- Parking description:Attached, Concrete, Garage, Rear Side Off Street
- Garage:Yes
- Garage spaces:2
 Based on information from South Texas MLS, LLC as 2026. All information provided is deemed reliable but is not guaranteed and should be independently verified. South Texas MLS, LLC provides the MLS and all content therein “AS IS” and without any warranty, express or implied. MLS aggregate data is a copyright of Texas Association of REALTORS® (TAR) and that the reader may not reproduce or distribute the MLS aggregate data.
New listings near 6330 Oso Parkway
- Open Sat, 1 to 4pmNew
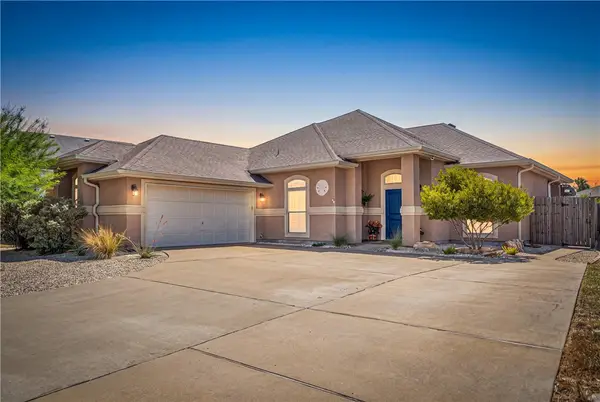 $439,900Active4 beds 3 baths2,047 sq. ft.
15669 Three Fathoms Bank, Corpus Christi, TX 78418
MLS# 482250Listed by: KELLER WILLIAMS COASTAL BEND - New
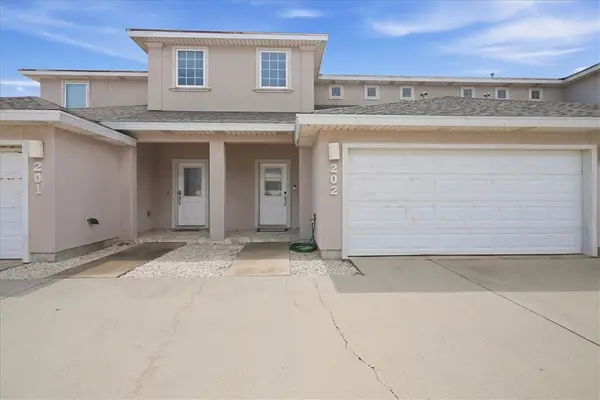 $345,000Active3 beds 3 baths1,948 sq. ft.
15118 Leeward Drive #202, Corpus Christi, TX 78418
MLS# 482754Listed by: PRIME REAL ESTATE - New
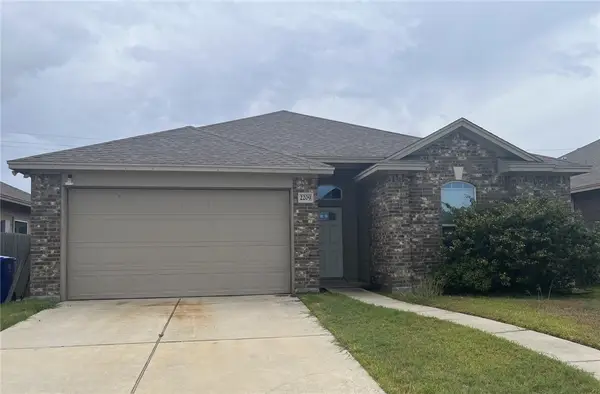 $367,000Active3 beds 2 baths1,988 sq. ft.
2209 Ibis Street, Corpus Christi, TX 78414
MLS# 482659Listed by: DONNA SHIRLEY REALTY CO - New
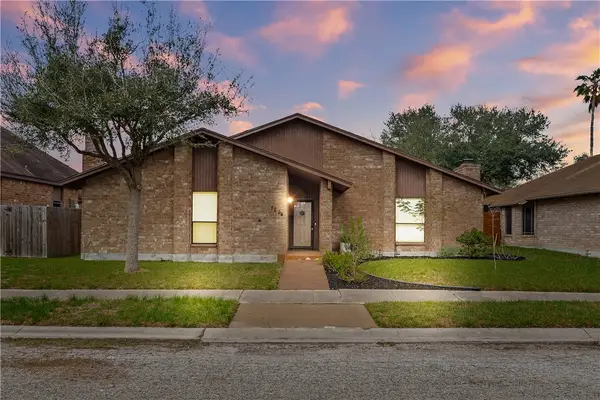 $244,900Active3 beds 2 baths1,639 sq. ft.
7234 Diamond Ridge Drive, Corpus Christi, TX 78413
MLS# 482775Listed by: COASTAL BEND REAL ESTATE 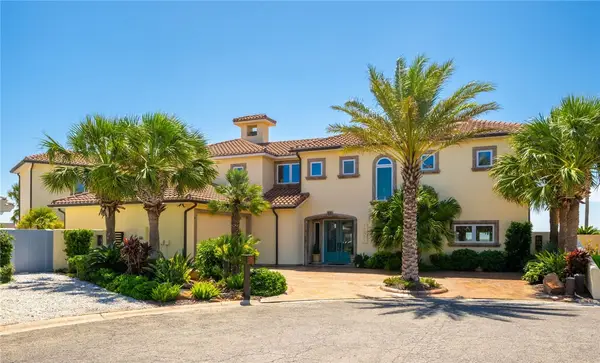 $2,590,000Pending4 beds 5 baths4,034 sq. ft.
13801 Topsail Street, Corpus Christi, TX 78418
MLS# 482766Listed by: KW COASTAL BEND - ISLAND- New
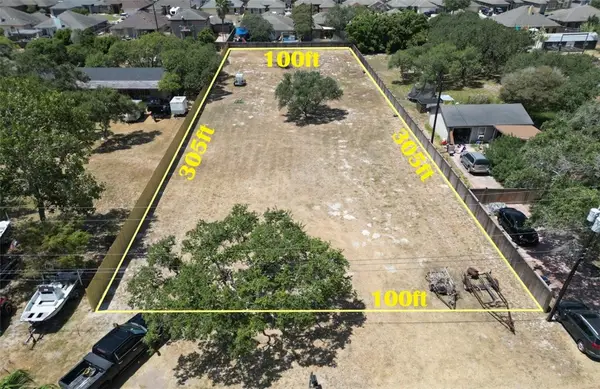 $135,000Active0.7 Acres
3746 Lynda Lee Drive, Corpus Christi, TX 78418
MLS# 482758Listed by: KELLER WILLIAMS COASTAL BEND - New
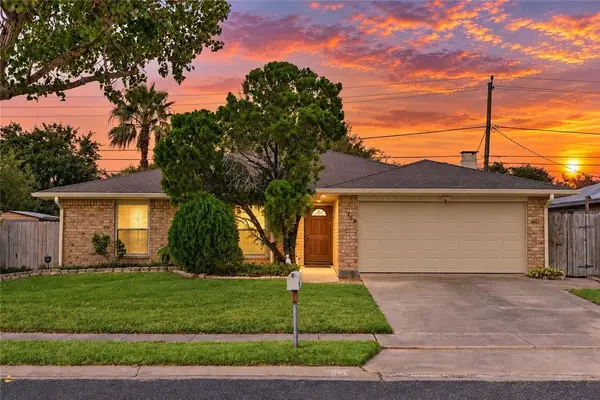 $280,000Active3 beds 2 baths2,048 sq. ft.
756 Alhambra Drive, Corpus Christi, TX 78418
MLS# 482733Listed by: COSTA SUR REAL ESTATE - New
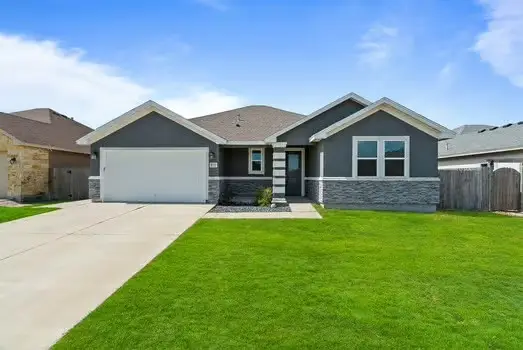 $399,499Active3 beds 2 baths1,804 sq. ft.
1717 Sea Oak Drive, Corpus Christi, TX 78418
MLS# 482497Listed by: LPT REALTY, LLC - New
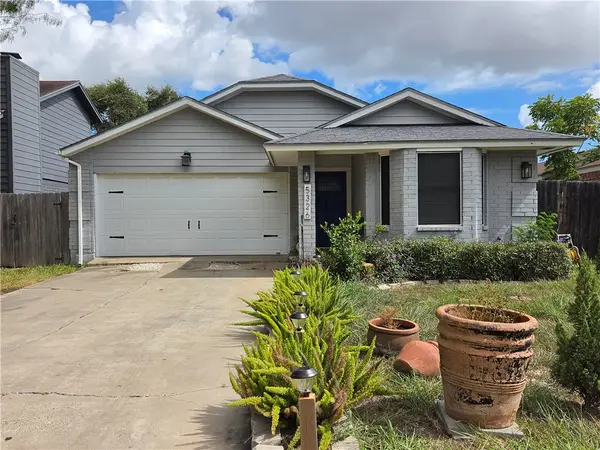 $210,000Active3 beds 2 baths1,482 sq. ft.
5326 Crossridge Drive, Corpus Christi, TX 78413
MLS# 482757Listed by: LINDSY CLARK, BROKER - New
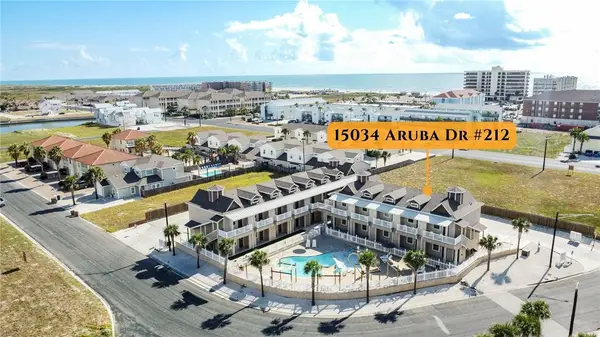 $184,900Active1 beds 1 baths495 sq. ft.
15034 Aruba Drive #212, Corpus Christi, TX 78418
MLS# 482744Listed by: KELLER WILLIAMS COASTAL BEND


Protect your home and budget from life's surprises with an Assurant Home Warranty, backed by a partner that supports you through every step of homeownership. Explore Plans.
© 2026 Better Homes and Gardens Real Estate LLC. An Anywhere Real Estate company. All rights reserved. Better Homes and Gardens® Real Estate is a registered trademark owned by Meredith Operations Corporation, licensed to Better Homes and Gardens Real Estate LLC and used with permission. Better Homes and Gardens Real Estate LLC fully supports the principles of the Fair Housing Act and the Equal Opportunity Act. Listing information is deemed reliable but is not guaranteed accurate.
Each office is independently owned and operated.
Any services or products provided by third parties are not provided by, affiliated with or related to Better Homes and Gardens Real Estate LLC, or its affiliated companies.