
6438 Hardwick Street, Corpus Christi, TX 78412
Local realty services provided by:Better Homes and Gardens Real Estate Saenz & Associates
Listed by: alma martin
Office: corpus christi realty group
MLS#:480716
Source:South Texas MLS
Price summary
- Price:$349,900
- Price per sq. ft.:$153.53
About this home
Step into this beautifully designed 4-bedroom, 3.5-bath home offering generous space, thoughtful upgrades, and a layout ideal for both everyday living and entertaining. The expansive kitchen features custom cabinetry, granite countertops, and abundant workspace, flowing seamlessly into the main living areas with ceramic tile flooring for a clean, cohesive look. The primary suite stands out with vinyl plank flooring and a comfortable, private retreat feel.
Perfectly situated in central Corpus Christi, this home provides quick access to S. Padre Island Dr., placing you just minutes from the beaches, dining, and recreation on the Island. Outdoors, enjoy a large backyard ready for gatherings, play, or future enhancements, along with ample front-yard parking for multiple vehicles.
This property combines convenience, space, and value — an excellent opportunity for buyers seeking a well-located home with room to grow.
Contact an agent
Home facts
- Year built:2006
- Subdivision & Development:Woodbend
- Listing ID #:480716
- Added:11 day(s) ago
- Updated:August 24, 2026 at 02:10 PM
Rooms and interior
- Bedrooms:4
- Total bathrooms:4
- Full bathrooms:3
- Half bathrooms:1
- Flooring:Carpet, Ceramic Tile, Tile
- Kitchen Description:Dishwasher, Disposal, Electric Oven, Electric Range, Microwave, Range Hood
- Bedroom Description:Split Bedrooms
- Living area:2,279 sq. ft.
Heating and cooling
- Cooling:Central Air
- Heating:Central, Electric
- Central air:Yes
Structure and exterior
- Roof:Shingle
- Year built:2006
- Building area:2,279 sq. ft.
- Lot area:0.16 Acres
- Lot Features:Interior Lot
- Construction Materials:Stucco
- Foundation Description:Slab
- Levels:2 Story
Schools
- High school:King
- Middle school:Haas
- Elementary school:Smith
Utilities
- Water:Public, Water Available
- Sewer:Public Sewer, Sewer Available
Finances and disclosures
- Price:$349,900
- Price per sq. ft.:$153.53
Features and amenities
- Appliances:Dishwasher, Disposal, Electric Oven, Electric Range, Microwave, Range Hood
- Laundry features:Dryer Hookup, Washer Hookup
- Amenities:Breakfast Bar, Ceiling Fans, Smoke Detectors
Parking
- Parking description:Concrete, Front Entry, Garage
- Garage:Yes
- Garage spaces:2
 Based on information from South Texas MLS, LLC as 2026. All information provided is deemed reliable but is not guaranteed and should be independently verified. South Texas MLS, LLC provides the MLS and all content therein “AS IS” and without any warranty, express or implied. MLS aggregate data is a copyright of Texas Association of REALTORS® (TAR) and that the reader may not reproduce or distribute the MLS aggregate data.
New listings near 6438 Hardwick Street
- New
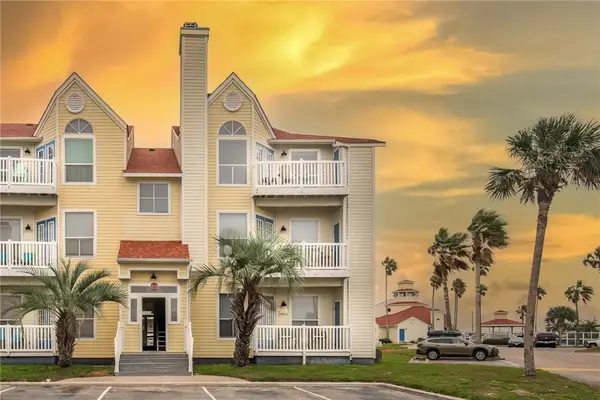 $204,900Active1 beds 1 baths565 sq. ft.
14721 Whitecap Boulevard #180, Corpus Christi, TX 78418
MLS# 481362Listed by: COASTLINE PROPERTIES - New
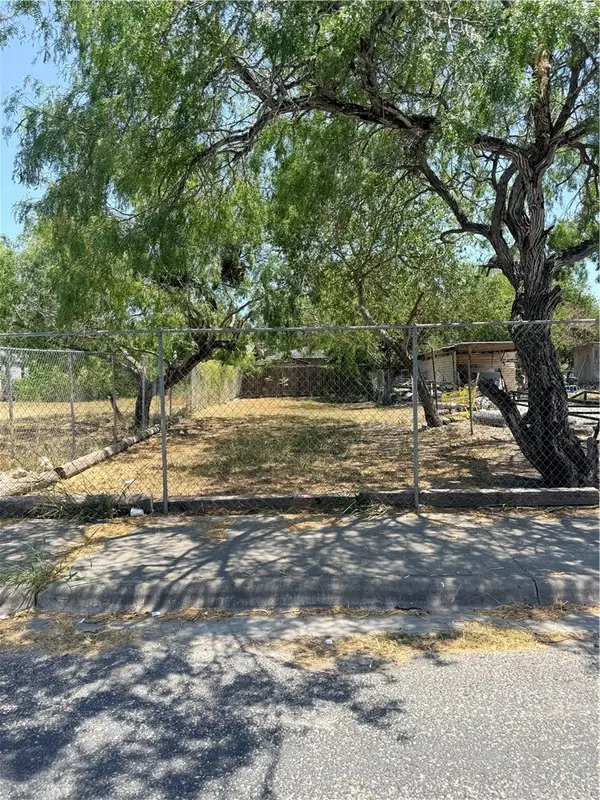 $23,500Active0.06 Acres
710 Francesca Street, Corpus Christi, TX 78405
MLS# 481306Listed by: KM PREMIER REAL ESTATE - New
 $465,000Active3 beds 2 baths1,886 sq. ft.
13918 Windjammer Drive, Corpus Christi, TX 78418
MLS# 481361Listed by: COLDWELL BANKER ISLAND ESCAPES - New
 $195,000Active3 beds 2 baths1,183 sq. ft.
13110 Sunnyville Circle, Corpus Christi, TX 78410
MLS# 481325Listed by: PRIME REAL ESTATE - New
 $140,000Active2 beds 1 baths830 sq. ft.
4314 Moravian Drive, Corpus Christi, TX 78411
MLS# 481242Listed by: KELLER WILLIAMS COASTAL BEND - New
 $459,000Active4 beds 3 baths2,377 sq. ft.
7233 Latitude Street, Corpus Christi, TX 78414
MLS# 481353Listed by: PRIME REAL ESTATE - New
 $89,000Active2 beds 1 baths800 sq. ft.
4409 Spring Street, Corpus Christi, TX 78415
MLS# 481354Listed by: ULTIMA REAL ESTATE - New
 $189,000Active4 beds 2 baths2,014 sq. ft.
4109 Montego Drive, Corpus Christi, TX 78411
MLS# 480838Listed by: KW COASTAL BEND - NORTHWEST - New
 $240,000Active3 beds 2 baths1,434 sq. ft.
1315 Brentwood Drive, Corpus Christi, TX 78415
MLS# 481343Listed by: LPT REALTY, LLC - New
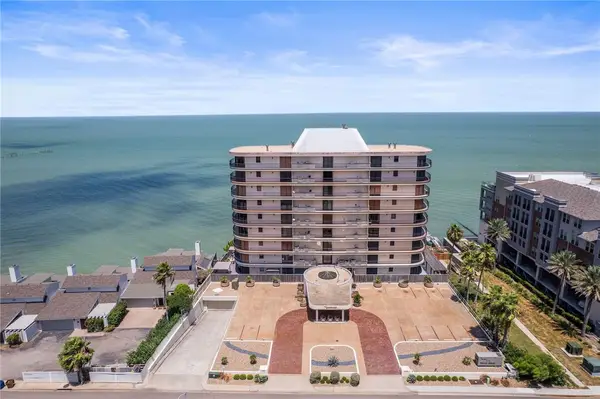 $875,000Active3 beds 4 baths3,560 sq. ft.
4500 Ocean Drive #5A, Corpus Christi, TX 78412
MLS# 481212Listed by: EXP REALTY LLC


Protect your home and budget from life's surprises with an Assurant Home Warranty, backed by a partner that supports you through every step of homeownership. Explore Plans.
© 2026 Better Homes and Gardens Real Estate LLC. An Anywhere Real Estate company. All rights reserved. Better Homes and Gardens® Real Estate is a registered trademark owned by Meredith Operations Corporation, licensed to Better Homes and Gardens Real Estate LLC and used with permission. Better Homes and Gardens Real Estate LLC fully supports the principles of the Fair Housing Act and the Equal Opportunity Act. Listing information is deemed reliable but is not guaranteed accurate.
Each office is independently owned and operated.
Any services or products provided by third parties are not provided by, affiliated with or related to Better Homes and Gardens Real Estate LLC, or its affiliated companies.