
6601 Whitewing Drive, Corpus Christi, TX 78413
Local realty services provided by:Better Homes and Gardens Real Estate Winans
Listed by: kim erwin
Office: kw coastal bend - island
MLS#:479868
Source:South Texas MLS
Price summary
- Price:$437,500
- Price per sq. ft.:$145.45
About this home
Welcome to this beautifully updated home nestled in one of the Southside’s most established and sought-after neighborhoods. Offering exceptional space and versatility, this property features five generously sized bedrooms, three and two half bathrooms, plus a private detached guest suite complete with its own bedroom, full bath, kitchenette, and balcony—ideal for guests, a home office, or potential rental opportunities. Inside, you’ll find a fresh, modern interior with a timeless neutral color scheme that complements any style. The spacious living and formal dining areas are anchored by a double-sided wood-burning fireplace, creating a warm and inviting atmosphere for entertaining or relaxing. An additional dining space opens directly to the charming front porch, blending indoor and outdoor living. The thoughtfully designed kitchen offers abundant granite countertop space, crisp white cabinetry, a center island, stainless steel appliances, and plenty of room for meal preparation and gathering. Outside, mature landscaping, a classic white picket fence, and an expansive wraparound front porch create outstanding curb appeal. The backyard is designed for year-round enjoyment with a heated saltwater pool, convenient outdoor shower, and an additional half bath serving the pool area. A two-car garage, covered carport, oversized laundry room, and ample storage throughout add everyday functionality to this impressive property. With its flexible floor plan, extensive updates, and desirable location, this home is ready to welcome its next owner. Schedule your private showing today!...
Contact an agent
Home facts
- Year built:1983
- Subdivision & Development:Hunters Point
- Listing ID #:479868
- Added:49 day(s) ago
- Updated:September 14, 2026 at 02:13 PM
Rooms and interior
- Bedrooms:5
- Total bathrooms:5
- Full bathrooms:3
- Half bathrooms:2
- Flooring:Laminate, Tile
- Kitchen Description:Disposal, Kitchen Island, Refrigerator
- Living area:3,008 sq. ft.
Heating and cooling
- Cooling:Central Air
- Heating:Central, Electric
- Central air:Yes
Structure and exterior
- Roof:Shingle
- Year built:1983
- Building area:3,008 sq. ft.
- Lot area:0.18 Acres
- Lot Features:Landscaped
- Exterior Features:Landscaping, Open, Patio, Rain Gutters
- Foundation Description:Slab
- Levels:2 Story
Schools
- High school:Carroll
- Middle school:Grant
- Elementary school:Club Estates
Utilities
- Water:Public, Water Available
- Sewer:Public Sewer, Sewer Available
Finances and disclosures
- Price:$437,500
- Price per sq. ft.:$145.45
Features and amenities
- Appliances:Disposal, Refrigerator
- Laundry features:Dryer Hookup, Washer Hookup
- Amenities:Smoke Detectors, Window Coverings
- Pool features:Heated, In Ground, Pool
Parking
- Parking description:Carport, Front Entry, Garage, On Street, Rear Side Off Street
- Garage:Yes
- Garage spaces:2
 Based on information from South Texas MLS, LLC as 2026. All information provided is deemed reliable but is not guaranteed and should be independently verified. South Texas MLS, LLC provides the MLS and all content therein “AS IS” and without any warranty, express or implied. MLS aggregate data is a copyright of Texas Association of REALTORS® (TAR) and that the reader may not reproduce or distribute the MLS aggregate data.
New listings near 6601 Whitewing Drive
- New
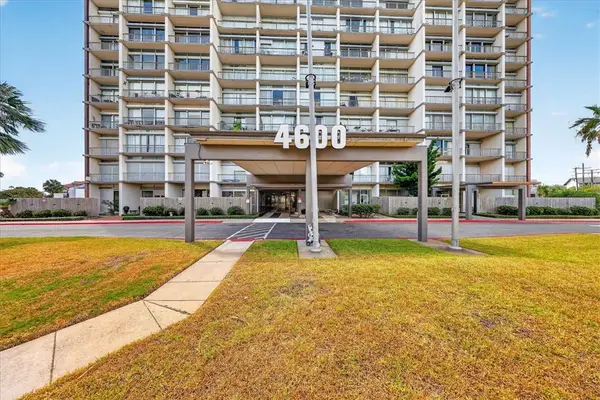 $175,000Active2 beds 2 baths2,060 sq. ft.
4600 Ocean Drive #104, Corpus Christi, TX 78412
MLS# 482408Listed by: RE/MAX PROFESSIONALS - New
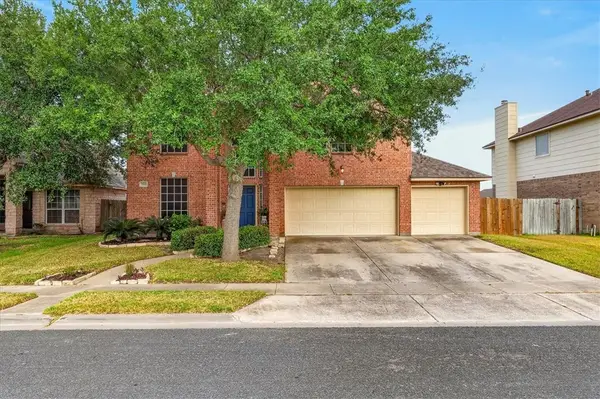 $349,900Active4 beds 3 baths2,292 sq. ft.
7533 Freds Folly Drive, Corpus Christi, TX 78414
MLS# 482426Listed by: AMY WILLIS & ASSOCIATES, LLC - New
 $315,000Active2 beds 3 baths1,168 sq. ft.
14917 Packery View, Corpus Christi, TX 78418
MLS# 482441Listed by: KW COASTAL BEND - ISLAND - New
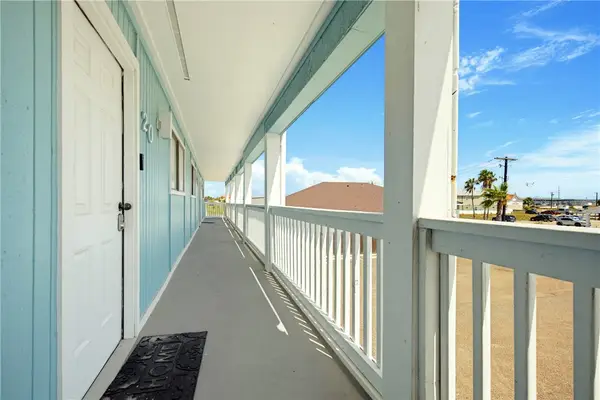 $210,000Active1 beds 1 baths738 sq. ft.
14801 E Compass Street E #20, Corpus Christi, TX 78418
MLS# 482432Listed by: WEICHERT REALTORS - THE PLACE - New
 $275,000Active3 beds 2 baths2,720 sq. ft.
1814 Lodge Lane, Corpus Christi, TX 78409
MLS# 482438Listed by: DELIA GARCIA, BROKER - New
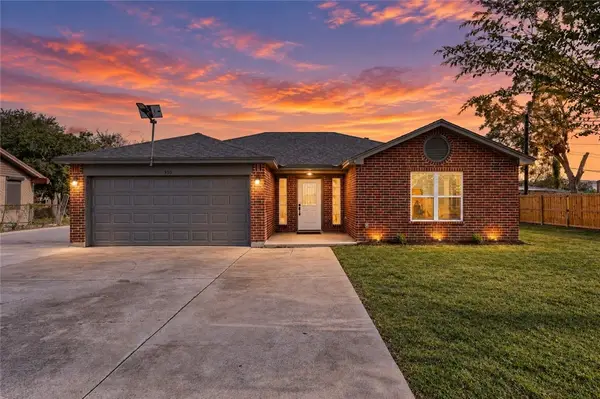 $249,900Active3 beds 2 baths1,080 sq. ft.
950 Mendoza Street, Corpus Christi, TX 78416
MLS# 482075Listed by: COASTAL BEND REAL ESTATE - New
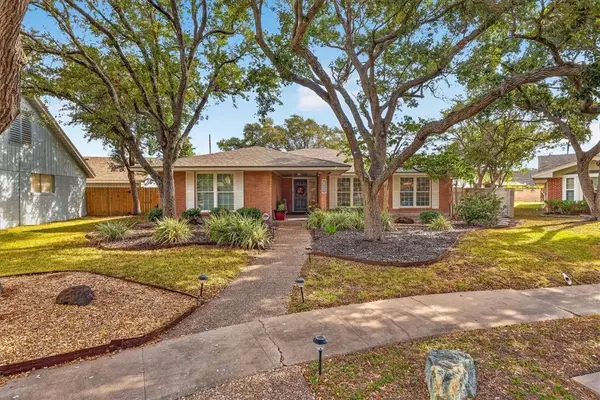 $499,900Active3 beds 2 baths2,436 sq. ft.
5430 Chevy Chase Drive, Corpus Christi, TX 78412
MLS# 482278Listed by: AMY WILLIS & ASSOCIATES, LLC - New
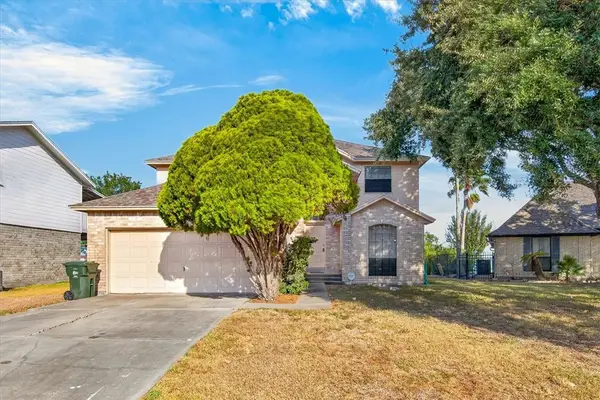 $449,000Active3 beds 3 baths1,973 sq. ft.
1006 Harbor Village Drive, Corpus Christi, TX 78412
MLS# 482427Listed by: AMY WILLIS & ASSOCIATES, LLC - New
 $369,000Active3 beds 3 baths1,391 sq. ft.
14514 E Cabana Street E #301, Corpus Christi, TX 78418
MLS# 480967Listed by: WEICHERT REALTORS - THE PLACE - New
 $299,999Active0.37 Acres
6049 Edgewater Drive, Corpus Christi, TX 78412
MLS# 482205Listed by: VADEN MACLEOD REAL ESTATE


Protect your home and budget from life's surprises with an Assurant Home Warranty, backed by a partner that supports you through every step of homeownership. Explore Plans.
© 2026 Better Homes and Gardens Real Estate LLC. An Anywhere Real Estate company. All rights reserved. Better Homes and Gardens® Real Estate is a registered trademark owned by Meredith Operations Corporation, licensed to Better Homes and Gardens Real Estate LLC and used with permission. Better Homes and Gardens Real Estate LLC fully supports the principles of the Fair Housing Act and the Equal Opportunity Act. Listing information is deemed reliable but is not guaranteed accurate.
Each office is independently owned and operated.
Any services or products provided by third parties are not provided by, affiliated with or related to Better Homes and Gardens Real Estate LLC, or its affiliated companies.