
6653 Downing Street #12, Corpus Christi, TX 78414
Local realty services provided by:Better Homes and Gardens Real Estate Saenz & Associates
Listed by: janet freeman
Office: coldwell banker pacesetter steel
MLS#:482091
Source:South Texas MLS
Price summary
- Price:$319,900
- Price per sq. ft.:$180.02
- Monthly HOA dues:$455
About this home
Looking for something FABULOUSLY renovated? Welcome Home! Downing Street Townhomes #12 is one of only 18 homes in this quiet gated community just off Airline near Saratoga. With high ceilings, lots of natural light and the beautiful neutral color palette, this home is fresh, open & airy! The living area is anchored by a wood-burning fireplace & built-ins, the dining area, open to the kitchen, features a bay window. Be the first to use the stainless steel kitchen appliances - electric range, built-in microwave (with vent), dishwasher. Lovely granite countertops and window coverings are consistent throughout, as is the luxury vinyl plank flooring - no carpet - only laundry room & guest bath are tile. Primary bedroom is tucked in back with both a huge en suite bath and great walk-in closet, and its own access to the private covered patio. Ample closet space in secondary bedrooms, as well as a generous-sized guest bath with tub/shower combo; linen closet. See floor plan in photos! In the preferred Veterans Memorial area, the location is an easy commute to Del Mar's Oso Creek Campus, Christus Spohn Hospital South, numerous other employers and a wide variety of Southside restaurants & shops! Don't wait - these homes aren't available very often!...
Contact an agent
Home facts
- Year built:2002
- Subdivision & Development:Downing Street Towhomes
- Listing ID #:482091
- Added:1 day(s) ago
- Updated:September 07, 2026 at 02:26 PM
Rooms and interior
- Bedrooms:3
- Total bathrooms:2
- Full bathrooms:2
- Flooring:Tile
- Kitchen Description:Dishwasher, Disposal, Electric Oven, Electric Range, Microwave
- Living area:1,777 sq. ft.
Heating and cooling
- Cooling:Central Air
- Heating:Central, Electric
- Central air:Yes
Structure and exterior
- Roof:Shingle
- Year built:2002
- Building area:1,777 sq. ft.
- Lot area:0.06 Acres
- Lot Features:Landscaped
- Construction Materials:Stone
- Exterior Features:Covered, Patio
- Foundation Description:Slab
- Levels:1 Story
Schools
- High school:Veterans Memorial
- Middle school:Kaffie
- Elementary school:Kolda
Utilities
- Water:Public, Water Available
- Sewer:Public Sewer, Sewer Available
Finances and disclosures
- Price:$319,900
- Price per sq. ft.:$180.02
Features and amenities
- Appliances:Dishwasher, Disposal, Electric Oven, Electric Range, Microwave
- Laundry features:Dryer Hookup, Washer Hookup
- Amenities:Breakfast Bar, Ceiling Fans, Gated, Gated Community, Window Coverings
Parking
- Total parking spaces:2
- Parking description:Attached, Concrete, Garage
- Garage:Yes
- Garage spaces:2
 Based on information from South Texas MLS, LLC as 2026. All information provided is deemed reliable but is not guaranteed and should be independently verified. South Texas MLS, LLC provides the MLS and all content therein “AS IS” and without any warranty, express or implied. MLS aggregate data is a copyright of Texas Association of REALTORS® (TAR) and that the reader may not reproduce or distribute the MLS aggregate data.
New listings near 6653 Downing Street #12
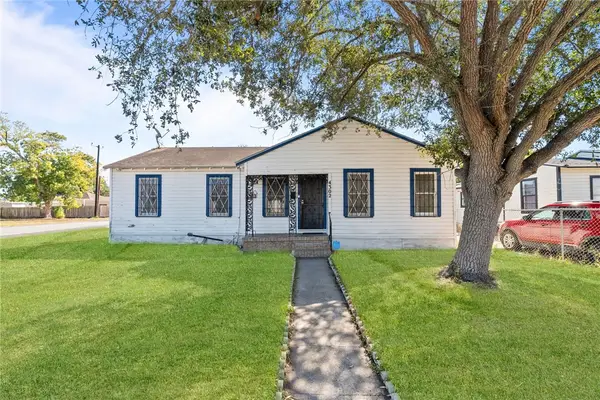 $139,000Active3 beds 1 baths1,140 sq. ft.
4302 Christie Street #1, Corpus Christi, TX 78415
MLS# 468185Listed by: KELLER WILLIAMS HERITAGE- New
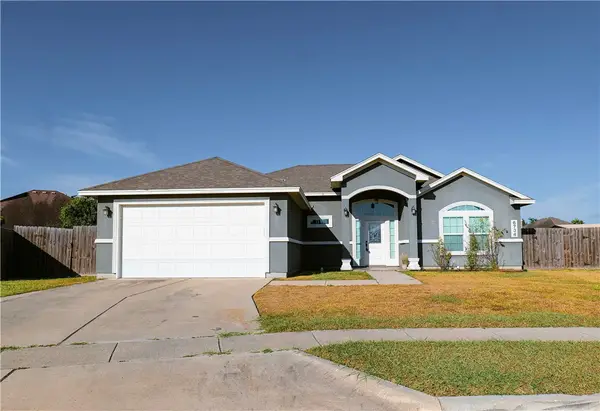 $415,000Active4 beds 3 baths2,233 sq. ft.
6734 Battery Park Court, Corpus Christi, TX 78414
MLS# 481865Listed by: CREATE REALTY GROUP - New
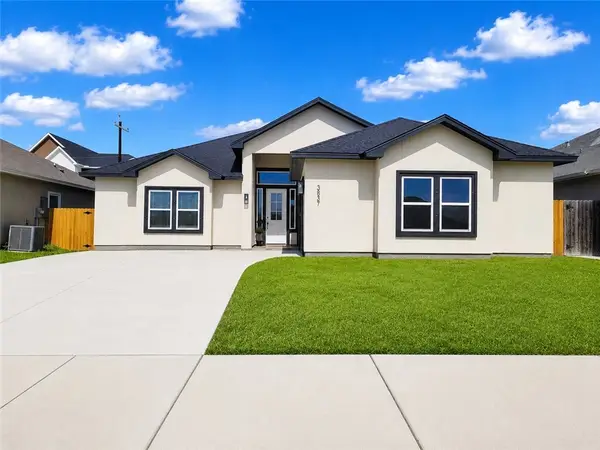 $399,900Active4 beds 3 baths2,287 sq. ft.
3837 Morteza Drive, Corpus Christi, TX 78414
MLS# 481921Listed by: PRIME REAL ESTATE - New
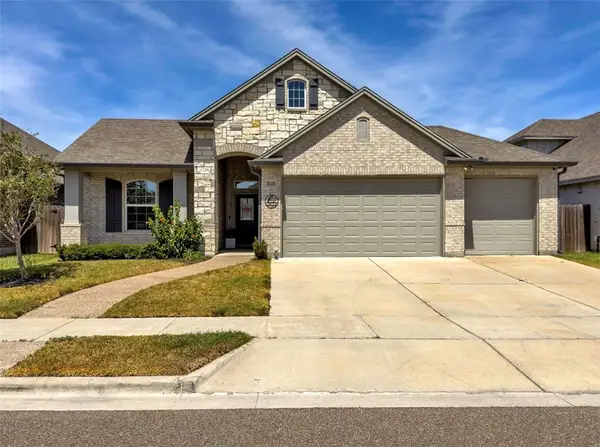 $409,000Active4 beds 2 baths2,151 sq. ft.
7626 Stampede Drive, Corpus Christi, TX 78414
MLS# 482103Listed by: LPT REALTY, LLC - New
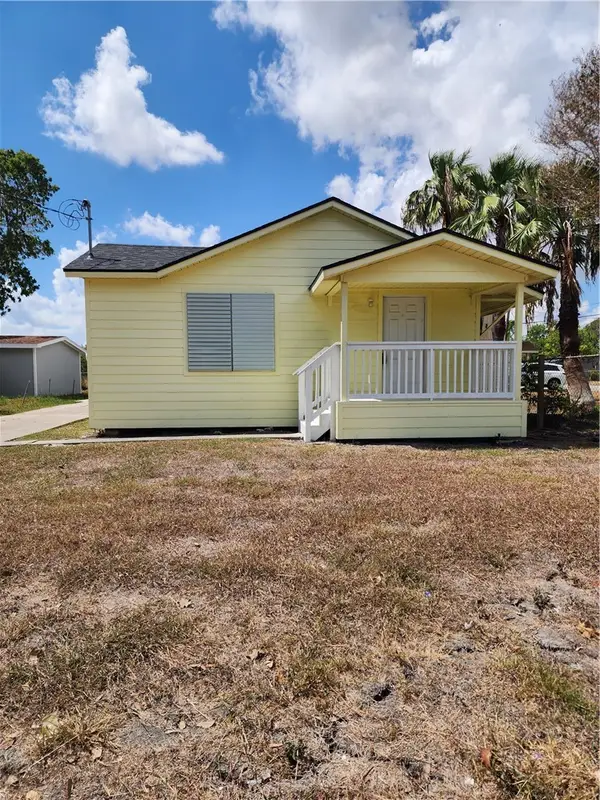 $249,900Active2 beds 1 baths777 sq. ft.
5405 Williams Drive, Corpus Christi, TX 78411
MLS# 482105Listed by: PIPER & ASSOCIATES REAL ESTATE - New
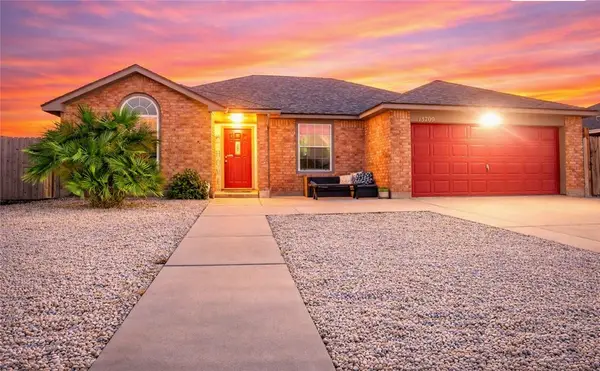 $525,000Active3 beds 2 baths1,702 sq. ft.
13709 Suntan Avenue, Corpus Christi, TX 78418
MLS# 482112Listed by: SUSAN JOHNSON, BROKER - New
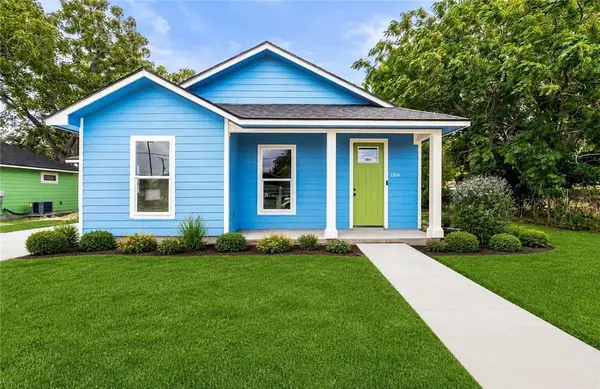 $210,000Active3 beds 2 baths1,280 sq. ft.
1316 Hancock Avenue, Corpus Christi, TX 78404
MLS# 481866Listed by: LPT REALTY, LLC - New
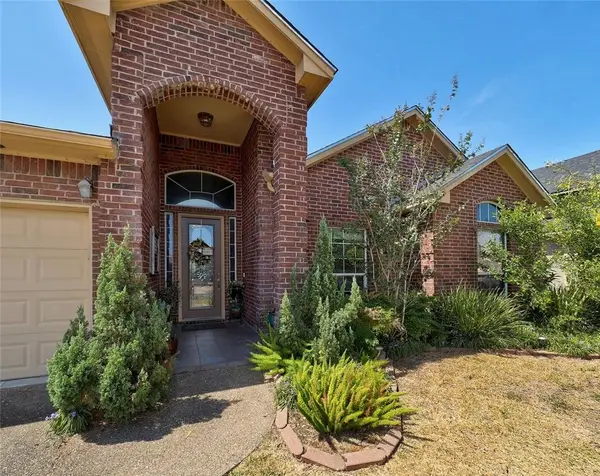 $350,000Active4 beds 3 baths2,480 sq. ft.
6821 Windy Creek Drive, Corpus Christi, TX 78414
MLS# 482109Listed by: COLDWELL BANKER PACESETTER STEEL - New
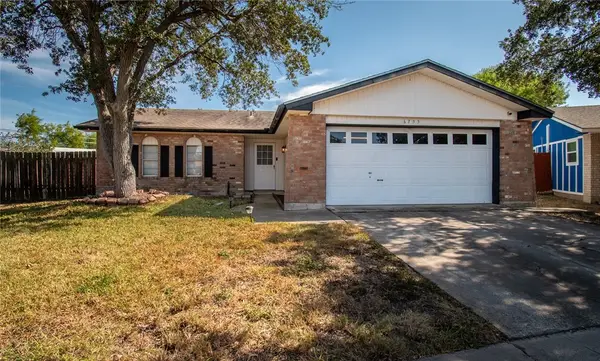 $239,900Active3 beds 2 baths1,373 sq. ft.
6733 Rhonda Drive, Corpus Christi, TX 78412
MLS# 481996Listed by: SAFE HARBOR REAL ESTATE, LLC - New
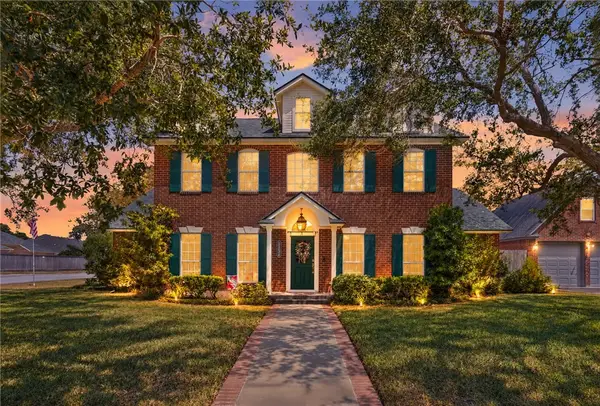 $465,000Active4 beds 4 baths2,780 sq. ft.
4502 Lake Charles Drive, Corpus Christi, TX 78413
MLS# 482097Listed by: LPT REALTY, LLC


Protect your home and budget from life's surprises with an Assurant Home Warranty, backed by a partner that supports you through every step of homeownership. Explore Plans.
© 2026 Better Homes and Gardens Real Estate LLC. An Anywhere Real Estate company. All rights reserved. Better Homes and Gardens® Real Estate is a registered trademark owned by Meredith Operations Corporation, licensed to Better Homes and Gardens Real Estate LLC and used with permission. Better Homes and Gardens Real Estate LLC fully supports the principles of the Fair Housing Act and the Equal Opportunity Act. Listing information is deemed reliable but is not guaranteed accurate.
Each office is independently owned and operated.
Any services or products provided by third parties are not provided by, affiliated with or related to Better Homes and Gardens Real Estate LLC, or its affiliated companies.