
6726 Labonte, Corpus Christi, TX 78414
Local realty services provided by:Better Homes and Gardens Real Estate Winans
Listed by: norma dean
Office: coldwell banker pacesetter steel
MLS#:480217
Source:South Texas MLS
Price summary
- Price:$260,000
- Price per sq. ft.:$200.46
About this home
Cozy, Move-In Ready Home with Open Floor Plan!
Move-in ready 3-bedroom, 2-bath home featuring a spacious open-concept floor plan. The primary suite includes a private bath with dual sinks. The kitchen is equipped with a cooktop, refrigerator, microwave, and dishwasher.
Enjoy the generously sized backyard with patio, offering plenty of space for outdoor dining, entertaining, or relaxing.
Conveniently located within walking distance of Walmart, shopping, dining, and other everyday amenities, with easy access to major roads and services.
Whether you're looking for a primary residence or an investment property, this home offers comfort, convenience, and value. Schedule your showing today!
Contact an agent
Home facts
- Year built:2006
- Subdivision & Development:Cimarron Estates
- Listing ID #:480217
- Added:44 day(s) ago
- Updated:September 22, 2026 at 01:57 PM
Rooms and interior
- Bedrooms:3
- Total bathrooms:2
- Full bathrooms:2
- Flooring:Carpet, Tile
- Kitchen Description:Dishwasher, Electric Oven, Electric Range, Microwave, Range Hood, Refrigerator
- Living area:1,297 sq. ft.
Heating and cooling
- Cooling:Central Air
- Heating:Central, Electric
- Central air:Yes
Structure and exterior
- Roof:Shingle
- Year built:2006
- Building area:1,297 sq. ft.
- Lot area:0.13 Acres
- Lot Features:Interior Lot
- Foundation Description:Slab
- Levels:1 Story
Schools
- High school:King
- Middle school:Kaffie
- Elementary school:Faye Webb
Utilities
- Water:Public, Water Available
- Sewer:Public Sewer, Sewer Available
Finances and disclosures
- Price:$260,000
- Price per sq. ft.:$200.46
Features and amenities
- Appliances:Dishwasher, Electric Oven, Electric Range, Microwave, Range Hood, Refrigerator
- Laundry features:Dryer Hookup, Washer Hookup
- Amenities:Air Filtration, Smoke Detectors
Parking
- Parking description:Concrete, Garage
- Garage:Yes
- Garage spaces:2
 Based on information from South Texas MLS, LLC as 2026. All information provided is deemed reliable but is not guaranteed and should be independently verified. South Texas MLS, LLC provides the MLS and all content therein “AS IS” and without any warranty, express or implied. MLS aggregate data is a copyright of Texas Association of REALTORS® (TAR) and that the reader may not reproduce or distribute the MLS aggregate data.
New listings near 6726 Labonte
- New
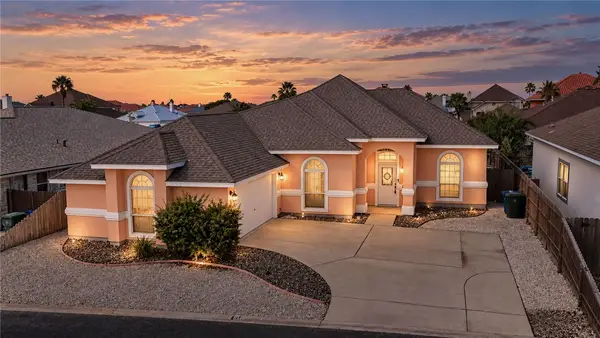 $540,000Active4 beds 3 baths2,277 sq. ft.
15825 Punta Espada, Corpus Christi, TX 78418
MLS# 482850Listed by: CORPUS KRISTY REAL ESTATE - New
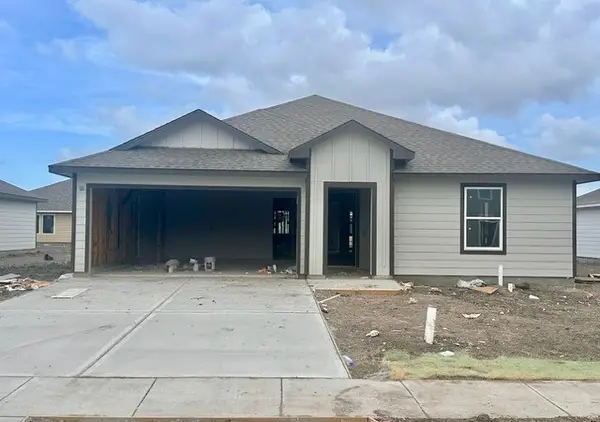 $298,900Active5 beds 2 baths1,874 sq. ft.
6318 Allegro Drive, Corpus Christi, TX 78415
MLS# 482863Listed by: MIRABAL MONTALVO & ASSOCIATES - New
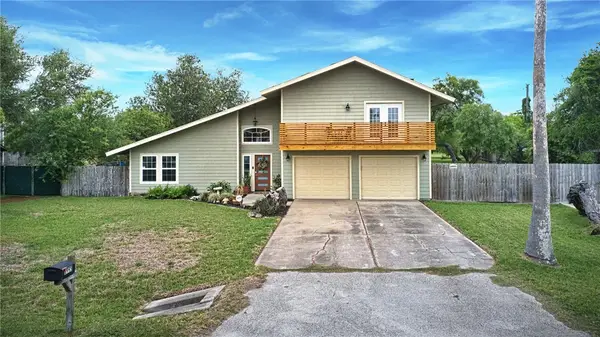 $529,900Active4 beds 5 baths2,612 sq. ft.
6995 Lovers Lane, Corpus Christi, TX 78412
MLS# 482445Listed by: RE/MAX PROFESSIONALS - New
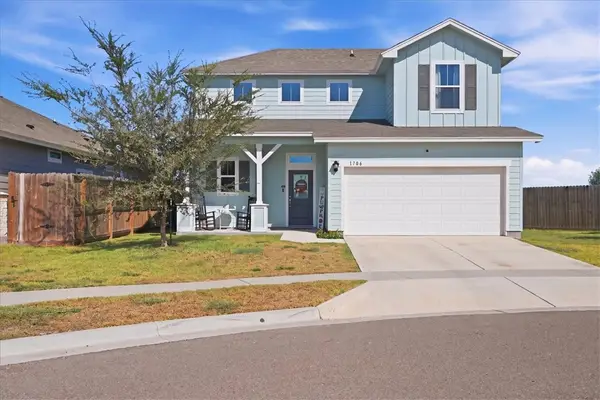 Listed by BHGRE$362,405Active4 beds 3 baths2,071 sq. ft.
1706 Henry Morgan Street, Corpus Christi, TX 78410
MLS# 482788Listed by: BETTER HOMES & GARDENS REAL ESTATE WINANS - New
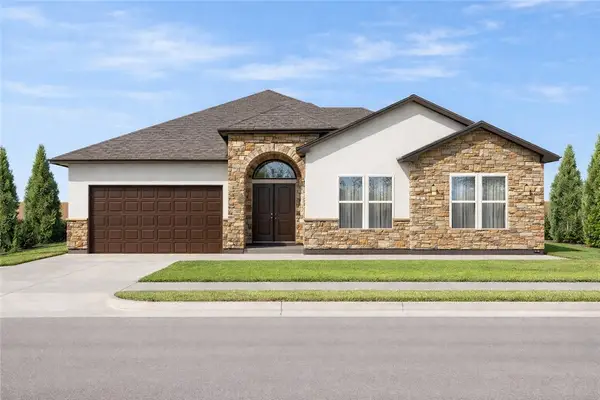 $619,000Active4 beds 3 baths3,251 sq. ft.
7806 Houshang Drive, Corpus Christi, TX 78414
MLS# 482594Listed by: RE/MAX PROFESSIONALS - New
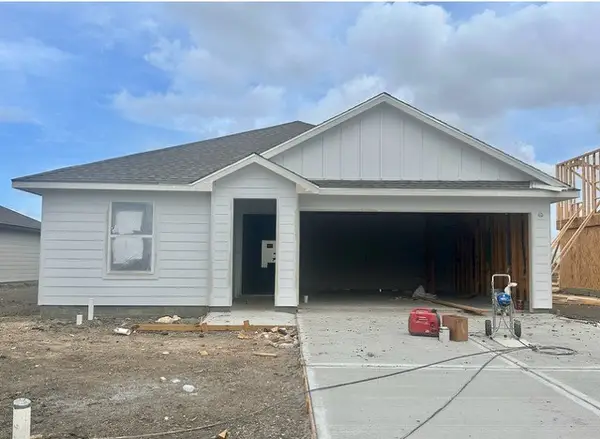 $269,900Active4 beds 2 baths1,470 sq. ft.
6322 Allegro Drive, Corpus Christi, TX 78415
MLS# 482842Listed by: MIRABAL MONTALVO & ASSOCIATES - New
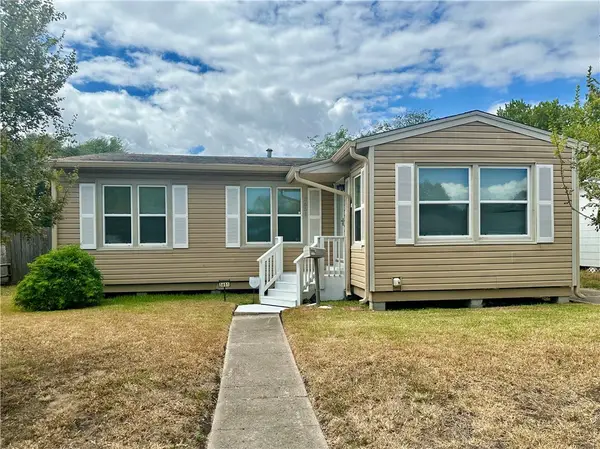 $212,500Active3 beds 2 baths1,141 sq. ft.
3651 Lawnview Street, Corpus Christi, TX 78411
MLS# 482794Listed by: STRICKHAUSEN REAL ESTATE, LLC - New
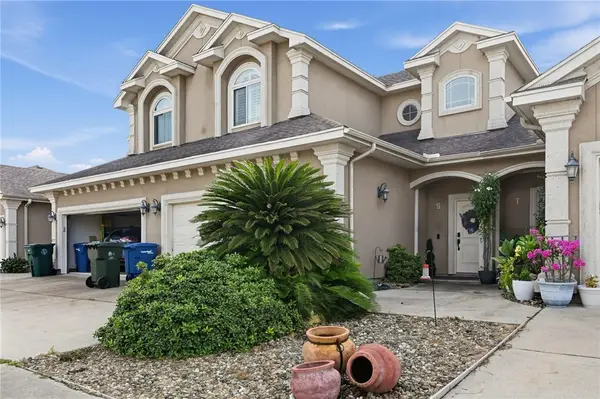 $277,000Active3 beds 3 baths1,721 sq. ft.
6934 Wooldridge S #S, Corpus Christi, TX 78414
MLS# 482839Listed by: BEYCOME BROKERAGE REALTY LLC - New
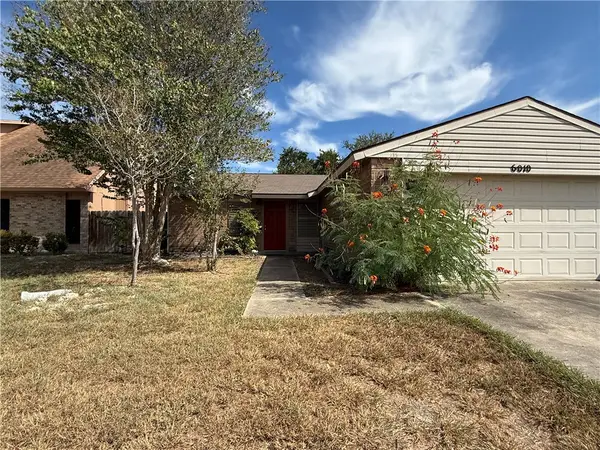 $199,900Active3 beds 2 baths1,080 sq. ft.
6010 Barons Drive, Corpus Christi, TX 78415
MLS# 482616Listed by: SPOWELL.COM REAL ESTATE - New
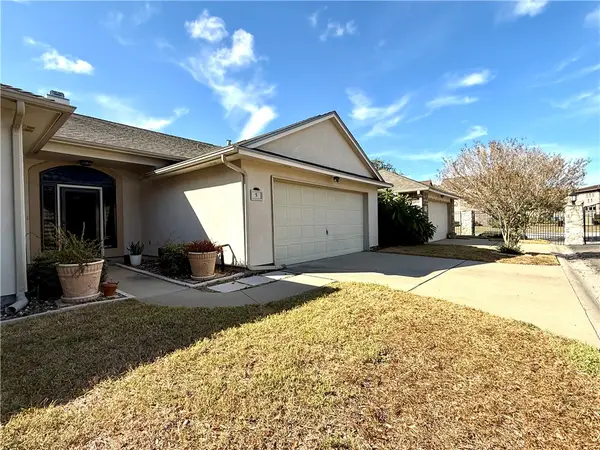 $259,900Active3 beds 2 baths1,550 sq. ft.
6653 Downing Street #5, Corpus Christi, TX 78414
MLS# 482617Listed by: SPOWELL.COM REAL ESTATE


Protect your home and budget from life's surprises with an Assurant Home Warranty, backed by a partner that supports you through every step of homeownership. Explore Plans.
© 2026 Better Homes and Gardens Real Estate LLC. An Anywhere Real Estate company. All rights reserved. Better Homes and Gardens® Real Estate is a registered trademark owned by Meredith Operations Corporation, licensed to Better Homes and Gardens Real Estate LLC and used with permission. Better Homes and Gardens Real Estate LLC fully supports the principles of the Fair Housing Act and the Equal Opportunity Act. Listing information is deemed reliable but is not guaranteed accurate.
Each office is independently owned and operated.
Any services or products provided by third parties are not provided by, affiliated with or related to Better Homes and Gardens Real Estate LLC, or its affiliated companies.