
7126 Pharaoh Drive, Corpus Christi, TX 78412
Local realty services provided by:Better Homes and Gardens Real Estate Winans
Listed by: zoe gottlich
Office: coldwell banker pacesetter steel
MLS#:476978
Source:South Texas MLS
Price summary
- Price:$429,900
- Price per sq. ft.:$113.13
About this home
Situated on large lot in Pharaoh Valley this spacious 3800 square foot brick home offers excellent value. Elegant arches and spacious front porch welcome you, leading to a marble tiled foyer through double glass and wood doors. Bright formal living and dining rooms feature bay and large picture windows providing an abundance of natural light. Marble flooring from foyer continues to casual living area boasting vaulted ceilings with skylights, wood paneling and striking arched wood-burning fireplace. Generously sized chef's kitchen includes granite counters, tile backsplash, island with breakfast bar, six-burner gas cooktop, double ovens with brick surround and walk-in pantry. Breakfast area features brick accent wall. Two primary suites provide comfort: one downstairs with an ensuite bath and larger upstairs suite with spa like bath including glass shower, jet tub and unique vanity with dual lavatories. Two additional bedrooms, full bath and huge bonus room with fireplace complete the second level of the home. Versatile laundry/office/exercise room with lots of builtins and private side entrance. Exterior highlights include iron driveway gate, covered rear porch, extra parking and two large storage/workshop spaces. Short walk to wildlife refuge, close to NAS, TAMU-CC, hospitals and just 15 mins to Padre Island beaches and warm waters of the gulf!...
Contact an agent
Home facts
- Year built:1964
- Subdivision & Development:Pharaoh Valley Ne & Sw #1
- Listing ID #:476978
- Added:103 day(s) ago
- Updated:September 08, 2026 at 01:59 PM
Rooms and interior
- Bedrooms:4
- Total bathrooms:4
- Full bathrooms:3
- Half bathrooms:1
- Flooring:Carpet, Hardwood, Marble, Tile
- Bathrooms Description:Jetted Tub
- Kitchen Description:Dishwasher, Disposal, Double Oven, Gas Cooktop, Kitchen Island, Range Hood
- Bedroom Description:Split Bedrooms
- Living area:3,800 sq. ft.
Heating and cooling
- Cooling:Central Air
- Heating:Central, Gas
- Central air:Yes
Structure and exterior
- Roof:Shingle
- Year built:1964
- Building area:3,800 sq. ft.
- Lot area:0.22 Acres
- Lot Features:Interior Lot
- Architectural Style:Traditional
- Exterior Features:Covered, Open, Patio, Storage
- Foundation Description:Slab
- Levels:2 Story
Schools
- High school:King
- Middle school:Haas
- Elementary school:CullenPlace
Utilities
- Water:Public, Water Available
- Sewer:Public Sewer, Sewer Available
Finances and disclosures
- Price:$429,900
- Price per sq. ft.:$113.13
Features and amenities
- Appliances:Dishwasher, Disposal, Double Oven, Gas Cooktop, Multiple Water Heaters, Range Hood
- Laundry features:Dryer Hookup, Washer Hookup
- Amenities:Breakfast Bar, Cathedral Ceilings, Ceiling Fans, Open Floor Plan, Paneling Wainscoting, Skylights, Window Coverings
Parking
- Total parking spaces:4
- Parking description:Attached, Garage, Rear Side Off Street
- Garage:Yes
- Garage spaces:2
 Based on information from South Texas MLS, LLC as 2026. All information provided is deemed reliable but is not guaranteed and should be independently verified. South Texas MLS, LLC provides the MLS and all content therein “AS IS” and without any warranty, express or implied. MLS aggregate data is a copyright of Texas Association of REALTORS® (TAR) and that the reader may not reproduce or distribute the MLS aggregate data.
New listings near 7126 Pharaoh Drive
- New
 $129,500Active2 beds 1 baths1,045 sq. ft.
2826 Ransom Island Drive, Corpus Christi, TX 78418
MLS# 482127Listed by: LPT REALTY, LLC - New
 $325,000Active4 beds 2 baths1,947 sq. ft.
7005 Bodega Bay Drive, Corpus Christi, TX 78414
MLS# 482161Listed by: KELLER WILLIAMS COASTAL BEND - New
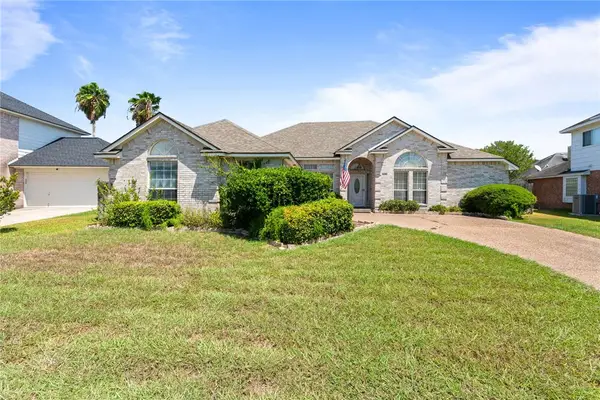 $375,000Active4 beds 3 baths2,495 sq. ft.
5630 Leicester Drive, Corpus Christi, TX 78414
MLS# 481972Listed by: ULTIMA REAL ESTATE - New
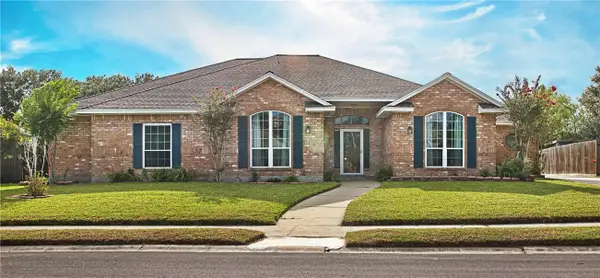 $419,499Active4 beds 3 baths2,824 sq. ft.
7725 Lake Baykal Drive, Corpus Christi, TX 78414
MLS# 482019Listed by: ULTIMA REAL ESTATE - New
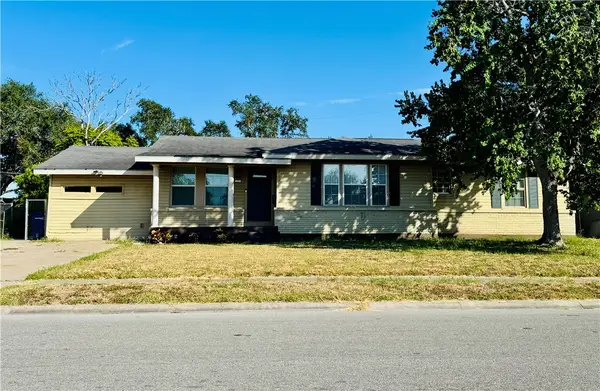 $220,000Active3 beds 2 baths1,503 sq. ft.
1410 Casa Linda Drive, Corpus Christi, TX 78411
MLS# 482120Listed by: KELLER WILLIAMS COASTAL BEND - New
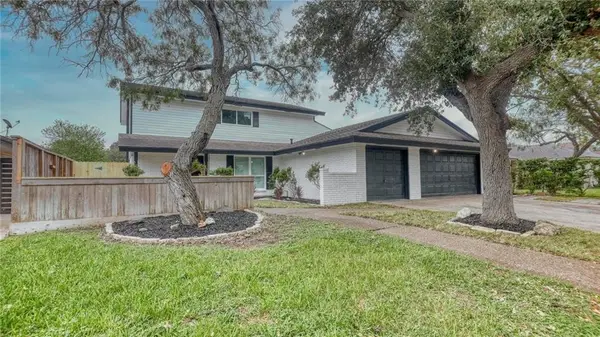 $360,000Active4 beds 3 baths2,335 sq. ft.
1113 Delta Drive, Corpus Christi, TX 78412
MLS# 482159Listed by: KM PREMIER REAL ESTATE - New
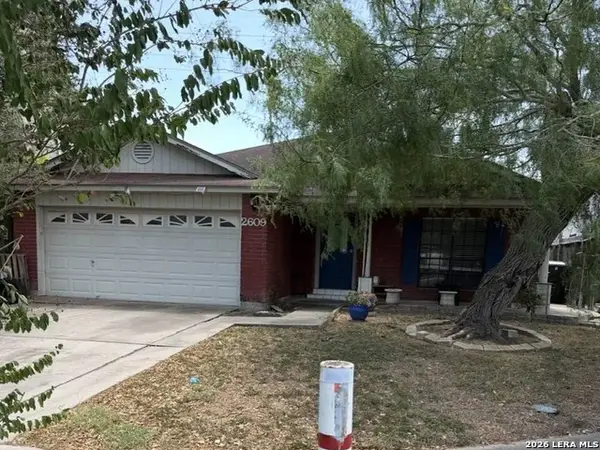 $144,950Active3 beds 2 baths1,280 sq. ft.
2609 Persimmon St, Corpus Christi, TX 78415
MLS# 2014794Listed by: 3SIXTY REAL ESTATE GROUP - New
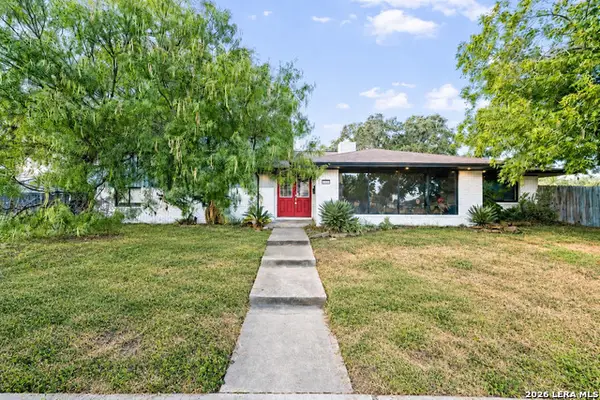 $299,950Active3 beds 3 baths2,166 sq. ft.
3105 Peachtree St, Corpus Christi, TX 78410
MLS# 2014788Listed by: 3SIXTY REAL ESTATE GROUP - New
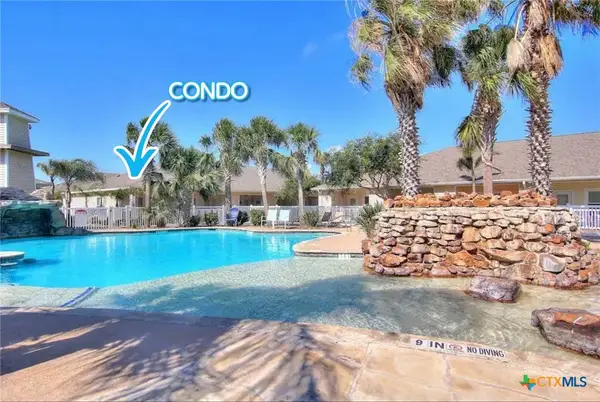 $249,999Active1 beds 1 baths720 sq. ft.
15209 S Padre Island Drive #501, Corpus Christi, TX 78418
MLS# 624676Listed by: REAL BROKER, LLC - New
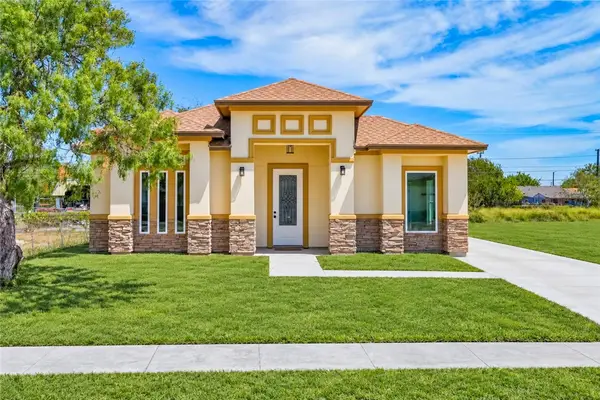 $349,500Active3 beds 2 baths1,702 sq. ft.
2602 Milo Street, Corpus Christi, TX 78415
MLS# 482152Listed by: RE/MAX PROFESSIONALS


Protect your home and budget from life's surprises with an Assurant Home Warranty, backed by a partner that supports you through every step of homeownership. Explore Plans.
© 2026 Better Homes and Gardens Real Estate LLC. An Anywhere Real Estate company. All rights reserved. Better Homes and Gardens® Real Estate is a registered trademark owned by Meredith Operations Corporation, licensed to Better Homes and Gardens Real Estate LLC and used with permission. Better Homes and Gardens Real Estate LLC fully supports the principles of the Fair Housing Act and the Equal Opportunity Act. Listing information is deemed reliable but is not guaranteed accurate.
Each office is independently owned and operated.
Any services or products provided by third parties are not provided by, affiliated with or related to Better Homes and Gardens Real Estate LLC, or its affiliated companies.