
715 S Upper Broadway Street #302, Corpus Christi, TX 78401
Local realty services provided by:Better Homes and Gardens Real Estate Saenz & Associates
Listed by: raquel berger
Office: vaden macleod real estate
MLS#:480939
Source:South Texas MLS
Price summary
- Price:$220,000
- Price per sq. ft.:$215.26
- Monthly HOA dues:$1,097
About this home
Experience the best of coastal living in this spacious 2-bedroom condo with beautiful Corpus Christi Bay views. Wake up to breathtaking sunrises and enjoy coffee or tea while taking in the peaceful bay scenery from home. Abundant natural light fills the space, making it ideal for full-time living, a coastal getaway, or a relaxed Corpus Christi lifestyle.
The open kitchen flows into the living area, creating a comfortable space for entertaining and relaxing.
Both generously sized bedrooms offer ample closet space, including a large walk-in closet in the primary suite. The condo features one and a half bathrooms, with a full bath and a convenient half bath in the primary suite.
Furnishings convey with the sale, along with wall décor, except select personal items and artwork. A convenient pay laundry facility is located in the lobby. Residents also enjoy numerous amenities, including package delivery directly to your door and convenient trash pickup at your unit three times per week.
Enjoy easy coastal living with an HOA that covers exterior insurance, water, trash, cable, internet, Wi-Fi, and electricity—leaving virtually no utility bills beyond interior insurance.
Parking is gated and assigned, near the entrance to the building for added convenience.
Just two blocks from the seawall and beach, close to Water’s Edge Park, Cole Park, marinas, downtown, the hospital, and nearby shops and eateries. Enjoy walking the shoreline, beach days, sunrises, and all that Corpus Christi offers.
Cliff House is pet-friendly with an on-site dog park loved by residents and their pets. Pets are welcome with approval.
Embrace relaxed coastal living with bay views, beach access, and city conveniences right outside your door....
Contact an agent
Home facts
- Year built:1965
- Subdivision & Development:Cliff House Condo
- Listing ID #:480939
- Added:56 day(s) ago
- Updated:October 10, 2026 at 02:03 PM
Rooms and interior
- Bedrooms:2
- Total bathrooms:2
- Full bathrooms:1
- Half bathrooms:1
- Flooring:Tile
- Kitchen Description:Dishwasher, Disposal, Electric Oven, Electric Range, Free Standing Range, Refrigerator
- Living area:1,022 sq. ft.
Structure and exterior
- Year built:1965
- Building area:1,022 sq. ft.
- Lot area:0.03 Acres
- Lot Features:Landscaped
- Architectural Style:High Rise
- Exterior Features:Covered, Dog Run, Landscaping, Patio
- Levels:1 Story
Schools
- High school:Ray
- Middle school:Baker
- Elementary school:Menger
Utilities
- Water:Public, Water Available
- Sewer:Public Sewer, Sewer Available
Finances and disclosures
- Price:$220,000
- Price per sq. ft.:$215.26
Features and amenities
- Appliances:Dishwasher, Disposal, Electric Oven, Electric Range, Free Standing Range, Refrigerator
- Laundry features:Coin Laundry, Laundry
- Amenities:Air Filtration, Breakfast Bar, Ceiling Fans, Coin Laundry, Controlled Access, Gated, Gated Community, Open Floor Plan, Smoke Detectors
- Pool features:Concrete, In Ground, Pool
Parking
- Total parking spaces:1
- Parking description:Assigned, Rear Side Off Street
 Based on information from South Texas MLS, LLC as 2026. All information provided is deemed reliable but is not guaranteed and should be independently verified. South Texas MLS, LLC provides the MLS and all content therein “AS IS” and without any warranty, express or implied. MLS aggregate data is a copyright of Texas Association of REALTORS® (TAR) and that the reader may not reproduce or distribute the MLS aggregate data.
New listings near 715 S Upper Broadway Street #302
- New
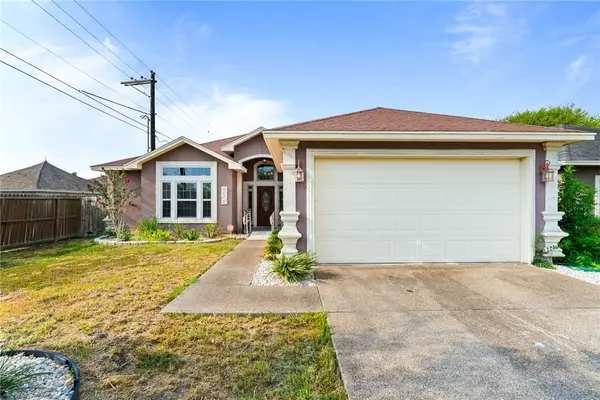 $305,000Active4 beds 3 baths2,022 sq. ft.
6545 Lyons Street, Corpus Christi, TX 78414
MLS# 483496Listed by: RE/MAX ELITE - New
 $300,000Active-- beds -- baths1,140 sq. ft.
3628 Flour Bluff Drive, Corpus Christi, TX 78418
MLS# 483593Listed by: NAVIGATION REAL ESTATE, LLC - New
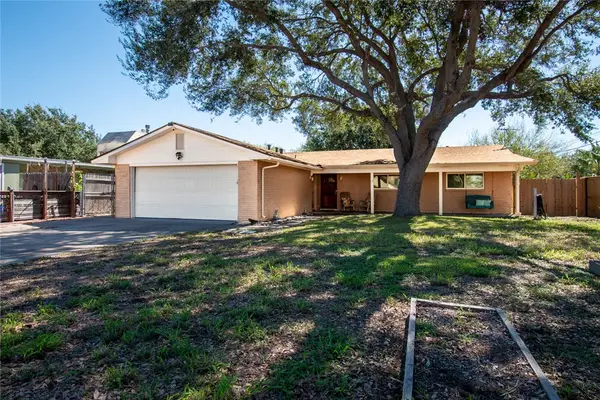 $399,900Active3 beds 2 baths1,570 sq. ft.
3201 Azores Drive, Corpus Christi, TX 78418
MLS# 483710Listed by: SAFE HARBOR REAL ESTATE, LLC - New
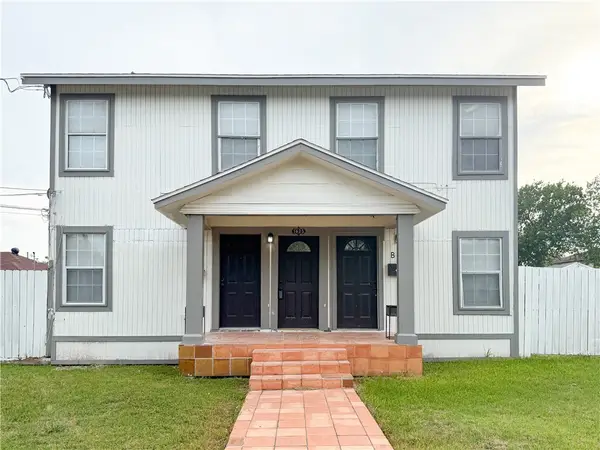 $215,000Active4 beds 2 baths2,264 sq. ft.
1625 14th Street, Corpus Christi, TX 78404
MLS# 483729Listed by: TEXAS PREMIER REALTY - New
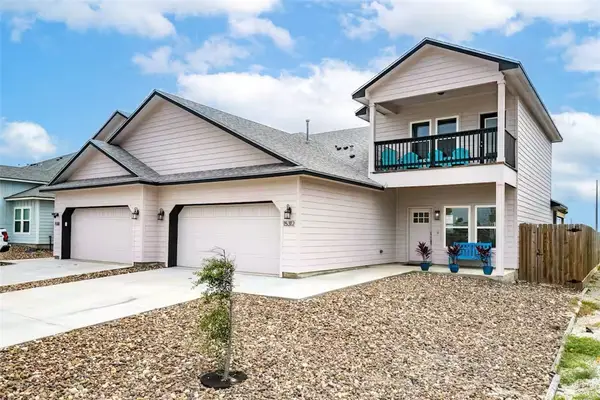 $399,999Active3 beds 3 baths1,725 sq. ft.
15312 Cruiser Street, Corpus Christi, TX 78418
MLS# 483774Listed by: HEART & HOME REAL ESTATE LLC - New
 $235,000Active-- beds -- baths2,397 sq. ft.
811 Indiana Avenue, Corpus Christi, TX 78404
MLS# 627421Listed by: LISTED SIMPLY - New
 $420,000Active3 beds 4 baths2,271 sq. ft.
4247 Santa Fe Street #A, Corpus Christi, TX 78411
MLS# 483107Listed by: KELLER WILLIAMS COASTAL BEND - New
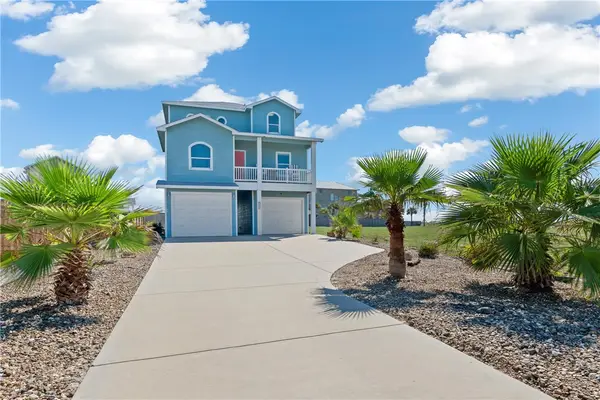 $649,900Active3 beds 2 baths1,978 sq. ft.
7565 Welkan Cove, Port Aransas, TX 78373
MLS# 483761Listed by: UNITED REAL ESTATE - New
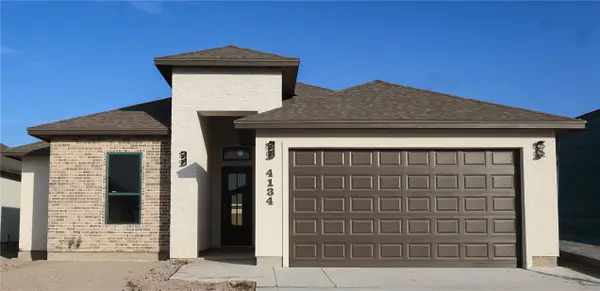 $445,000Active4 beds 3 baths2,096 sq. ft.
4134 Talbot Drive, Corpus Christi, TX 78414
MLS# 483066Listed by: EXP REALTY LLC - New
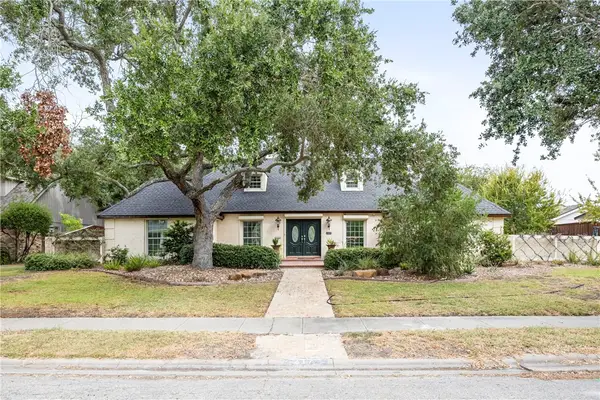 $719,000Active4 beds 3 baths2,870 sq. ft.
317 Cape Aron Drive, Corpus Christi, TX 78412
MLS# 483719Listed by: COLDWELL BANKER PACESETTER STEEL


Protect your home and budget from life's surprises with an Assurant Home Warranty, backed by a partner that supports you through every step of homeownership. Explore Plans.
© 2026 Better Homes and Gardens Real Estate LLC. An Anywhere Real Estate company. All rights reserved. Better Homes and Gardens® Real Estate is a registered trademark owned by Meredith Operations Corporation, licensed to Better Homes and Gardens Real Estate LLC and used with permission. Better Homes and Gardens Real Estate LLC fully supports the principles of the Fair Housing Act and the Equal Opportunity Act. Listing information is deemed reliable but is not guaranteed accurate.
Each office is independently owned and operated.
Any services or products provided by third parties are not provided by, affiliated with or related to Better Homes and Gardens Real Estate LLC, or its affiliated companies.