
7601 Bon Soir, Corpus Christi, TX 78414
Local realty services provided by:Better Homes and Gardens Real Estate Saenz & Associates
Listed by: marita tien
Office: ultima real estate
MLS#:479192
Source:South Texas MLS
Price summary
- Price:$469,000
- Price per sq. ft.:$169.99
- Monthly HOA dues:$33.33
About this home
Exceptional 4/3/2 (+Office) Brick Home in Kings Crossing. Tropical/Rock Landscaping Greets You Upon Arrival. Arched Doorway and Gorgeous Foyer Lead You to an Elaborate 18' Tray Ceiling Formal Living Room W/Crowm Moldings/Recess Lights/Elegant Light Fixture/Wood Burning Fireplace. The 2nd Living Area has a Custom-built Entertaining/Media Center. Open Floor Plan Kitchen Features Upgraded Contemporary Aesthetics Cabinet Doors Throughout (Home Depot). Brand-New S/S Appliances, Granite Countertops on Breakfast Bar/ Island with Built-In Wine Cooler. Cute office with Frosted Glass Sliding Barn Door/Flower Stickers. Master Suite Boasts Luxury Bathroom Complete with Dual Vanities, Stand-Up Shower, Spa Jet Tub, Personal Fireplace, Spacious Walk-in Closets. Entire Flooring Throughout (No Carpet). Front wrap Garage with 4-car parking space. Many Upgrade Features Make Up This Stunning Home you Don't want to Miss. Convenient to all Shopping Centers, Schools, Resturants, and movie theaters.
Contact an agent
Home facts
- Year built:2004
- Subdivision & Development:Kings Crossing
- Listing ID #:479192
- Added:70 day(s) ago
- Updated:September 19, 2026 at 01:54 PM
Rooms and interior
- Bedrooms:4
- Total bathrooms:3
- Full bathrooms:3
- Flooring:Ceramic Tile, Tile
- Bathrooms Description:Jetted Tub
- Kitchen Description:Dishwasher, Disposal, Free Standing Range, Gas Cooktop, Gas Oven, Gas Range, Kitchen Island, Microwave, Range Hood
- Bedroom Description:Split Bedrooms
- Living area:2,759 sq. ft.
Heating and cooling
- Cooling:Central Air, Electric, Gas
- Heating:Electric, Gas
- Central air:Yes
Structure and exterior
- Roof:Shingle
- Year built:2004
- Building area:2,759 sq. ft.
- Lot area:0.22 Acres
- Lot Features:Corner Lot
- Exterior Features:Covered, Patio, Rain Gutters, Sprinkler Irrigation
- Foundation Description:Slab
- Levels:1 Story
Schools
- High school:Veterans Memorial
- Middle school:Kaffie
- Elementary school:Mireles
Utilities
- Water:Public, Water Available
- Sewer:Public Sewer, Sewer Available
Finances and disclosures
- Price:$469,000
- Price per sq. ft.:$169.99
Features and amenities
- Appliances:Dishwasher, Disposal, Free Standing Range, Gas Cooktop, Gas Oven, Gas Range, Microwave, Range Hood
- Laundry features:Dryer Hookup, Washer Hookup
- Amenities:Air Filtration, Breakfast Bar, Ceiling Fans, Fire Sprinkler System, Open Floor Plan, Smoke Detectors
Parking
- Total parking spaces:4
- Parking description:Concrete, Front Entry, Garage, Garage Door Opener, Rear Side Off Street
- Garage:Yes
- Garage spaces:2
 Based on information from South Texas MLS, LLC as 2026. All information provided is deemed reliable but is not guaranteed and should be independently verified. South Texas MLS, LLC provides the MLS and all content therein “AS IS” and without any warranty, express or implied. MLS aggregate data is a copyright of Texas Association of REALTORS® (TAR) and that the reader may not reproduce or distribute the MLS aggregate data.
New listings near 7601 Bon Soir
- New
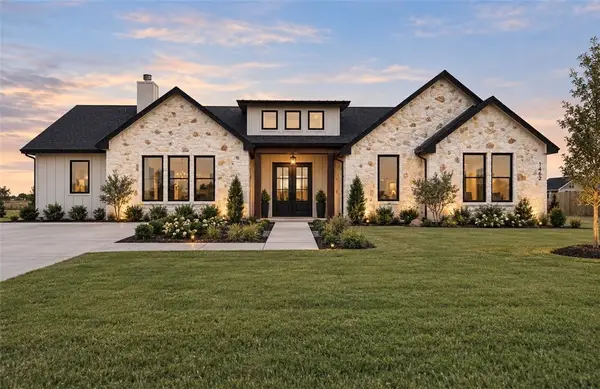 $719,000Active4 beds 4 baths2,949 sq. ft.
1462 Dos Estrellas Dr, Corpus Christi, TX 78415
MLS# 482704Listed by: MIRABAL MONTALVO & ASSOCIATES - New
 $338,000Active4 beds 3 baths2,057 sq. ft.
6634 Samba Drive, Corpus Christi, TX 78414
MLS# 482735Listed by: KELLER WILLIAMS COASTAL BEND - New
 $429,900Active3 beds 2 baths1,852 sq. ft.
13733 Hawksnest Bay Drive, Corpus Christi, TX 78418
MLS# 482655Listed by: MISSION HAUS REALTY - New
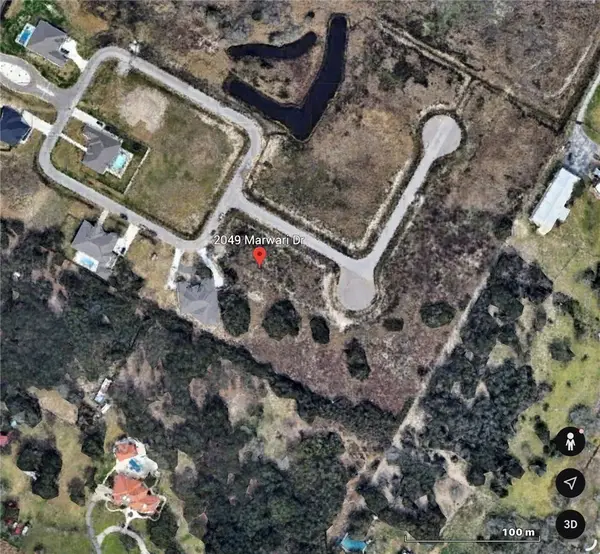 $210,000Active1 Acres
2049 Marwari Drive, Corpus Christi, TX 78418
MLS# 482729Listed by: COSTA SUR REAL ESTATE - New
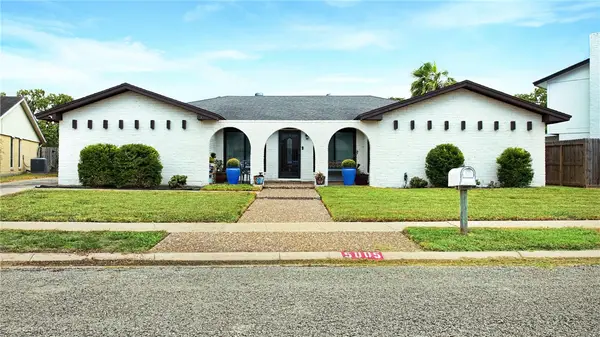 $289,000Active4 beds 2 baths2,450 sq. ft.
5005 Moultrie Drive, Corpus Christi, TX 78413
MLS# 482259Listed by: EVELYNS HOMES REALTY - New
 $435,000Active4 beds 3 baths2,069 sq. ft.
2718 Yeager Drive, Corpus Christi, TX 78410
MLS# 482631Listed by: FIRST TEXAS REALTY - New
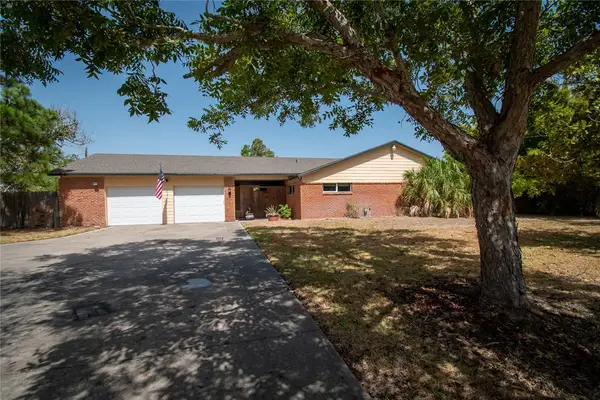 $725,000Active3 beds 3 baths2,335 sq. ft.
488 Caribbean Drive, Corpus Christi, TX 78418
MLS# 482656Listed by: TEXAS ALLY REAL ESTATE GROUP - New
 $435,000Active4 beds 2 baths1,904 sq. ft.
329 Laurel Drive, Corpus Christi, TX 78404
MLS# 482678Listed by: COLDWELL BANKER PACESETTER STEEL - New
 $459,500Active4 beds 4 baths3,222 sq. ft.
5701 Loire Boulevard, Corpus Christi, TX 78414
MLS# 482720Listed by: KELLER WILLIAMS COASTAL BEND - New
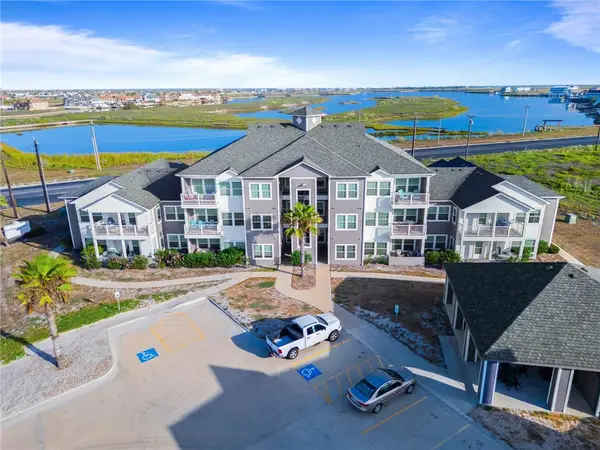 $249,900Active2 beds 2 baths942 sq. ft.
14802 Whitecap Boulevard #3-106, Corpus Christi, TX 78418
MLS# 482671Listed by: MR. REAL ESTATE & ASSOCIATES


Protect your home and budget from life's surprises with an Assurant Home Warranty, backed by a partner that supports you through every step of homeownership. Explore Plans.
© 2026 Better Homes and Gardens Real Estate LLC. An Anywhere Real Estate company. All rights reserved. Better Homes and Gardens® Real Estate is a registered trademark owned by Meredith Operations Corporation, licensed to Better Homes and Gardens Real Estate LLC and used with permission. Better Homes and Gardens Real Estate LLC fully supports the principles of the Fair Housing Act and the Equal Opportunity Act. Listing information is deemed reliable but is not guaranteed accurate.
Each office is independently owned and operated.
Any services or products provided by third parties are not provided by, affiliated with or related to Better Homes and Gardens Real Estate LLC, or its affiliated companies.