
7609 Freds Folly Drive, Corpus Christi, TX 78414
Local realty services provided by:Better Homes and Gardens Real Estate Winans
Listed by: vanessa ursery
Office: keller williams coastal bend
MLS#:483012
Source:South Texas MLS
Price summary
- Price:$440,000
- Price per sq. ft.:$142.9
- Monthly HOA dues:$36.33
About this home
6 bedrooms. 3.5 baths. Over 3,000 square feet. On the lake. In Rancho Vista. And under $450K! It’s hard to find this much house, in this kind of setting, at this price.
Welcome to 7409 Freds Folly, where soaring ceilings, beautiful lake views, & an incredibly spacious floor plan create a home with so much to offer. More than 3,000 square feet and 6 bedrooms, there’s room for everyone & then some. The primary suite is conveniently located downstairs, while the additional bedrooms offer plenty of flexibility, left up to you.
The tall ceilings give the home an open, airy feel (and yes, there’s finally room for that enormous Christmas tree you’ve always wanted!). A wood-burning fireplace adds warmth, while large windows bring in natural light and let you enjoy those lake views from inside.
Head outside to a covered patio overlooking the well-fed lake, with a private gate providing access to the water. It’s a peaceful backyard setting that feels tucked away while still being right in the heart of Southside.
The setting doesn’t stop at your backyard. Rancho Vista offers walking trails, benches, scenic water views, and another neighborhood lake where ducks are frequent visitors. A nearby city park adds even more outdoor space to enjoy, along with convenient access to shopping, dining, everyday amenities, and highly regarded area schools.
The home has already received a number of improvements and refreshes, with just a few cosmetic touches and minor TLC remaining—leaving the next owner an opportunity to add their own style without taking on a major renovation.
Add in a pantry, two-car garage, covered patio, downstairs primary suite, wood-burning fireplace, soaring ceilings, SIX bedrooms, 3.5 baths, 3,000+ square feet, and a lakefront Rancho Vista setting, and this one offers a whole lot of home for the money.
Space. Lake views. Southside location. Under $450K. Come see just how much 7409 Freds Folly has to offer....
Contact an agent
Home facts
- Year built:2009
- Subdivision & Development:Rancho Vista
- Listing ID #:483012
- Added:1 day(s) ago
- Updated:September 25, 2026 at 11:28 AM
Rooms and interior
- Bedrooms:6
- Total bathrooms:4
- Full bathrooms:3
- Half bathrooms:1
- Flooring:Ceramic Tile
- Kitchen Description:Dishwasher, Disposal, Electric Oven, Electric Range, Kitchen Island, Microwave, Refrigerator
- Bedroom Description:Split Bedrooms
- Living area:3,079 sq. ft.
Heating and cooling
- Cooling:Central Air
- Heating:Central, Electric
- Central air:Yes
Structure and exterior
- Roof:Shingle
- Year built:2009
- Building area:3,079 sq. ft.
- Lot area:0.18 Acres
- Lot Features:Subdivided
- Architectural Style:Contemporary
- Exterior Features:Covered, Patio, Storage
- Foundation Description:Slab
- Levels:2 Story
Schools
- High school:Veterans Memorial
- Middle school:Lexington
- Elementary school:Creekside
Utilities
- Water:Public, Water Available
- Sewer:Public Sewer, Sewer Available
Finances and disclosures
- Price:$440,000
- Price per sq. ft.:$142.9
Features and amenities
- Appliances:Dishwasher, Disposal, Electric Oven, Electric Range, Microwave, Refrigerator
- Laundry features:Dryer Hookup, Washer Hookup
- Amenities:Breakfast Bar, Cathedral Ceilings, Open Floor Plan, Smoke Detectors, Trails
Parking
- Total parking spaces:2
- Parking description:Garage
- Garage:Yes
- Garage spaces:2
 Based on information from South Texas MLS, LLC as 2026. All information provided is deemed reliable but is not guaranteed and should be independently verified. South Texas MLS, LLC provides the MLS and all content therein “AS IS” and without any warranty, express or implied. MLS aggregate data is a copyright of Texas Association of REALTORS® (TAR) and that the reader may not reproduce or distribute the MLS aggregate data.
New listings near 7609 Freds Folly Drive
- New
 $339,900Active4 beds 2 baths1,986 sq. ft.
2242 Anacua Street, Corpus Christi, TX 78414
MLS# 480920Listed by: AMY WILLIS & ASSOCIATES, LLC - New
 $245,000Active4 beds 2 baths1,963 sq. ft.
3349 Celon Drive, Corpus Christi, TX 78418
MLS# 482846Listed by: OPENDOOR BROKERAGE, LLC - New
 $205,000Active3 beds 1 baths1,044 sq. ft.
402 Angelo Drive, Corpus Christi, TX 78411
MLS# 482899Listed by: SAFE HARBOR REAL ESTATE, LLC - New
 $829,750Active4 beds 4 baths3,319 sq. ft.
1525 Mariposa Ranch Dr., Corpus Christi, TX 78415
MLS# 483021Listed by: MIRABAL MONTALVO & ASSOCIATES - New
 $89,500Active3 beds 2 baths1,428 sq. ft.
1410 17th, Corpus Christi, TX 78404
MLS# 483014Listed by: CORPUS CHRISTI REALTY GROUP - Open Sat, 11am to 2pmNew
 $329,900Active4 beds 2 baths1,796 sq. ft.
7409 Star Gazer Drive, Corpus Christi, TX 78414
MLS# 482971Listed by: KELLER WILLIAMS COASTAL BEND - New
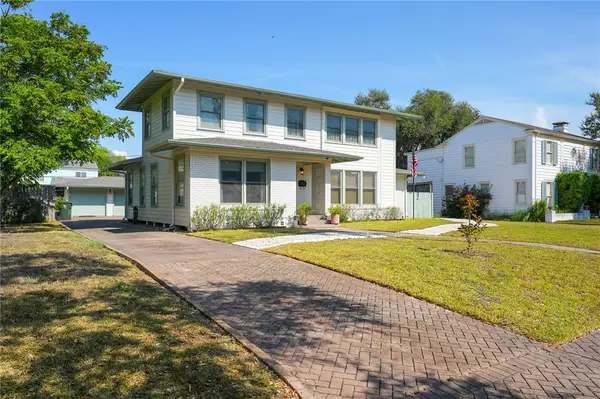 $459,000Active3 beds 2 baths2,950 sq. ft.
242 Rosebud Avenue, Corpus Christi, TX 78404
MLS# 482983Listed by: GROUP ONE REAL ESTATE - New
 $799,000Active4 beds 3 baths3,243 sq. ft.
2125 Sera Street, Corpus Christi, TX 78418
MLS# 483009Listed by: COLDWELL BANKER PACESETTER STEEL - New
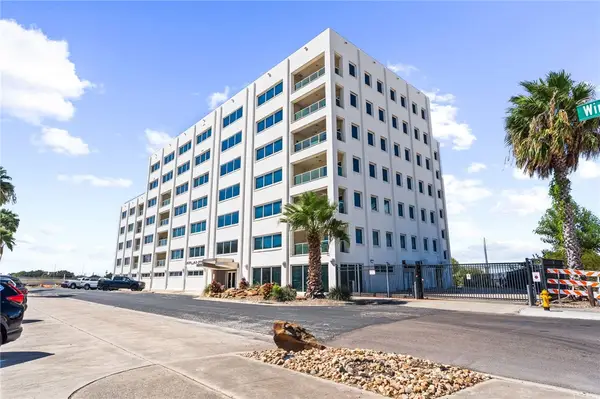 $249,000Active1 beds 2 baths1,550 sq. ft.
901 N Upper Broadway Street #201, Corpus Christi, TX 78401
MLS# 483011Listed by: SERHANT TEXAS, LLC


Protect your home and budget from life's surprises with an Assurant Home Warranty, backed by a partner that supports you through every step of homeownership. Explore Plans.
© 2026 Better Homes and Gardens Real Estate LLC. An Anywhere Real Estate company. All rights reserved. Better Homes and Gardens® Real Estate is a registered trademark owned by Meredith Operations Corporation, licensed to Better Homes and Gardens Real Estate LLC and used with permission. Better Homes and Gardens Real Estate LLC fully supports the principles of the Fair Housing Act and the Equal Opportunity Act. Listing information is deemed reliable but is not guaranteed accurate.
Each office is independently owned and operated.
Any services or products provided by third parties are not provided by, affiliated with or related to Better Homes and Gardens Real Estate LLC, or its affiliated companies.