
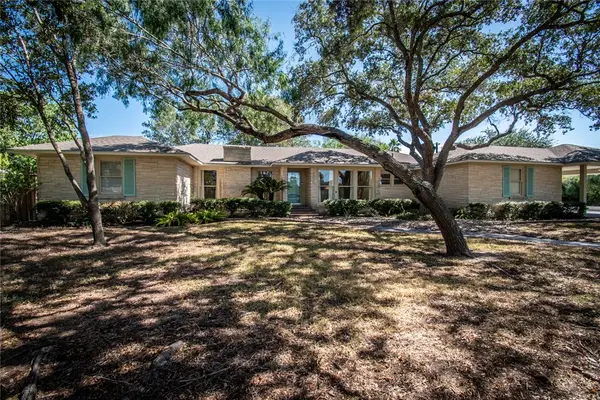
7629 Cold Springs Drive, Corpus Christi, TX 78413
Local realty services provided by:Better Homes and Gardens Real Estate Saenz & Associates
7629 Cold Springs Drive,Corpus Christi, TX 78413
- 4 Beds
- 3 Baths
- - sq. ft.
- Single family
- Sold
Listed by: christine belin, donna testa
Office: coldwell banker pacesetter steel
MLS#:480036
Source:South Texas MLS
Sorry, we are unable to map this address
Price summary
- Price:
About this home
Beautiful 4-Bedroom Southside Corpus Christi Home with Spacious Living & Entertaining Areas! If you love to entertain, this beautiful 4-bedroom home on the Southside of Corpus Christi is the perfect fit! Featuring two living areas and two dining areas, there's plenty of room for fun gatherings, holidays, and everyday living. The heart of the home is the spacious kitchen, complete with gorgeous cabinetry, beautiful countertops, and abundant workspace that any home chef will appreciate. A large storage closet provides the perfect place for small appliances, pantry items, or all your favorite kitchen gadgets. The inviting living room overlooks the expansive backyard and offers ample space for comfortable seating and entertaining. Retreat to the private primary suite, where a large window fills the room with natural light, creating a relaxing atmosphere. The luxurious primary bathroom is truly a standout, featuring a stunning walk-in shower you'll have to see to appreciate, along with a spacious walk-in closet. All four bedrooms include ceiling fans and window coverings for added comfort and convenience. You'll also enjoy the spacious indoor laundry room with extra room for storage and organization. Step outside to the huge backyard, offering endless possibilities. A previous swimming pool was professionally filled in due to drought conditions, leaving you with a versatile outdoor space ready for your vision. The sellers are willing to consider a landscaping allowance with an accepted offer, giving you the opportunity to customize the backyard to suit your lifestyle. Don't miss the chance to make this exceptional Southside Corpus Christi home your own! Just minutes for shopping, movie theater, medical facilities, great restaurants and much more! Don't let this HOME pass you on by!...
Contact an agent
Home facts
- Year built:2000
- Subdivision & Development:Village At Stony Brook
- Listing ID #:480036
- Added:45 day(s) ago
- Updated:September 13, 2026 at 06:59 AM
Rooms and interior
- Bedrooms:4
- Total bathrooms:3
- Full bathrooms:2
- Half bathrooms:1
- Flooring:Carpet, Tile
- Kitchen Description:Dishwasher, Disposal, Free Standing Range, Kitchen Island, Microwave, Range Hood
Heating and cooling
- Cooling:Central Air
- Heating:Central, Electric
- Central air:Yes
Structure and exterior
- Roof:Shingle
- Year built:2000
- Lot Features:Interior Lot, Landscaped
- Architectural Style:Contemporary
- Exterior Features:Covered, Patio
- Foundation Description:Slab
- Levels:2 Story
Schools
- High school:Carroll
- Middle school:Grant
- Elementary school:Jones
Utilities
- Water:Public, Water Available
- Sewer:Public Sewer, Sewer Available
Finances and disclosures
- Price:
Features and amenities
- Appliances:Dishwasher, Disposal, Free Standing Range, Microwave, Range Hood
- Laundry features:Dryer Hookup, Washer Hookup
- Amenities:Air Filtration, Cathedral Ceilings, Ceiling Fans, Open Floor Plan, Smoke Detectors, Window Coverings
Parking
- Total parking spaces:2
- Parking description:Detached, Front Entry, Garage
- Garage:Yes
- Garage spaces:2
 Based on information from South Texas MLS, LLC as 2026. All information provided is deemed reliable but is not guaranteed and should be independently verified. South Texas MLS, LLC provides the MLS and all content therein “AS IS” and without any warranty, express or implied. MLS aggregate data is a copyright of Texas Association of REALTORS® (TAR) and that the reader may not reproduce or distribute the MLS aggregate data.
New listings near 7629 Cold Springs Drive
- New
 $319,900Active2 beds 2 baths1,317 sq. ft.
4242 Gulfbreeze Boulevard #1002, Corpus Christi, TX 78402
MLS# 482387Listed by: KELLER WILLIAMS COASTAL BEND - New
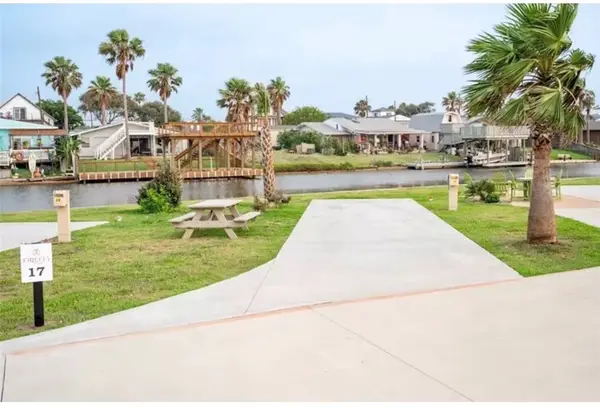 $155,000Active0.11 Acres
101 Caribbean Drive #17, Corpus Christi, TX 78418
MLS# 482412Listed by: COLDWELL BANKER PACESETTER STE - New
 $369,900Active4 beds 3 baths2,284 sq. ft.
4922 Kerrville Drive, Corpus Christi, TX 78413
MLS# 482413Listed by: RE/MAX ELITE - PORTLAND - New
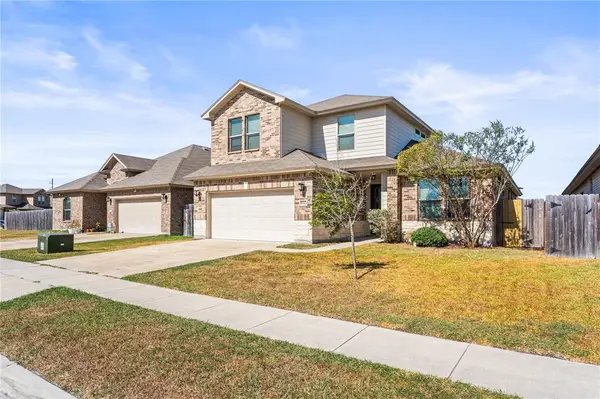 $415,000Active4 beds 3 baths2,348 sq. ft.
8142 Luz De Luna Street, Corpus Christi, TX 78414
MLS# 482281Listed by: SERHANT TEXAS, LLC - New
 $495,000Active3 beds 2 baths1,487 sq. ft.
15306 Yardarm Court, Corpus Christi, TX 78418
MLS# 482368Listed by: KW COASTAL BEND - ISLAND - New
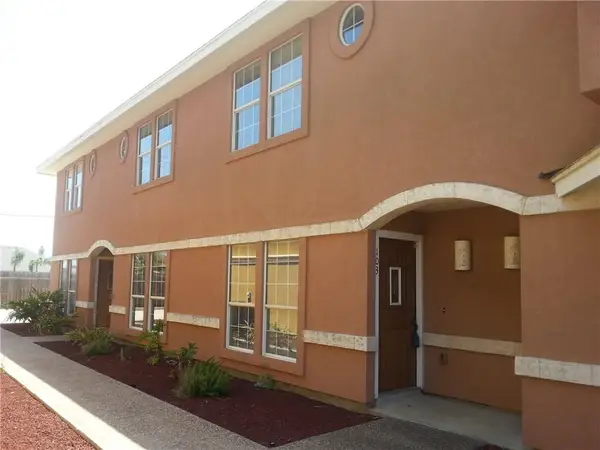 $275,000Active3 beds 3 baths1,260 sq. ft.
15422 Seamount Cay Court #103, Corpus Christi, TX 78418
MLS# 482406Listed by: KELLER WILLIAMS COASTAL BEND - New
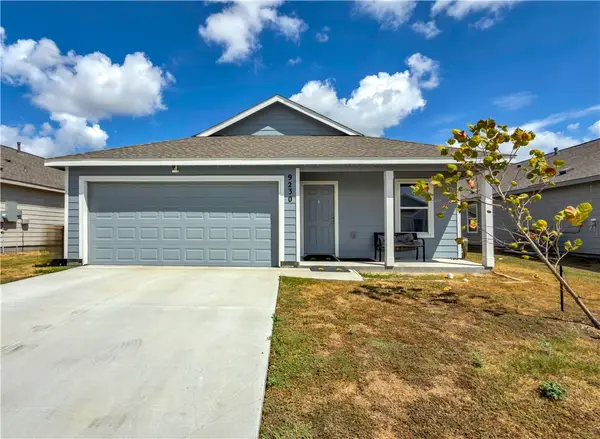 $232,900Active3 beds 2 baths1,228 sq. ft.
9230 Scottish Oak Street, Corpus Christi, TX 78410
MLS# 482353Listed by: TEXAS ALLY REAL ESTATE GROUP - New
 $120,000Active0.25 Acres
4914 Williams Drive, Corpus Christi, TX 78411
MLS# 482403Listed by: CORE COASTAL REALTY - New
 $699,000Active3 beds 3 baths2,494 sq. ft.
155 Santa Barbara Street, Corpus Christi, TX 78411
MLS# 481061Listed by: CASS REAL ESTATE - New
 $749,900Active5 beds 4 baths4,764 sq. ft.
7842 Beauvais Drive, Corpus Christi, TX 78414
MLS# 482398Listed by: SOUTH COAST REAL ESTATE


Protect your home and budget from life's surprises with an Assurant Home Warranty, backed by a partner that supports you through every step of homeownership. Explore Plans.
© 2026 Better Homes and Gardens Real Estate LLC. An Anywhere Real Estate company. All rights reserved. Better Homes and Gardens® Real Estate is a registered trademark owned by Meredith Operations Corporation, licensed to Better Homes and Gardens Real Estate LLC and used with permission. Better Homes and Gardens Real Estate LLC fully supports the principles of the Fair Housing Act and the Equal Opportunity Act. Listing information is deemed reliable but is not guaranteed accurate.
Each office is independently owned and operated.
Any services or products provided by third parties are not provided by, affiliated with or related to Better Homes and Gardens Real Estate LLC, or its affiliated companies.