
7650 Sable Creek Drive, Corpus Christi, TX 78414
Local realty services provided by:Better Homes and Gardens Real Estate Winans
Listed by: sheila knott
Office: better homes & gardens real estate winans
MLS#:479665
Source:South Texas MLS
Price summary
- Price:$312,599
- Price per sq. ft.:$186.96
- Monthly HOA dues:$29.92
About this home
Whether you're searching for your first home or looking to downsize to an easy-to-maintain lifestyle, this charming home is an excellent choice. This single-story residence features three bedrooms, two full bathrooms, and an open-concept floor plan with a spacious kitchen that overlooks the inviting living area—perfect for everyday living and entertaining.
A standout feature is the installed solar panel system, providing significant energy savings and helping keep utility costs low in the South Texas coastal climate.
We hope you'll stop by and experience everything this wonderful home has to offer!
Contact an agent
Home facts
- Year built:2017
- Subdivision & Development:Sandy Creek
- Listing ID #:479665
- Added:56 day(s) ago
- Updated:September 15, 2026 at 09:19 AM
Rooms and interior
- Bedrooms:3
- Total bathrooms:2
- Full bathrooms:2
- Flooring:Carpet, Tile
- Kitchen Description:Dishwasher, Disposal, Gas Cooktop, Microwave
- Living area:1,672 sq. ft.
Heating and cooling
- Cooling:Central Air
- Central air:Yes
Structure and exterior
- Roof:Shingle
- Year built:2017
- Building area:1,672 sq. ft.
- Lot area:0.17 Acres
- Lot Features:Landscaped
- Construction Materials:Stucco
- Exterior Features:Open, Patio
- Foundation Description:Slab
- Levels:1 Story
Schools
- High school:King
- Middle school:Adkins
- Elementary school:Barnes
Utilities
- Water:Public, Water Available
- Sewer:Public Sewer, Sewer Available
Finances and disclosures
- Price:$312,599
- Price per sq. ft.:$186.96
Features and amenities
- Appliances:Dishwasher, Disposal, Gas Cooktop, Microwave
- Laundry features:Dryer Hookup, Washer Hookup
- Amenities:Ceiling Fans, Open Floor Plan
Parking
- Parking description:Attached
- Garage:Yes
- Garage spaces:2
 Based on information from South Texas MLS, LLC as 2026. All information provided is deemed reliable but is not guaranteed and should be independently verified. South Texas MLS, LLC provides the MLS and all content therein “AS IS” and without any warranty, express or implied. MLS aggregate data is a copyright of Texas Association of REALTORS® (TAR) and that the reader may not reproduce or distribute the MLS aggregate data.
New listings near 7650 Sable Creek Drive
- New
 $229,900Active3 beds 2 baths1,076 sq. ft.
2626 Alvin Drive, Corpus Christi, TX 78415
MLS# 482443Listed by: KW COASTAL BEND - ISLAND 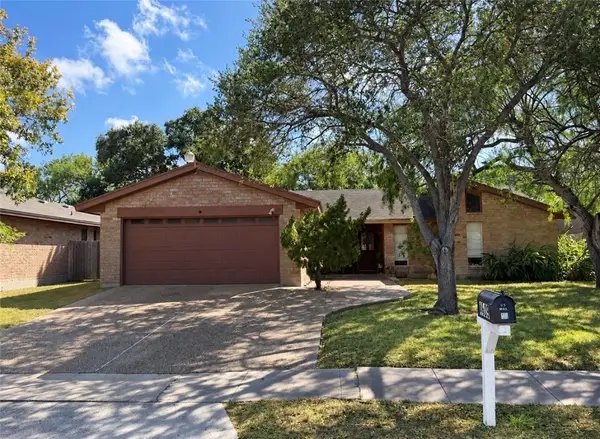 $285,000Pending3 beds 2 baths1,835 sq. ft.
4609 Greensboro Drive, Corpus Christi, TX 78413
MLS# 482444Listed by: KW COASTAL BEND - ISLAND- New
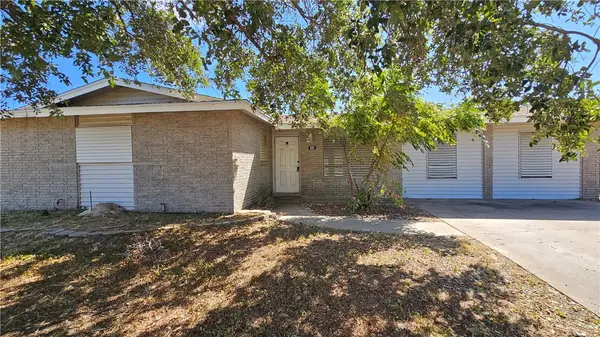 $189,000Active3 beds 2 baths1,486 sq. ft.
605 Aristocrat Drive, Corpus Christi, TX 78418
MLS# 482495Listed by: GROUP ONE REAL ESTATE - New
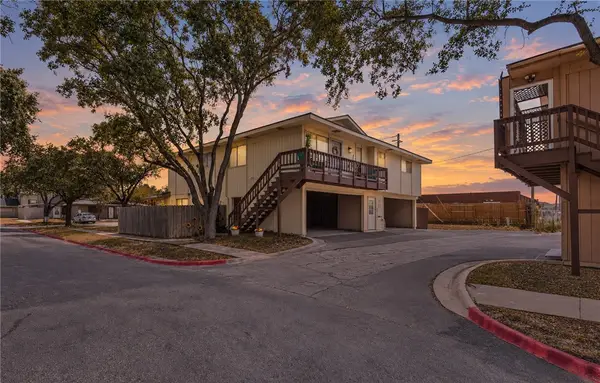 $130,000Active2 beds 1 baths991 sq. ft.
6107 Hidden Cove, Corpus Christi, TX 78412
MLS# 482023Listed by: KELLER WILLIAMS COASTAL BEND - New
 $694,999Active3 beds 3 baths3,910 sq. ft.
5017 Lost Creek Circle, Corpus Christi, TX 78413
MLS# 482402Listed by: ULTIMA REAL ESTATE - New
 $230,000Active3 beds 2 baths1,441 sq. ft.
7426 Spitfire Drive, Corpus Christi, TX 78412
MLS# 482499Listed by: KELLER WILLIAMS COASTAL BEND - New
 $235,000Active3 beds 2 baths1,493 sq. ft.
910 Saint Timothy Street, Corpus Christi, TX 78418
MLS# 482492Listed by: COSTA SUR REAL ESTATE - New
 $35,000Active0.12 Acres
2401 Mary Street, Corpus Christi, TX 78405
MLS# 482494Listed by: EVOKE REALTY - New
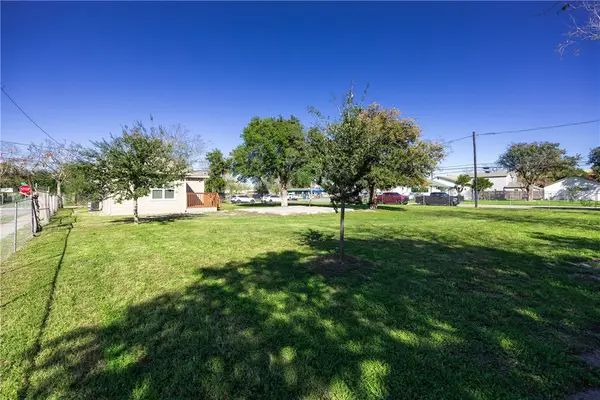 $35,000Active0.12 Acres
609 21st Street, Corpus Christi, TX 78405
MLS# 482496Listed by: EVOKE REALTY - New
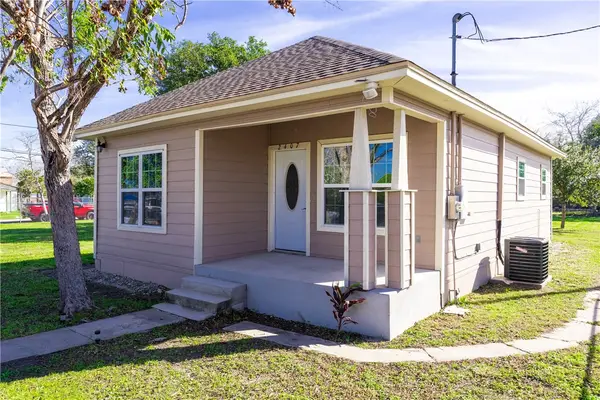 $130,000Active2 beds 1 baths845 sq. ft.
2407 Mary Street, Corpus Christi, TX 78405
MLS# 482491Listed by: EVOKE REALTY


Protect your home and budget from life's surprises with an Assurant Home Warranty, backed by a partner that supports you through every step of homeownership. Explore Plans.
© 2026 Better Homes and Gardens Real Estate LLC. An Anywhere Real Estate company. All rights reserved. Better Homes and Gardens® Real Estate is a registered trademark owned by Meredith Operations Corporation, licensed to Better Homes and Gardens Real Estate LLC and used with permission. Better Homes and Gardens Real Estate LLC fully supports the principles of the Fair Housing Act and the Equal Opportunity Act. Listing information is deemed reliable but is not guaranteed accurate.
Each office is independently owned and operated.
Any services or products provided by third parties are not provided by, affiliated with or related to Better Homes and Gardens Real Estate LLC, or its affiliated companies.