
7710 Sabo Drive, Corpus Christi, TX 78414
Local realty services provided by:Better Homes and Gardens Real Estate Winans
7710 Sabo Drive,Corpus Christi, TX 78414
$210,000
- 3 Beds
- 2 Baths
- 1,281 sq. ft.
- Single family
- Active
Listed by: karen king, paul limke
Office: group one real estate
MLS#:485218
Source:South Texas MLS
Price summary
- Price:$210,000
- Price per sq. ft.:$163.93
- Monthly HOA dues:$13.33
About this home
Welcome to Los Arboles at Terra Mar subdivision. This home offers an open-concept design. Kitchen comes equipped with stainless steel appliances and granite counter tops. Two spacious bedrooms towards the front of the house with a full bathroom across the hallway. The main bedroom offers its own bathroom with a separate shower and bathtub and a very spacious closet.
Contact an agent
Home facts
- Year built:2007
- Subdivision & Development:Los Arboles At Terra Mar Unit
- Listing ID #:485218
- Added:1 day(s) ago
- Updated:November 13, 2026 at 08:54 PM
Rooms and interior
- Bedrooms:3
- Total bathrooms:2
- Full bathrooms:2
- Flooring:Laminate
- Kitchen Description:Dishwasher, Electric Oven, Electric Range, Microwave
- Living area:1,281 sq. ft.
Heating and cooling
- Cooling:Central Air
- Heating:Central, Electric
- Central air:Yes
Structure and exterior
- Roof:Shingle
- Year built:2007
- Building area:1,281 sq. ft.
- Lot area:0.15 Acres
- Lot Features:Interior Lot
- Exterior Features:Open, Patio
- Foundation Description:Slab
- Levels:1 Story
Schools
- High school:King
- Middle school:Adkins
- Elementary school:Barnes
Utilities
- Water:Public, Water Available
- Sewer:Public Sewer, Sewer Available
Finances and disclosures
- Price:$210,000
- Price per sq. ft.:$163.93
Features and amenities
- Appliances:Dishwasher, Electric Oven, Electric Range, Microwave
- Laundry features:Dryer Hookup, Washer Hookup
- Amenities:Breakfast Bar, Open Floor Plan
Parking
- Total parking spaces:2
- Parking description:Concrete, Garage
- Garage:Yes
- Garage spaces:2
 Based on information from South Texas MLS, LLC as 2026. All information provided is deemed reliable but is not guaranteed and should be independently verified. South Texas MLS, LLC provides the MLS and all content therein “AS IS” and without any warranty, express or implied. MLS aggregate data is a copyright of Texas Association of REALTORS® (TAR) and that the reader may not reproduce or distribute the MLS aggregate data.
New listings near 7710 Sabo Drive
- New
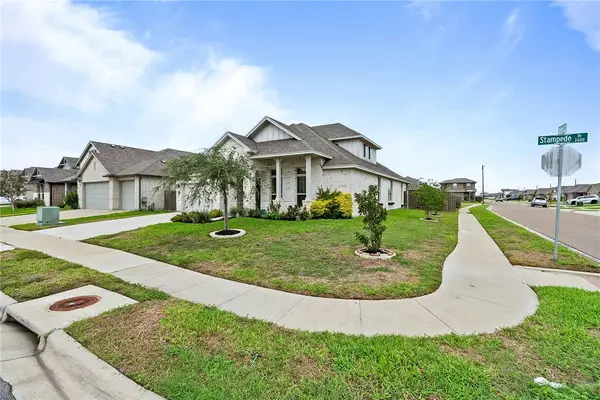 $495,000Active5 beds 4 baths3,062 sq. ft.
7630 Stampede Drive, Corpus Christi, TX 78414
MLS# 485124Listed by: MR. REAL ESTATE & ASSOCIATES - New
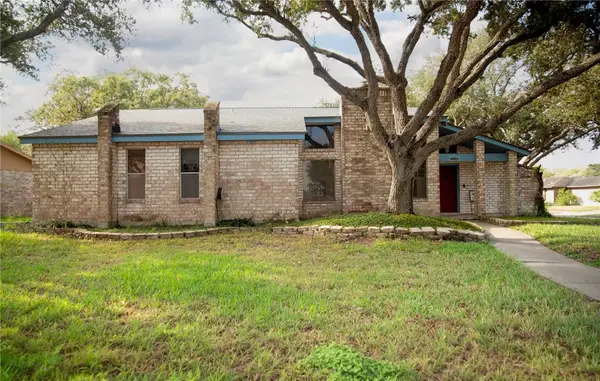 $229,900Active4 beds 2 baths2,052 sq. ft.
4901 Eider Drive, Corpus Christi, TX 78413
MLS# 485201Listed by: VALTEX REALTY - New
 $239,900Active2 beds 2 baths1,387 sq. ft.
4750 Grand Junction Drive #47, Corpus Christi, TX 78413
MLS# 485212Listed by: KW COASTAL BEND - NORTHWEST - New
 $264,900Active4 beds 3 baths2,409 sq. ft.
4434 Sutton, Corpus Christi, TX 78411
MLS# 485179Listed by: NEWFOUND REAL ESTATE - New
 $140,750Active3 beds 2 baths896 sq. ft.
701 Scotland Drive, Corpus Christi, TX 78418
MLS# 485208Listed by: HERITAGE REAL ESTATE - New
 $309,000Active3 beds 2 baths2,036 sq. ft.
7101 Lindenwood Drive, Corpus Christi, TX 78414
MLS# 484372Listed by: COLDWELL BANKER PACESETTER STEEL - New
 $309,000Active3 beds 2 baths1,642 sq. ft.
2209 Crystal Bay Drive, Corpus Christi, TX 78414
MLS# 485191Listed by: PRIME REAL ESTATE - New
 $225,000Active3 beds 2 baths1,305 sq. ft.
3833 Devils Creek Drive, Corpus Christi, TX 78410
MLS# 485202Listed by: PHILLIPS & ASSOCIATES REALTY - New
 $509,999Active4 beds 3 baths2,646 sq. ft.
7802 Fold, Corpus Christi, TX 78414
MLS# 485080Listed by: EXP REALTY, LLC


Protect your home and budget from life's surprises with an Assurant Home Warranty, backed by a partner that supports you through every step of homeownership. Explore Plans.
© 2026 Better Homes and Gardens Real Estate LLC. An Anywhere Real Estate company. All rights reserved. Better Homes and Gardens® Real Estate is a registered trademark owned by Meredith Operations Corporation, licensed to Better Homes and Gardens Real Estate LLC and used with permission. Better Homes and Gardens Real Estate LLC fully supports the principles of the Fair Housing Act and the Equal Opportunity Act. Listing information is deemed reliable but is not guaranteed accurate.
Each office is independently owned and operated.
Any services or products provided by third parties are not provided by, affiliated with or related to Better Homes and Gardens Real Estate LLC, or its affiliated companies.