
7734 Bullrider Drive, Corpus Christi, TX 78414
Local realty services provided by:Better Homes and Gardens Real Estate Saenz & Associates
Listed by: john perales
Office: keller williams coastal bend
MLS#:480348
Source:South Texas MLS
Price summary
- Price:$313,000
- Price per sq. ft.:$210.21
About this home
This well-maintained 3-bedroom, 2-bath home offers comfortable living space with a functional layout for everyday living and entertaining. The backyard features a covered patio perfect to relax and enjoy your morning drinking some coffee or evenings barbecuing with an ice-cold beverage. The spacious primary suite features two separate closets, providing plenty of storage and added convenience. With inviting living spaces, a great floor plan, and a location close to shopping, dining, schools, and everything the Southside has to offer, this home is ready for its next owner. Come visit today.
Contact an agent
Home facts
- Year built:2022
- Subdivision & Development:Riverbend Sub
- Listing ID #:480348
- Added:12 day(s) ago
- Updated:August 24, 2026 at 02:10 PM
Rooms and interior
- Bedrooms:3
- Total bathrooms:2
- Full bathrooms:2
- Flooring:Carpet, Laminate
- Kitchen Description:Dishwasher, Free Standing Range, Microwave
- Living area:1,489 sq. ft.
Heating and cooling
- Cooling:Central Air
- Heating:Central, Electric
- Central air:Yes
Structure and exterior
- Roof:Shingle
- Year built:2022
- Building area:1,489 sq. ft.
- Lot area:0.11 Acres
- Lot Features:Subdivided
- Exterior Features:Covered, Patio
- Foundation Description:Slab
- Levels:1 Story
Schools
- High school:Veterans Memorial
- Middle school:Lexington
- Elementary school:Creekside
Utilities
- Water:Public, Water Available
- Sewer:Public Sewer, Sewer Available
Finances and disclosures
- Price:$313,000
- Price per sq. ft.:$210.21
Features and amenities
- Appliances:Dishwasher, Free Standing Range, Microwave
- Laundry features:Dryer Hookup, Washer Hookup
- Amenities:Air Filtration
Parking
- Parking description:Garage
- Garage:Yes
- Garage spaces:2
 Based on information from South Texas MLS, LLC as 2026. All information provided is deemed reliable but is not guaranteed and should be independently verified. South Texas MLS, LLC provides the MLS and all content therein “AS IS” and without any warranty, express or implied. MLS aggregate data is a copyright of Texas Association of REALTORS® (TAR) and that the reader may not reproduce or distribute the MLS aggregate data.
New listings near 7734 Bullrider Drive
- New
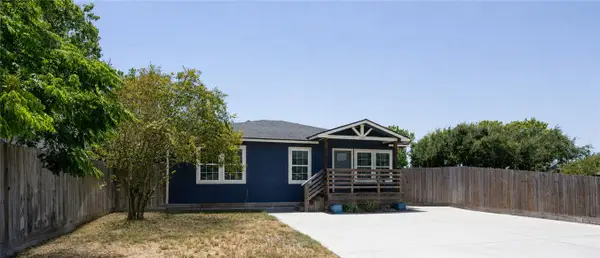 $150,000Active3 beds 2 baths1,086 sq. ft.
Address Withheld By Seller, Corpus Christi, TX 78418
MLS# 481190Listed by: RED DOOR REALTORS - New
 $299,900Active4 beds 2 baths1,671 sq. ft.
2333 Zuza Drive, Corpus Christi, TX 78418
MLS# 481309Listed by: MACDONALD PROPERTIES & ASSOCIA - New
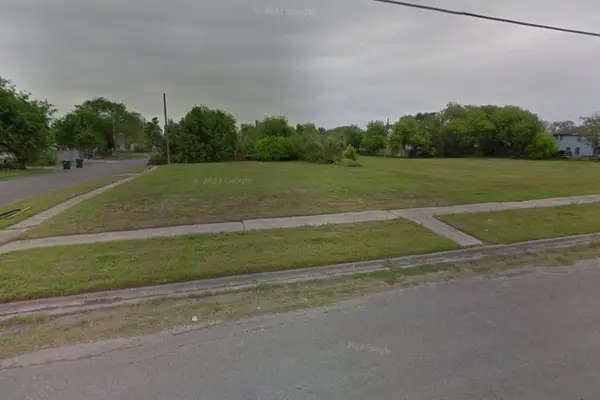 $55,000Active0.22 Acres
1503 Peabody Avenue, Corpus Christi, TX 78407
MLS# 481331Listed by: RE/MAX ELITE - PORTLAND - New
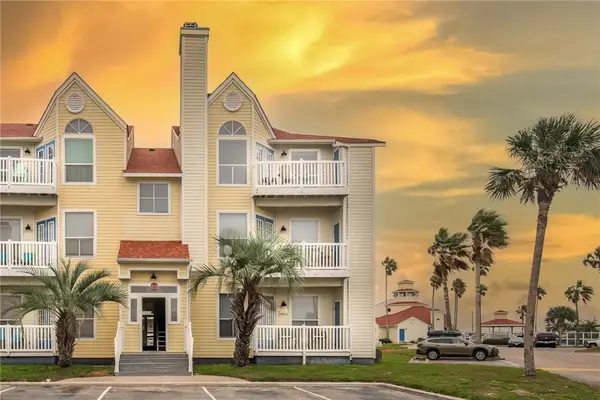 $204,900Active1 beds 1 baths565 sq. ft.
14721 Whitecap Boulevard #180, Corpus Christi, TX 78418
MLS# 481362Listed by: COASTLINE PROPERTIES - New
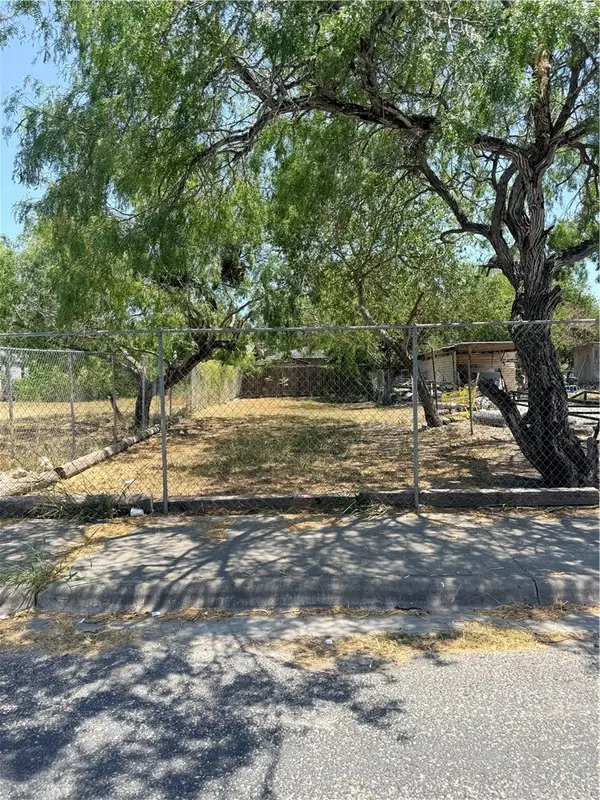 $23,500Active0.06 Acres
710 Francesca Street, Corpus Christi, TX 78405
MLS# 481306Listed by: KM PREMIER REAL ESTATE - New
 $465,000Active3 beds 2 baths1,886 sq. ft.
13918 Windjammer Drive, Corpus Christi, TX 78418
MLS# 481361Listed by: COLDWELL BANKER ISLAND ESCAPES - New
 $195,000Active3 beds 2 baths1,183 sq. ft.
13110 Sunnyville Circle, Corpus Christi, TX 78410
MLS# 481325Listed by: PRIME REAL ESTATE - New
 $140,000Active2 beds 1 baths830 sq. ft.
4314 Moravian Drive, Corpus Christi, TX 78411
MLS# 481242Listed by: KELLER WILLIAMS COASTAL BEND - New
 $459,000Active4 beds 3 baths2,377 sq. ft.
7233 Latitude Street, Corpus Christi, TX 78414
MLS# 481353Listed by: PRIME REAL ESTATE - New
 $89,000Active2 beds 1 baths800 sq. ft.
4409 Spring Street, Corpus Christi, TX 78415
MLS# 481354Listed by: ULTIMA REAL ESTATE


Protect your home and budget from life's surprises with an Assurant Home Warranty, backed by a partner that supports you through every step of homeownership. Explore Plans.
© 2026 Better Homes and Gardens Real Estate LLC. An Anywhere Real Estate company. All rights reserved. Better Homes and Gardens® Real Estate is a registered trademark owned by Meredith Operations Corporation, licensed to Better Homes and Gardens Real Estate LLC and used with permission. Better Homes and Gardens Real Estate LLC fully supports the principles of the Fair Housing Act and the Equal Opportunity Act. Listing information is deemed reliable but is not guaranteed accurate.
Each office is independently owned and operated.
Any services or products provided by third parties are not provided by, affiliated with or related to Better Homes and Gardens Real Estate LLC, or its affiliated companies.