
7801 Wonder Woman Drive, Corpus Christi, TX 78414
Local realty services provided by:Better Homes and Gardens Real Estate Winans
7801 Wonder Woman Drive,Corpus Christi, TX 78414
- 3 Beds
- 2 Baths
- - sq. ft.
- Single family
- Sold
Listed by: jordan huber
Office: phillips & associates realty
MLS#:472528
Source:South Texas MLS
Sorry, we are unable to map this address
Price summary
- Price:
About this home
Welcome to this beautifully designed newly built home in Corpus Christi’s growing Southside community! Built in 2024, this 3-bedroom, 2-bathroom home offers a modern, and efficient living space perfect for first-time buyers, downsizers, or investors.
Inside offers an inviting open concept layout that seamlessly connects the living, dining, and kitchen areas. Ideal for both everyday living and entertaining.
The private primary suite features an en-suite bathroom and walk-in closet, while two additional bedrooms provide flexibility for guests, or a home office.
Located in a desirable Southside neighborhood, this home offers easy access to brand new schools (Creekside Elementary, Lexington Middle school), shopping, dining, and major roadways, making your daily commute and lifestyle effortless.
Whether you’re looking for a move-in ready home or a smart investment in a rapidly developing area, this one checks all the boxes. Schedule your tour today!
Contact an agent
Home facts
- Year built:2024
- Subdivision & Development:Starlight Estates
- Listing ID #:472528
- Added:157 day(s) ago
- Updated:August 07, 2026 at 07:10 AM
Rooms and interior
- Bedrooms:3
- Total bathrooms:2
- Full bathrooms:2
- Flooring:Carpet, Vinyl
- Kitchen Description:Gas Cooktop, Microwave, Range Hood, Refrigerator
- Bedroom Description:Split Bedrooms
Heating and cooling
- Cooling:Central Air
- Heating:Central, Electric
- Central air:Yes
Structure and exterior
- Roof:Shingle
- Year built:2024
- Foundation Description:Slab
- Levels:1 Story
Schools
- High school:Veterans Memorial
- Middle school:Kaffie
- Elementary school:Kolda
Utilities
- Water:Public, Water Available
- Sewer:Public Sewer, Sewer Available
Finances and disclosures
- Price:
Features and amenities
- Appliances:Dryer, Gas Cooktop, Microwave, Range Hood, Refrigerator, Washer
- Laundry features:Dryer, Dryer Hookup, Washer, Washer Hookup
- Amenities:Smoke Detectors
Parking
- Parking description:Garage
- Garage:Yes
- Garage spaces:2
 Based on information from South Texas MLS, LLC as 2026. All information provided is deemed reliable but is not guaranteed and should be independently verified. South Texas MLS, LLC provides the MLS and all content therein “AS IS” and without any warranty, express or implied. MLS aggregate data is a copyright of Texas Association of REALTORS® (TAR) and that the reader may not reproduce or distribute the MLS aggregate data.
New listings near 7801 Wonder Woman Drive
- New
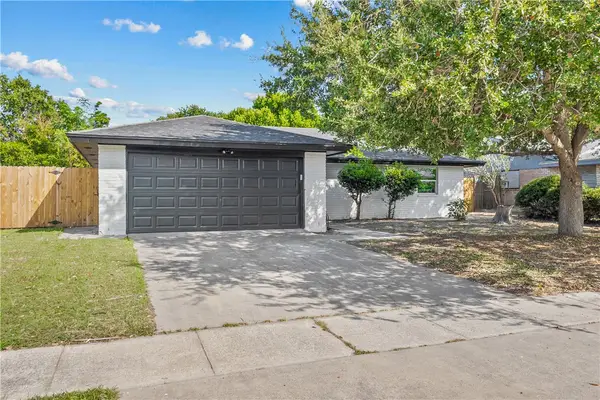 $260,000Active3 beds 2 baths1,366 sq. ft.
3317 Otranto Drive, Corpus Christi, TX 78418
MLS# 480441Listed by: LUXE REALTY GROUP - New
 $419,000Active4 beds 3 baths2,287 sq. ft.
3837 Morteza Drive, Corpus Christi, TX 78414
MLS# 480539Listed by: MIRABAL MONTALVO & ASSOCIATES - New
 $320,000Active4 beds 3 baths1,674 sq. ft.
2301 Vialoux Drive, Corpus Christi, TX 78418
MLS# 480536Listed by: RE/MAX ELITE - New
 $489,900Active4 beds 3 baths2,874 sq. ft.
5609 Leicester Street, Corpus Christi, TX 78414
MLS# 480502Listed by: WEICHERT REALTORS - THE PLACE - New
 $355,000Active3 beds 3 baths1,910 sq. ft.
13970 Fortuna Bay Drive #A, Corpus Christi, TX 78418
MLS# 480516Listed by: KELLER WILLIAMS COASTAL BEND - New
 $365,000Active4 beds 4 baths2,312 sq. ft.
10317 Beverly Hills Drive, Corpus Christi, TX 78410
MLS# 480471Listed by: KW COASTAL BEND - NORTHWEST - New
 $135,000Active2 beds 2 baths910 sq. ft.
4302 Ocean Drive #32, Corpus Christi, TX 78412
MLS# 480484Listed by: GROUP ONE REAL ESTATE - New
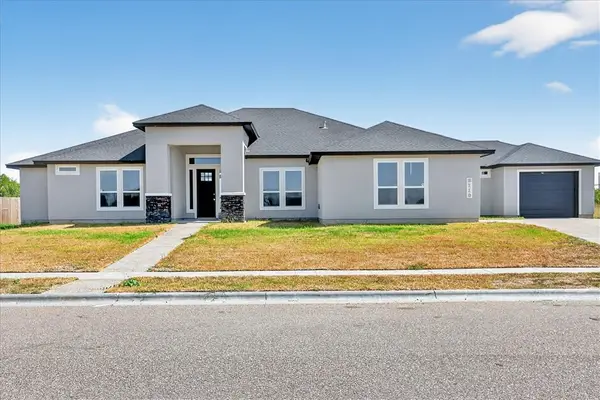 $704,999Active4 beds 4 baths3,266 sq. ft.
2110 Sera, Corpus Christi, TX 78418
MLS# 480507Listed by: ELEGANT HOMES - New
 $735,000Active3 beds 3 baths2,005 sq. ft.
15821 El Soccorro, Corpus Christi, TX 78418
MLS# 480497Listed by: OPENDOOR BROKERAGE, LLC - Open Sat, 12 to 2pmNew
 $345,000Active3 beds 2 baths1,304 sq. ft.
13957 Mainsail Street, Corpus Christi, TX 78418
MLS# 480423Listed by: KELLER WILLIAMS COASTAL BEND


Protect your home and budget from life's surprises with an Assurant Home Warranty, backed by a partner that supports you through every step of homeownership. Explore Plans.
© 2026 Better Homes and Gardens Real Estate LLC. An Anywhere Real Estate company. All rights reserved. Better Homes and Gardens® Real Estate is a registered trademark owned by Meredith Operations Corporation, licensed to Better Homes and Gardens Real Estate LLC and used with permission. Better Homes and Gardens Real Estate LLC fully supports the principles of the Fair Housing Act and the Equal Opportunity Act. Listing information is deemed reliable but is not guaranteed accurate.
Each office is independently owned and operated.
Any services or products provided by third parties are not provided by, affiliated with or related to Better Homes and Gardens Real Estate LLC, or its affiliated companies.