
7818 Leylah Drive, Corpus Christi, TX 78414
Local realty services provided by:Better Homes and Gardens Real Estate Winans
Listed by: josiah salinas
Office: serhant texas, llc.
MLS#:482000
Source:South Texas MLS
Price summary
- Price:$544,900
- Price per sq. ft.:$188.68
About this home
Welcome to 7818 Leylah Drive, a stunning new construction by Jade Homes located in Azali Estates. A striking combination of stucco and travertine creates a modern exterior, while the interior offers thoughtful design and elevated finishes throughout. The fully tiled first floor features a spacious living area centered around a floor-to-ceiling travertine fireplace, along with an expansive kitchen showcasing custom cabinetry, quartz countertops, a custom vent hood, generous storage, and a farmhouse-style sink overlooking the pool sized backyard. The downstairs primary suite offers added privacy and convenience, while arched openings and abundant natural light bring character throughout the home. A unique use of space beneath the staircase creates the perfect opportunity for a wet bar or wine room rather than traditional storage. Designer tile selections, custom details, and a warm neutral palette continue throughout, including a beautifully finished walk-in shower. With modern architecture, functional living spaces, and carefully selected finishes, 7818 Leylah Drive offers a fresh take on new construction in Azali Estates....
Contact an agent
Home facts
- Year built:2026
- Subdivision & Development:Azali Estates
- Listing ID #:482000
- Added:4 day(s) ago
- Updated:September 08, 2026 at 01:59 PM
Rooms and interior
- Bedrooms:5
- Total bathrooms:3
- Full bathrooms:3
- Flooring:Tile
- Kitchen Description:Dishwasher, Disposal, Gas Cooktop, Gas Oven, Gas Range, Microwave, Range Hood
- Bedroom Description:Split Bedrooms
- Living area:2,888 sq. ft.
Heating and cooling
- Cooling:Central Air
- Heating:Central, Electric
- Central air:Yes
Structure and exterior
- Roof:Shingle
- Year built:2026
- Building area:2,888 sq. ft.
- Lot area:0.15 Acres
- Lot Features:Cul-De-Sac, Interior Lot, Landscaped
- Architectural Style:Traditional
- Construction Materials:Stone, Stucco, Wood Siding
- Exterior Features:Covered, Patio
- Foundation Description:Slab
- Levels:2 Story
Schools
- High school:Veterans Memorial
- Middle school:Lexington
- Elementary school:Creekside
Utilities
- Water:Public, Water Available
- Sewer:Public Sewer, Sewer Available
Finances and disclosures
- Price:$544,900
- Price per sq. ft.:$188.68
Features and amenities
- Appliances:Dishwasher, Disposal, Gas Cooktop, Gas Oven, Gas Range, Microwave, Range Hood
- Laundry features:Dryer Hookup, Washer Hookup
- Amenities:Open Floor Plan, Smoke Detectors
Parking
- Total parking spaces:4
- Parking description:Concrete, Front Entry, Garage
- Garage:Yes
- Garage spaces:2
 Based on information from South Texas MLS, LLC as 2026. All information provided is deemed reliable but is not guaranteed and should be independently verified. South Texas MLS, LLC provides the MLS and all content therein “AS IS” and without any warranty, express or implied. MLS aggregate data is a copyright of Texas Association of REALTORS® (TAR) and that the reader may not reproduce or distribute the MLS aggregate data.
New listings near 7818 Leylah Drive
- New
 $129,500Active2 beds 1 baths1,045 sq. ft.
2826 Ransom Island Drive, Corpus Christi, TX 78418
MLS# 482127Listed by: LPT REALTY, LLC - New
 $325,000Active4 beds 2 baths1,947 sq. ft.
7005 Bodega Bay Drive, Corpus Christi, TX 78414
MLS# 482161Listed by: KELLER WILLIAMS COASTAL BEND - New
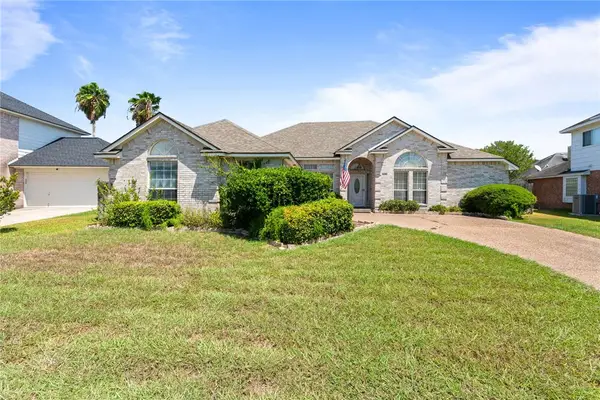 $375,000Active4 beds 3 baths2,495 sq. ft.
5630 Leicester Drive, Corpus Christi, TX 78414
MLS# 481972Listed by: ULTIMA REAL ESTATE - New
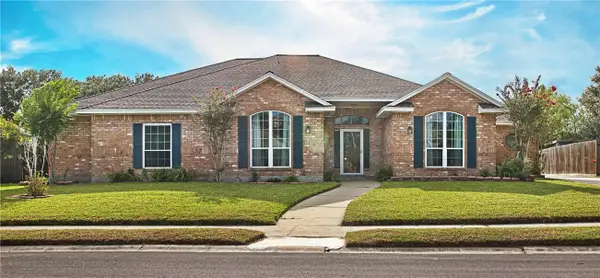 $419,499Active4 beds 3 baths2,824 sq. ft.
7725 Lake Baykal Drive, Corpus Christi, TX 78414
MLS# 482019Listed by: ULTIMA REAL ESTATE - New
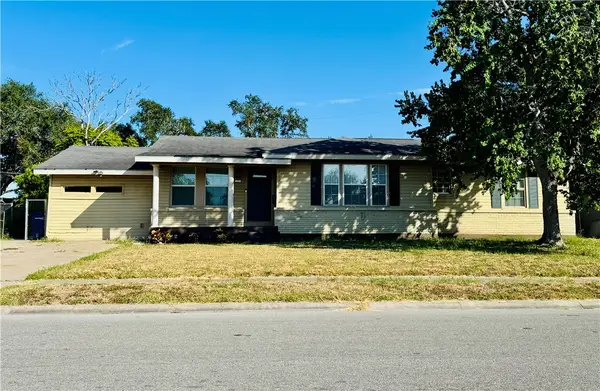 $220,000Active3 beds 2 baths1,503 sq. ft.
1410 Casa Linda Drive, Corpus Christi, TX 78411
MLS# 482120Listed by: KELLER WILLIAMS COASTAL BEND - New
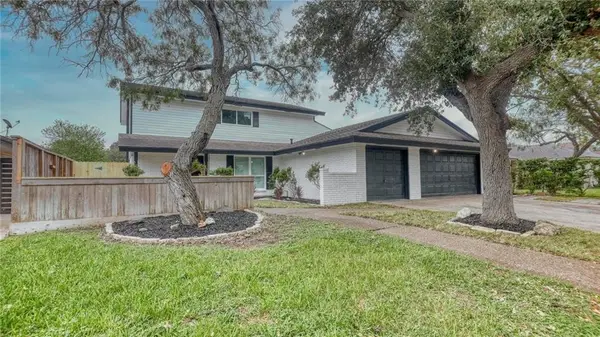 $360,000Active4 beds 3 baths2,335 sq. ft.
1113 Delta Drive, Corpus Christi, TX 78412
MLS# 482159Listed by: KM PREMIER REAL ESTATE - New
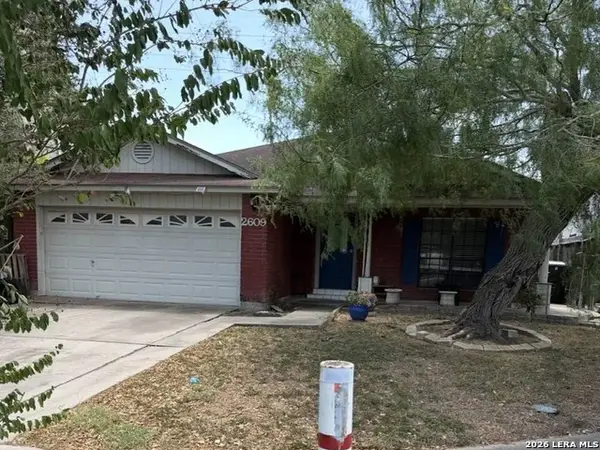 $144,950Active3 beds 2 baths1,280 sq. ft.
2609 Persimmon St, Corpus Christi, TX 78415
MLS# 2014794Listed by: 3SIXTY REAL ESTATE GROUP - New
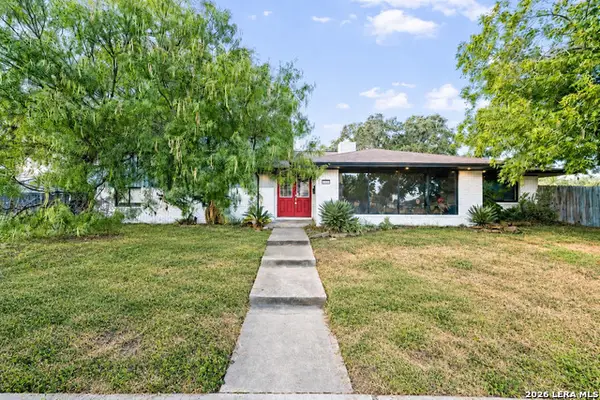 $299,950Active3 beds 3 baths2,166 sq. ft.
3105 Peachtree St, Corpus Christi, TX 78410
MLS# 2014788Listed by: 3SIXTY REAL ESTATE GROUP - New
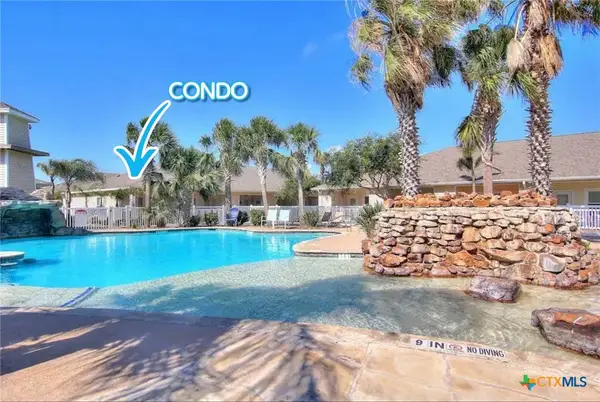 $249,999Active1 beds 1 baths720 sq. ft.
15209 S Padre Island Drive #501, Corpus Christi, TX 78418
MLS# 624676Listed by: REAL BROKER, LLC - New
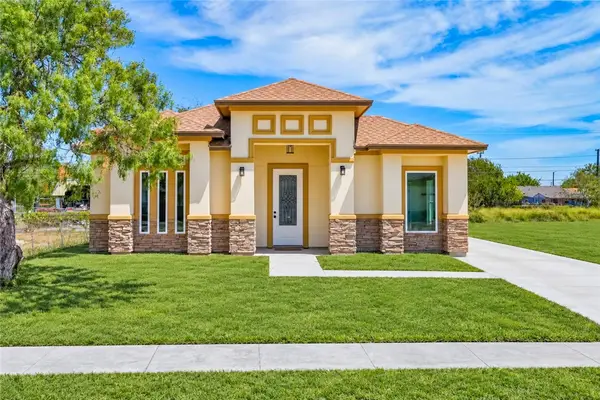 $349,500Active3 beds 2 baths1,702 sq. ft.
2602 Milo Street, Corpus Christi, TX 78415
MLS# 482152Listed by: RE/MAX PROFESSIONALS


Protect your home and budget from life's surprises with an Assurant Home Warranty, backed by a partner that supports you through every step of homeownership. Explore Plans.
© 2026 Better Homes and Gardens Real Estate LLC. An Anywhere Real Estate company. All rights reserved. Better Homes and Gardens® Real Estate is a registered trademark owned by Meredith Operations Corporation, licensed to Better Homes and Gardens Real Estate LLC and used with permission. Better Homes and Gardens Real Estate LLC fully supports the principles of the Fair Housing Act and the Equal Opportunity Act. Listing information is deemed reliable but is not guaranteed accurate.
Each office is independently owned and operated.
Any services or products provided by third parties are not provided by, affiliated with or related to Better Homes and Gardens Real Estate LLC, or its affiliated companies.