
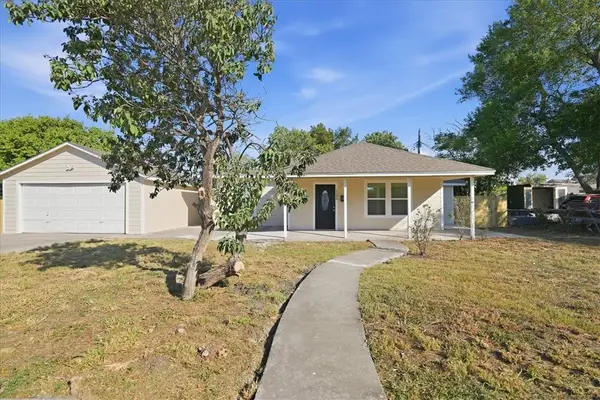
7910 Hulk Drive, Corpus Christi, TX 78414
Local realty services provided by:Better Homes and Gardens Real Estate Winans
Listed by: melissa jones
Office: coldwell banker pacesetter steel
MLS#:482862
Source:South Texas MLS
Price summary
- Price:$415,000
- Price per sq. ft.:$174
About this home
Welcome to a beautifully designed 4-bedroom, 3-bath home where modern style, comfort, and functionality come together effortlessly. From the moment you step inside, the open-concept layout and gorgeous tile flooring create a welcoming sense of space and flow. The heart of the home is the impressive chef’s kitchen, featuring an oversized island, stunning quartz countertops, abundant cabinetry, stainless steel appliances, gas range, and a large walk-in pantry. The kitchen opens seamlessly to the spacious living area, making everyday living and entertaining effortless. Two dining areas and a dedicated office provide the flexibility today’s lifestyle demands. The split-bedroom floor plan offers privacy, while the oversized primary suite creates a true retreat. The spa-inspired en suite features dual vanities, dual showerheads, a large walk-in shower, and an expansive walk-in closet. Generously sized secondary bedrooms and beautifully appointed baths provide comfort for guests or additional living space. A large laundry room adds even more functionality with built-in cabinetry, folding space, mud area and a utility sink. Outside, the covered patio overlooks a spacious, pool-sized backyard with plenty of room to create the outdoor oasis you've been dreaming of—whether that means a pool, outdoor kitchen, entertaining space, or simply room to relax. With beautiful finishes, exceptional functionality, and room to live, work, and entertain, this home offers the complete package. Make an appointment to view today!!...
Contact an agent
Home facts
- Year built:2022
- Subdivision & Development:Starlight Estates
- Listing ID #:482862
- Added:1 day(s) ago
- Updated:September 23, 2026 at 08:54 PM
Rooms and interior
- Bedrooms:4
- Total bathrooms:3
- Full bathrooms:3
- Flooring:Carpet, Vinyl
- Kitchen Description:Dishwasher, Disposal, Free Standing Range, Gas Oven, Gas Range, Kitchen Island, Microwave, Range Hood
- Bedroom Description:Split Bedrooms
- Living area:2,385 sq. ft.
Heating and cooling
- Cooling:Central Air
- Heating:Central, Electric
- Central air:Yes
Structure and exterior
- Roof:Shingle
- Year built:2022
- Building area:2,385 sq. ft.
- Lot area:0.16 Acres
- Lot Features:Interior Lot, Subdivided
- Architectural Style:Traditional
- Exterior Features:Covered, Patio
- Foundation Description:Slab
- Levels:1 Story
Schools
- High school:Veterans Memorial
- Middle school:Lexington
- Elementary school:Creekside
Utilities
- Water:Public, Water Available
- Sewer:Public Sewer, Sewer Available
Finances and disclosures
- Price:$415,000
- Price per sq. ft.:$174
Features and amenities
- Appliances:Dishwasher, Disposal, Free Standing Range, Gas Oven, Gas Range, Microwave, Range Hood
- Laundry features:Dryer Hookup, Washer Hookup
- Amenities:Air Filtration, Breakfast Bar, Ceiling Fans, Smoke Detectors, Window Coverings
Parking
- Total parking spaces:4
- Parking description:Front Entry, Garage, Garage Door Opener
- Garage:Yes
- Garage spaces:2
 Based on information from South Texas MLS, LLC as 2026. All information provided is deemed reliable but is not guaranteed and should be independently verified. South Texas MLS, LLC provides the MLS and all content therein “AS IS” and without any warranty, express or implied. MLS aggregate data is a copyright of Texas Association of REALTORS® (TAR) and that the reader may not reproduce or distribute the MLS aggregate data.
New listings near 7910 Hulk Drive
- New
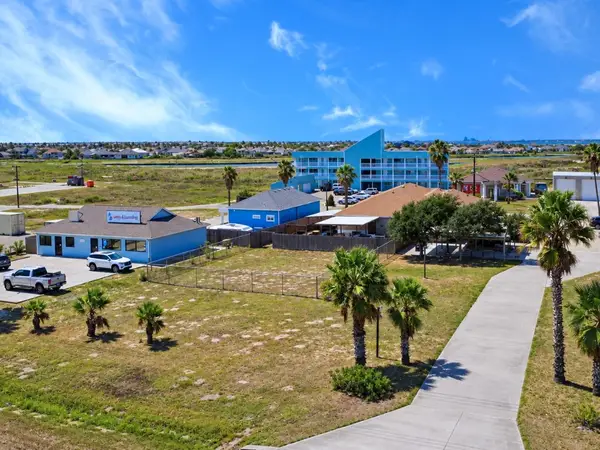 $799,999Active0.43 Acres
14729 S Padre Island Drive, Corpus Christi, TX 78418
MLS# 480941Listed by: KM PREMIER REAL ESTATE - New
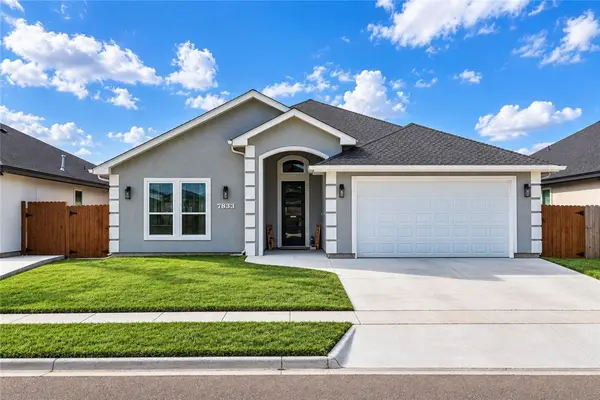 $415,000Active3 beds 2 baths1,986 sq. ft.
7833 Houshang Drive, Corpus Christi, TX 78414
MLS# 482649Listed by: EXP REALTY LLC - New
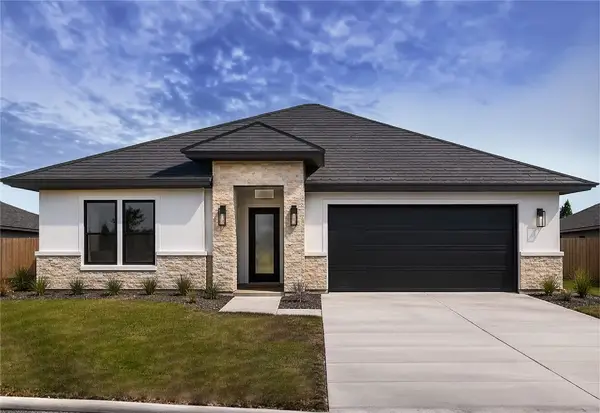 $450,000Active4 beds 3 baths2,263 sq. ft.
4118 Talbot Drive, Corpus Christi, TX 78414
MLS# 482936Listed by: SERHANT TEXAS, LLC - New
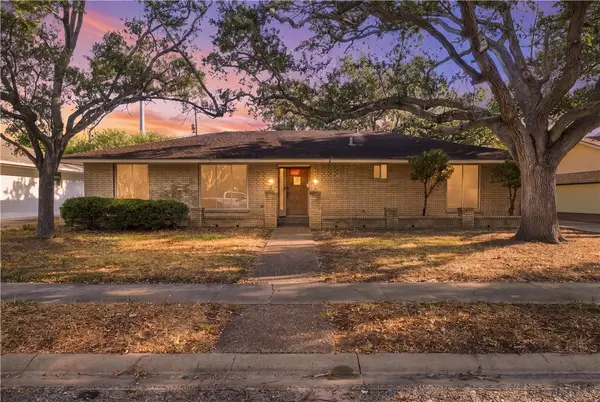 $205,000Active3 beds 2 baths2,403 sq. ft.
5050 Olympia Drive, Corpus Christi, TX 78413
MLS# 482951Listed by: PRIME REAL ESTATE - New
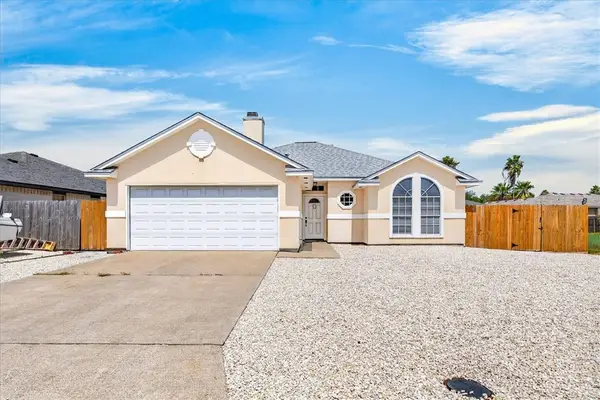 $319,900Active3 beds 2 baths1,542 sq. ft.
13914 Laffite Drive, Corpus Christi, TX 78418
MLS# 482927Listed by: RE/MAX PROFESSIONALS  $295,000Active3 beds 2 baths1,312 sq. ft.
15005 Beach Walk Loop #15007, Corpus Christi, TX 78418
MLS# 473866Listed by: LUXE REALTY GROUP- New
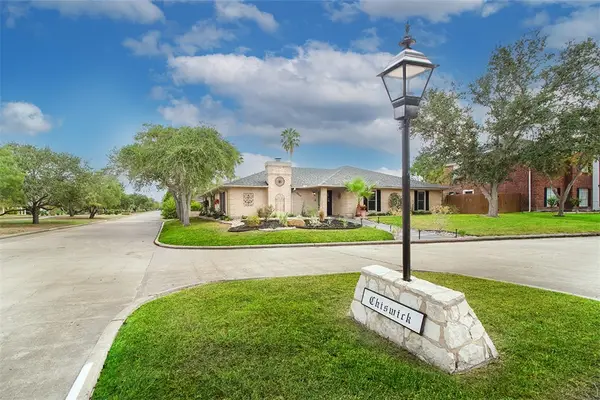 $325,000Active3 beds 3 baths2,253 sq. ft.
7002 Chiswick Drive, Corpus Christi, TX 78413
MLS# 482683Listed by: PRIME REAL ESTATE - Open Sat, 1 to 4pmNew
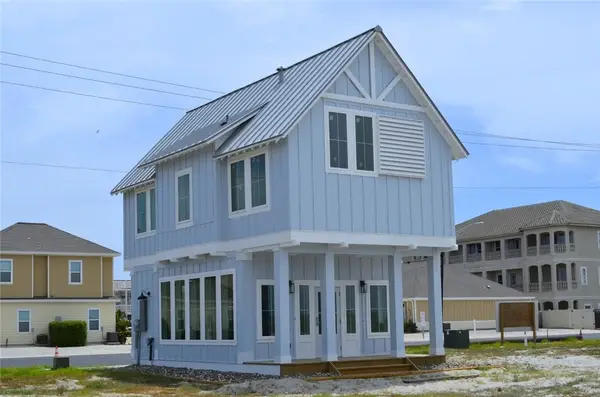 $650,000Active3 beds 4 baths1,159 sq. ft.
14926 Portside Drive #24, Corpus Christi, TX 78418
MLS# 482872Listed by: KELLER WILLIAMS COASTAL BEND - New
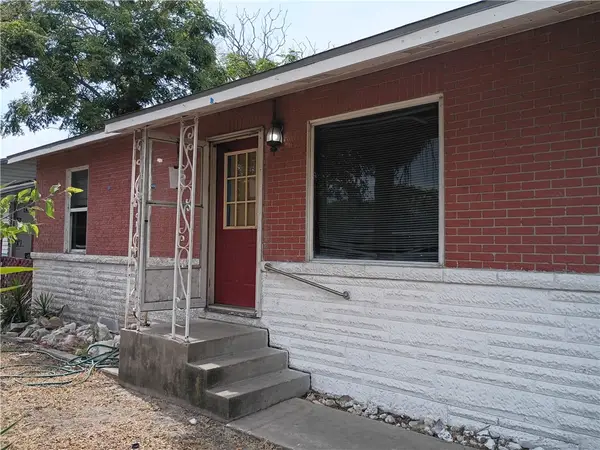 $115,000Active3 beds 1 baths1,140 sq. ft.
2141 Karen Drive, Corpus Christi, TX 78416
MLS# 482926Listed by: TEXAS PREMIER REALTY - New
 $236,000Active3 beds 3 baths1,485 sq. ft.
1106 Bobalo Drive, Corpus Christi, TX 78412
MLS# 482894Listed by: PRIME REAL ESTATE


Protect your home and budget from life's surprises with an Assurant Home Warranty, backed by a partner that supports you through every step of homeownership. Explore Plans.
© 2026 Better Homes and Gardens Real Estate LLC. An Anywhere Real Estate company. All rights reserved. Better Homes and Gardens® Real Estate is a registered trademark owned by Meredith Operations Corporation, licensed to Better Homes and Gardens Real Estate LLC and used with permission. Better Homes and Gardens Real Estate LLC fully supports the principles of the Fair Housing Act and the Equal Opportunity Act. Listing information is deemed reliable but is not guaranteed accurate.
Each office is independently owned and operated.
Any services or products provided by third parties are not provided by, affiliated with or related to Better Homes and Gardens Real Estate LLC, or its affiliated companies.