
918 Anderson Street, Corpus Christi, TX 78411
Local realty services provided by:Better Homes and Gardens Real Estate Saenz & Associates
Listed by: aurora anne salinas
Office: salinas realty
MLS#:482639
Source:South Texas MLS
Price summary
- Price:$185,000
- Price per sq. ft.:$206.94
About this home
Dual-Stream Income Opportunity with Expansive Tree-Shaded Yard.
Discover the ideal blend of character, flexibility, and strong earning potential with this exceptional dual-dwelling property. Featuring two distinct, fully furnished structures set on a generous lot, this turnkey setup is perfect for multi-generational living, extended guest stays, or an immediate dual-rental investment.
Main Residence: 2 Bedroom, 1 Bathroom
Turnkey Living: Fully furnished with warm, touches and rich character throughout.
Inviting Interiors: Bright, light-filled living spaces designed for comfortable entertaining and effortless everyday living. Two nicely styled bedrooms paired with a full bathroom. Includes washer and dryer.
Secondary Unit: Private Efficiency Apartment
Self-Contained Comfort: Located discreetly at the rear of the property, perfect as a separate suite or independent rental. Full Amenities: Equipped with a private entrance, a complete kitchen, and a dedicated bathroom.
Tastefully Appointed: Furnished and offering complete privacy and autonomy for guests or tenants.
Investment Highlights: Maximized Revenue: Ideal setup to lease both units independently to optimize monthly cash flow.
Flexible Usage: Live in one unit while leasing the other to offset housing expenses, or operate as a high-demand multi-unit rental. Come check it out today!...
Contact an agent
Home facts
- Year built:1950
- Subdivision & Development:Woodson
- Listing ID #:482639
- Added:1 day(s) ago
- Updated:September 24, 2026 at 04:57 PM
Rooms and interior
- Bedrooms:2
- Total bathrooms:1
- Full bathrooms:1
- Flooring:Hardwood
- Kitchen Description:Disposal, Electric Oven, Electric Range, Free Standing Range, Refrigerator
- Living area:894 sq. ft.
Heating and cooling
- Cooling:Central Air
- Heating:Central, Electric
- Central air:Yes
Structure and exterior
- Roof:Shingle
- Year built:1950
- Building area:894 sq. ft.
- Lot area:0.19 Acres
- Construction Materials:Frame, Wood Siding
- Exterior Features:Rain Gutters
- Foundation Description:Pillar/Post/Pier
- Levels:1 Story
Schools
- High school:Ray
- Middle school:Hamlin
- Elementary school:Calk-Wilson
Utilities
- Water:Public, Water Available
- Sewer:Public Sewer, Sewer Available
Finances and disclosures
- Price:$185,000
- Price per sq. ft.:$206.94
Features and amenities
- Appliances:Disposal, Electric Oven, Electric Range, Free Standing Range, Refrigerator
- Laundry features:Dryer Hookup, Washer Hookup
- Amenities:Air Filtration, Smoke Detectors, Window Coverings
Parking
- Total parking spaces:2
- Parking description:Concrete, Covered Garage, Rear Side Off Street
 Based on information from South Texas MLS, LLC as 2026. All information provided is deemed reliable but is not guaranteed and should be independently verified. South Texas MLS, LLC provides the MLS and all content therein “AS IS” and without any warranty, express or implied. MLS aggregate data is a copyright of Texas Association of REALTORS® (TAR) and that the reader may not reproduce or distribute the MLS aggregate data.
New listings near 918 Anderson Street
- New
 $125,000Active2 beds 2 baths1,360 sq. ft.
6317 State Highway 361 #6104, Port Aransas, TX 78373
MLS# 482752Listed by: KELLER WILLIAMS CITY-VIEW - New
 $239,900Active3 beds 2 baths1,481 sq. ft.
2822 Saint Peter Street, Corpus Christi, TX 78418
MLS# 482925Listed by: MR. REAL ESTATE & ASSOCIATES - New
 $179,000Active4 beds 2 baths1,369 sq. ft.
941 Acacia Drive, Corpus Christi, TX 78408
MLS# 482972Listed by: CORE COASTAL REALTY - New
 $329,000Active4 beds 3 baths2,560 sq. ft.
4318 Congressional Drive, Corpus Christi, TX 78413
MLS# 482916Listed by: SOUTHERN HEIGHTS REALTY - New
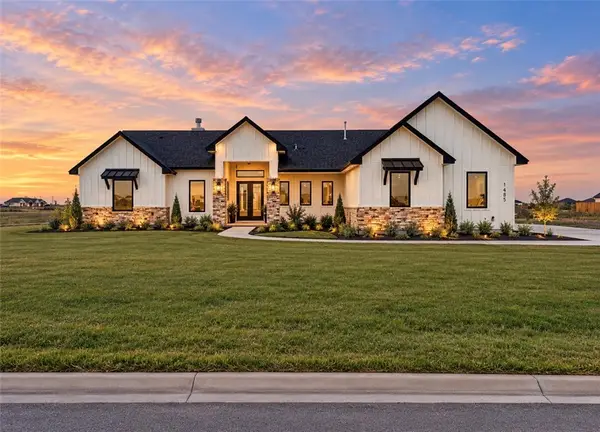 $649,000Active4 beds 3 baths2,495 sq. ft.
1485 Fenner Ranch Dr, Corpus Christi, TX 78415
MLS# 482967Listed by: MIRABAL MONTALVO & ASSOCIATES - New
 $255,000Active3 beds 2 baths1,454 sq. ft.
4525 Sunlight Drive, Corpus Christi, TX 78413
MLS# 482602Listed by: ULTIMA REAL ESTATE - New
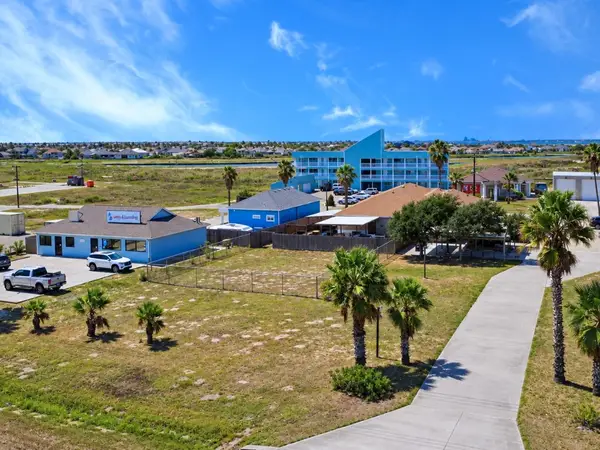 $799,999Active0.43 Acres
14729 S Padre Island Drive, Corpus Christi, TX 78418
MLS# 480941Listed by: KM PREMIER REAL ESTATE - Open Sat, 11am to 2pmNew
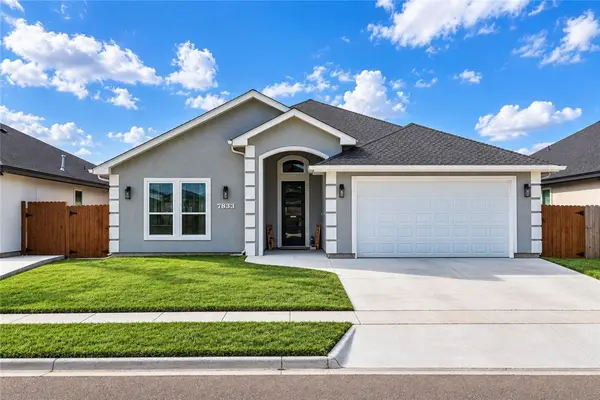 $415,000Active3 beds 2 baths1,986 sq. ft.
7833 Houshang Drive, Corpus Christi, TX 78414
MLS# 482649Listed by: EXP REALTY LLC - New
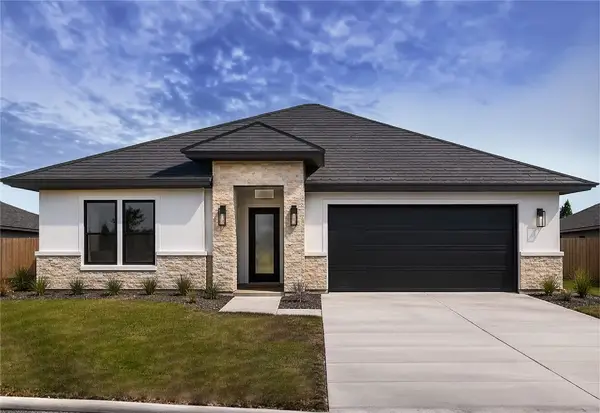 $450,000Active4 beds 3 baths2,263 sq. ft.
4118 Talbot Drive, Corpus Christi, TX 78414
MLS# 482936Listed by: SERHANT TEXAS, LLC


Protect your home and budget from life's surprises with an Assurant Home Warranty, backed by a partner that supports you through every step of homeownership. Explore Plans.
© 2026 Better Homes and Gardens Real Estate LLC. An Anywhere Real Estate company. All rights reserved. Better Homes and Gardens® Real Estate is a registered trademark owned by Meredith Operations Corporation, licensed to Better Homes and Gardens Real Estate LLC and used with permission. Better Homes and Gardens Real Estate LLC fully supports the principles of the Fair Housing Act and the Equal Opportunity Act. Listing information is deemed reliable but is not guaranteed accurate.
Each office is independently owned and operated.
Any services or products provided by third parties are not provided by, affiliated with or related to Better Homes and Gardens Real Estate LLC, or its affiliated companies.