
9425 Paula Drive, Corpus Christi, TX 78410
Local realty services provided by:Better Homes and Gardens Real Estate Saenz & Associates
Listed by: cynthia tobar
Office: re/max professionals
MLS#:485045
Source:South Texas MLS
Price summary
- Price:$379,900
- Price per sq. ft.:$148.69
About this home
Exceptional SPACE, TIMELESS CHARM & MODERN EXCELLENCE! Welcome to 9425 Paula Dr. where timeless charm meets modern sophistication! Nestled on an impressive 95X170' approx 16,152' loy, this beautifully updated single story residence offers an exceptional combination of space, comfort, and verstility. Step inside & discover 4 spacious bedrooms, 3 updated baths, 2 inviting living areas, and 2 dining areas thoughtfuly designed to accomodate both everday living & effortless entertaining. The updated kitchen features modern applilances, while the updated flooring bring out a fresh contemporary appeal throughout. The true relaxation comes alive when you step out back onto the back yard retreat, an expansive fenced back yard, charming gazebo and separate work shop, provides for those hobbies, weekend celebrations, peaceful evenings, creative projects and or storage. Beatifully landscaped grounds welcome you home, while the charming front sitting porch invites you to sip a cup of your favorite coffee & plan your day, A convenient carport completes the impressive driveway and wraps around back. Rarely does a home offer this combination of generous interior living spaces, modern updates,& extraordinary outdoor possibilities. Come discover the lifestyle waiting for you at 9425 Paula Dr. Today!...
Contact an agent
Home facts
- Year built:1962
- Subdivision & Development:Arlington Heights
- Listing ID #:485045
- Added:8 day(s) ago
- Updated:November 20, 2026 at 03:11 PM
Rooms and interior
- Bedrooms:4
- Total bathrooms:3
- Full bathrooms:3
- Flooring:Laminate, Tile
- Kitchen Description:Dishwasher, Disposal, Kitchen Island, Microwave, Range Hood, Refrigerator
- Bedroom Description:Split Bedrooms
- Living area:2,555 sq. ft.
Heating and cooling
- Cooling:Central Air
- Heating:Central, Electric
- Central air:Yes
Structure and exterior
- Roof:Shingle
- Year built:1962
- Building area:2,555 sq. ft.
- Lot area:0.37 Acres
- Lot Features:Interior Lot, Landscaped
- Architectural Style:Contemporary
- Construction Materials:Frame
- Exterior Features:Covered, Enclosed, Patio, Rain Gutters
- Foundation Description:Slab
- Levels:1 Story
Schools
- High school:Tuloso Midway
- Middle school:Tuloso Midway
- Elementary school:Tuloso Midway
Utilities
- Water:Public, Water Available
- Sewer:Public Sewer, Sewer Available
Finances and disclosures
- Price:$379,900
- Price per sq. ft.:$148.69
Features and amenities
- Appliances:Dishwasher, Disposal, Microwave, Range Hood, Refrigerator
- Laundry features:Dryer Hookup, Washer Hookup
- Amenities:Burglar Alarm Monitored, Ceiling Fans, Monitored, Open Floor Plan, Security System, Security System Owned, Smoke Detectors, Window Coverings
Parking
- Total parking spaces:6
- Parking description:Carport, Concrete, Rear Side Off Street
- Garage:Yes
- Garage spaces:1
 Based on information from South Texas MLS, LLC as 2026. All information provided is deemed reliable but is not guaranteed and should be independently verified. South Texas MLS, LLC provides the MLS and all content therein “AS IS” and without any warranty, express or implied. MLS aggregate data is a copyright of Texas Association of REALTORS® (TAR) and that the reader may not reproduce or distribute the MLS aggregate data.
New listings near 9425 Paula Drive
- New
 $519,900Active4 beds 4 baths2,506 sq. ft.
1517 Daenerys Court, Corpus Christi, TX 78415
MLS# 485463Listed by: COLDWELL BANKER ISLAND ESCAPES - New
 Listed by BHGRE$398,000Active3 beds 3 baths1,558 sq. ft.
15405 Grass Cay Court #502, Corpus Christi, TX 78418
MLS# 485478Listed by: BETTER HOMES & GARDENS REAL ESTATE WINANS - New
 $111,000Active3 beds 2 baths1,412 sq. ft.
630 Wilshire Place, Corpus Christi, TX 78411
MLS# 485476Listed by: TRUSTAR REAL ESTATE - New
 $245,000Active3 beds 3 baths1,909 sq. ft.
35 Rock Creek Drive, Corpus Christi, TX 78412
MLS# 485382Listed by: KM PREMIER REAL ESTATE - New
 $93,000Active4 beds 1 baths1,144 sq. ft.
1001 S Alameda Street, Corpus Christi, TX 78404
MLS# 485362Listed by: HALLMARK REALTY CC - Open Sun, 1 to 4pmNew
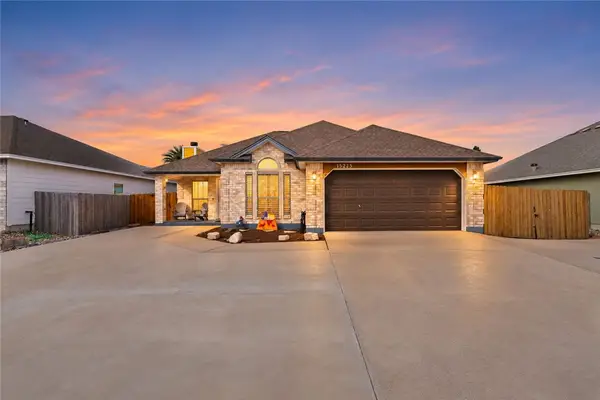 $325,000Active3 beds 2 baths1,419 sq. ft.
15225 Barataria Drive, Corpus Christi, TX 78418
MLS# 485370Listed by: WEICHERT REALTORS - THE PLACE - New
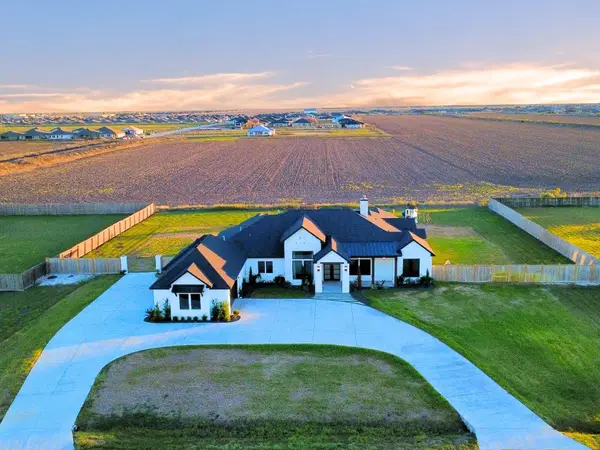 $929,000Active4 beds 4 baths3,983 sq. ft.
6602 Wesley Way, Corpus Christi, TX 78415
MLS# 484195Listed by: KM PREMIER REAL ESTATE - New
 $159,940Active1 beds 2 baths892 sq. ft.
715 S Upper Broadway Street #203, Corpus Christi, TX 78401
MLS# 485367Listed by: MIRABAL MONTALVO & ASSOCIATES - New
 $210,000Active4 beds 2 baths1,239 sq. ft.
4814 Ingram Drive, Corpus Christi, TX 78415
MLS# 485472Listed by: CHRISTI PROPERTIES - New
 $649,900Active3 beds 2 baths1,884 sq. ft.
13534 King Phillip Court, Corpus Christi, TX 78418
MLS# 485435Listed by: COMPASS RE TEXAS, LLC.


Protect your home and budget from life's surprises with an Assurant Home Warranty, backed by a partner that supports you through every step of homeownership. Explore Plans.
© 2026 Better Homes and Gardens Real Estate LLC. An Anywhere Real Estate company. All rights reserved. Better Homes and Gardens® Real Estate is a registered trademark owned by Meredith Operations Corporation, licensed to Better Homes and Gardens Real Estate LLC and used with permission. Better Homes and Gardens Real Estate LLC fully supports the principles of the Fair Housing Act and the Equal Opportunity Act. Listing information is deemed reliable but is not guaranteed accurate.
Each office is independently owned and operated.
Any services or products provided by third parties are not provided by, affiliated with or related to Better Homes and Gardens Real Estate LLC, or its affiliated companies.