
9662 Paula Drive, Corpus Christi, TX 78410
Local realty services provided by:Better Homes and Gardens Real Estate Saenz & Associates
Listed by: cathy geary swartz
Office: kw coastal bend - northwest
MLS#:478968
Source:South Texas MLS
Price summary
- Price:$265,000
- Price per sq. ft.:$153.27
About this home
Imagine having Guth Park as an extension of your backyard! Step right out of your gate and enjoy the public park's walking trails, playgrounds, and swimming pool just steps away. Located in an established neighborhood, this property offers a large, tree-shaded backyard with direct access to the park, creating an awesome setting for outdoor living. Inside, you'll find a home filled with charm and offering an abundance of space. It features three spacious bedrooms, two full bathrooms, and a large living area, providing plenty of room for entertaining or everyday living. The charming kitchen is centered around a large island and offers generous workspace and storage. The oversized laundry room includes additional storage space to help keep everything organized. Outside, you'll appreciate the extra parking, but that's only the beginning. A huge detached exterior building, previously used as a salon, offers endless possibilities. It could easily become a guest house, craft or hobby room, home office, workshop, studio, game room, or whatever best suits your needs. With its oversized lot, spacious home, additional parking, direct access to the incredible amenities of Guth Park, and a versatile detached building full of potential, this property is truly a rare opportunity with something for everyone....
Contact an agent
Home facts
- Year built:1961
- Listing ID #:478968
- Added:2 day(s) ago
- Updated:July 10, 2026 at 05:24 AM
Rooms and interior
- Bedrooms:3
- Total bathrooms:2
- Full bathrooms:2
- Flooring:Laminate, Tile
- Kitchen Description:Dishwasher, Disposal, Electric Oven, Electric Range, Gas Cooktop, Kitchen Island
- Living area:1,729 sq. ft.
Heating and cooling
- Cooling:Central Air
- Heating:Central, Electric
- Central air:Yes
Structure and exterior
- Roof:Shingle
- Year built:1961
- Building area:1,729 sq. ft.
- Lot area:0.43 Acres
- Lot Features:Landscaped, Subdivided
- Exterior Features:Open, Patio, Storage
- Foundation Description:Slab
- Levels:1 Story
Schools
- High school:Tuloso Midway
- Middle school:Tuloso Midway
- Elementary school:Tuloso Midway
Utilities
- Water:Public, Water Available
- Sewer:Public Sewer, Sewer Available
Finances and disclosures
- Price:$265,000
- Price per sq. ft.:$153.27
Features and amenities
- Appliances:Dishwasher, Disposal, Electric Oven, Electric Range, Gas Cooktop
- Laundry features:Dryer Hookup, Washer Hookup
- Amenities:Breakfast Bar, Ceiling Fans, Smoke Detectors
Parking
- Parking description:Attached, Front Entry, Garage
- Garage:Yes
- Garage spaces:2
 Based on information from South Texas MLS, LLC as 2026. All information provided is deemed reliable but is not guaranteed and should be independently verified. South Texas MLS, LLC provides the MLS and all content therein “AS IS” and without any warranty, express or implied. MLS aggregate data is a copyright of Texas Association of REALTORS® (TAR) and that the reader may not reproduce or distribute the MLS aggregate data.
New listings near 9662 Paula Drive
- New
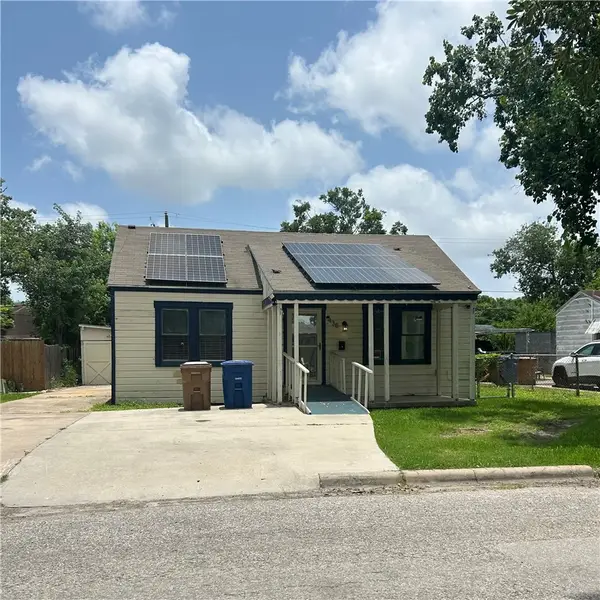 $74,000Active2 beds 1 baths1,056 sq. ft.
438 Breckenridge Drive, Corpus Christi, TX 78408
MLS# 479219Listed by: MIRABAL MONTALVO & ASSOCIATES - New
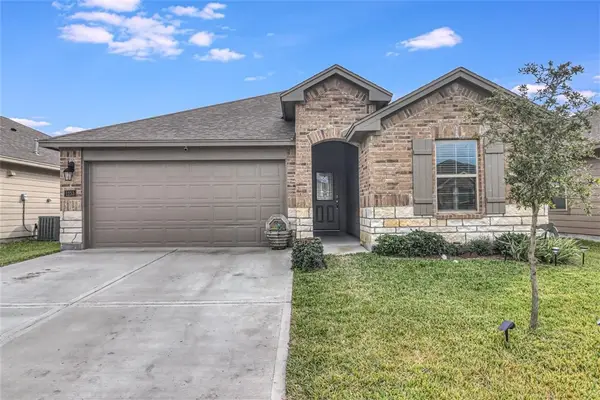 $311,000Active4 beds 2 baths1,848 sq. ft.
1253 Breebry Drive, Corpus Christi, TX 78415
MLS# 479221Listed by: TEXAS ALLY REAL ESTATE GROUP - New
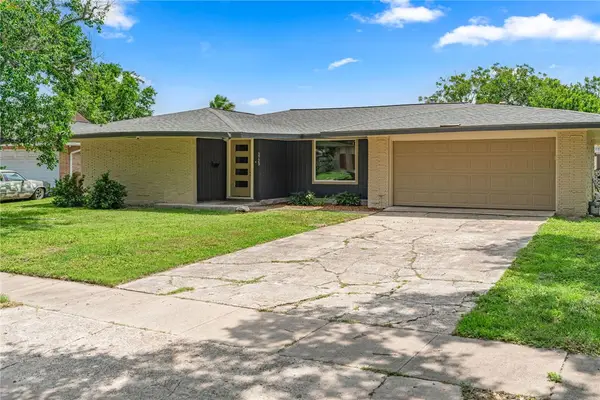 $292,500Active3 beds 2 baths1,574 sq. ft.
3729 Pope Drive, Corpus Christi, TX 78411
MLS# 479058Listed by: COASTAL COWBOY REALTY LLC - New
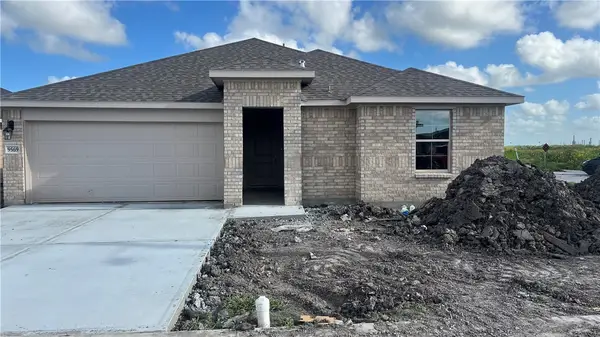 $284,800Active3 beds 2 baths1,796 sq. ft.
9569 Swedish Oak Drive, Corpus Christi, TX 78410
MLS# 479208Listed by: MIRABAL MONTALVO & ASSOCIATES - New
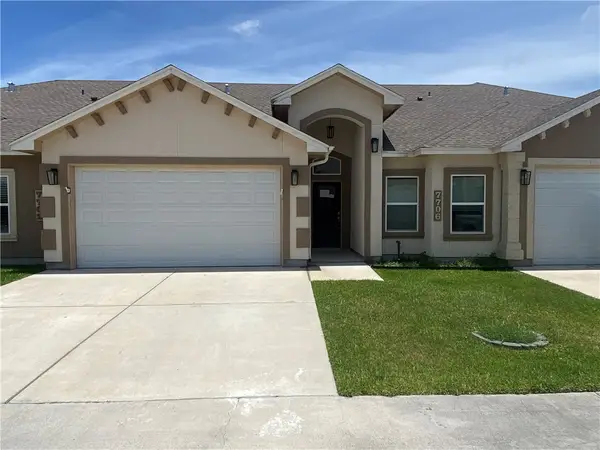 $222,500Active2 beds 2 baths1,320 sq. ft.
7706 Arshan Lane, Corpus Christi, TX 78413
MLS# 479118Listed by: GROUP ONE REAL ESTATE - New
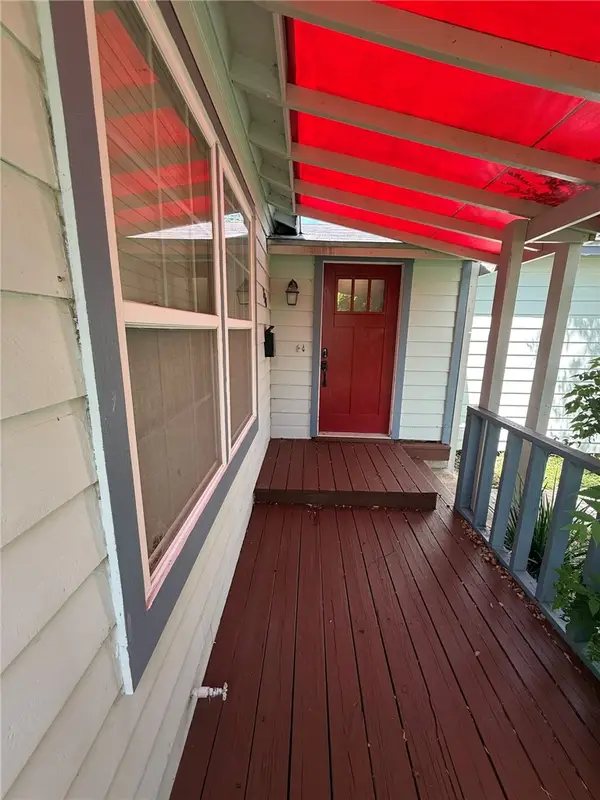 $245,000Active2 beds 2 baths1,180 sq. ft.
330 Breezeway Avenue, Corpus Christi, TX 78404
MLS# 479065Listed by: COLDWELL BANKER PACESETTER STEEL - New
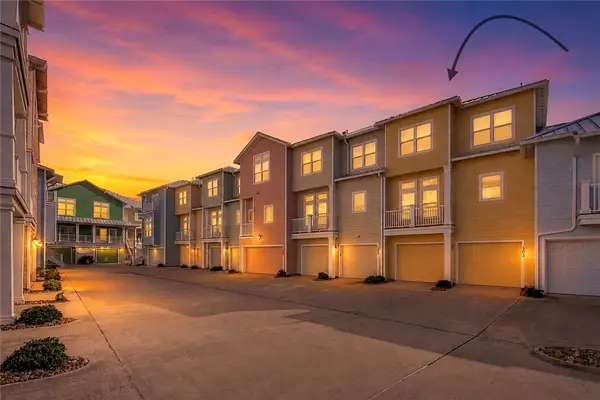 $459,000Active4 beds 4 baths2,224 sq. ft.
14890 Granada Drive #302, Corpus Christi, TX 78418
MLS# 479067Listed by: KITE AND KEY REALTY, PLLC - New
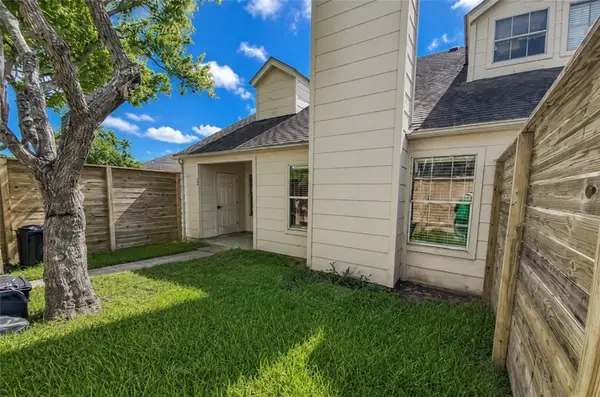 $129,000Active2 beds 2 baths1,057 sq. ft.
7252 The Mansions Drive #O-4, Corpus Christi, TX 78414
MLS# 479184Listed by: KELLER WILLIAMS COASTAL BEND - New
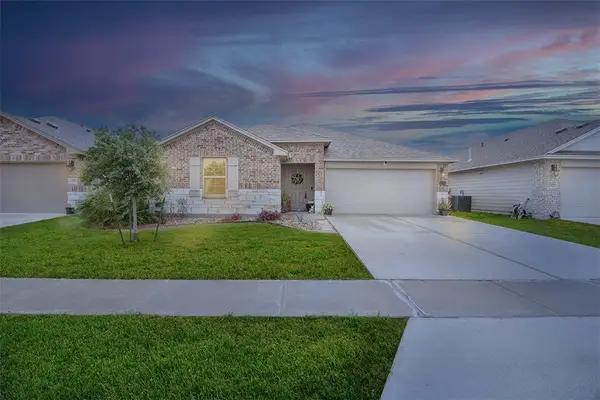 $289,000Active4 beds 2 baths1,672 sq. ft.
12106 Arya Lane, Corpus Christi, TX 78410
MLS# 479189Listed by: PRIME REAL ESTATE - New
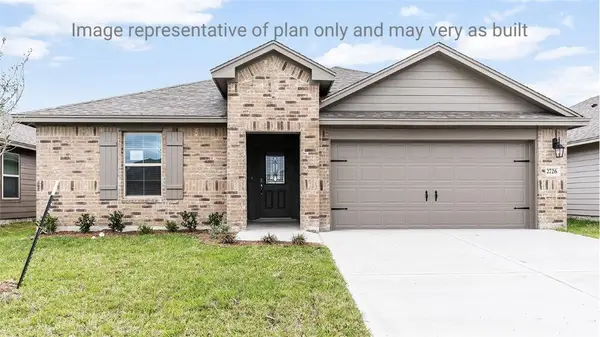 $338,535Active4 beds 2 baths1,783 sq. ft.
3637 Sahar Lake Drive, Robstown, TX 78380
MLS# 479190Listed by: MIRABAL MONTALVO & ASSOCIATES


Protect your home and budget from life's surprises with an Assurant Home Warranty, backed by a partner that supports you through every step of homeownership. Explore Plans.
© 2026 Better Homes and Gardens Real Estate LLC. An Anywhere Real Estate company. All rights reserved. Better Homes and Gardens® Real Estate is a registered trademark owned by Meredith Operations Corporation, licensed to Better Homes and Gardens Real Estate LLC and used with permission. Better Homes and Gardens Real Estate LLC fully supports the principles of the Fair Housing Act and the Equal Opportunity Act. Listing information is deemed reliable but is not guaranteed accurate.
Each office is independently owned and operated.
Any services or products provided by third parties are not provided by, affiliated with or related to Better Homes and Gardens Real Estate LLC, or its affiliated companies.