
302 Canal St, Corsicana, TX 75109
Local realty services provided by:Better Homes and Gardens Real Estate I-20 Team
302 Canal St,Corsicana, TX 75109
$925,000
- 4 Beds
- 4 Baths
- 3,041 sq. ft.
- Single family
- Active
Listed by: hunter, t, townsend
Office: hunter townsend real estate
MLS#:26006855
Source:TX_GTAR
Price summary
- Price:$925,000
- Price per sq. ft.:$304.18
About this home
Welcome to luxury lake living in The Shores on Richland Chambers Lake. Set on nearly an acre along the canal, this newly completed custom home offers over 3,000 square feet of thoughtfully designed living space featuring 4 bedrooms, 3.5 bathrooms, an upstairs bonus room, and an oversized 3-car garage. Every detail was carefully selected, from the soaring 10-foot ceilings and cathedral-style living room to the luxury vinyl plank flooring, designer lighting, and premium modern finishes throughout. The spacious primary suite includes dual vanities, a soaking tub, and a walk-in tile shower, while the open-concept floor plan creates the perfect setting for entertaining family and friends. Step outside to a covered patio complete with an outdoor kitchen and fireplace overlooking the expansive backyard. Residents of The Shores enjoy exclusive access to a marina, clubhouse, community pool, fitness center, and all the recreation Richland Chambers Lake has to offer. Conveniently located just minutes from Corsicana and approximately an hour from Dallas, this exceptional canal-front home delivers the perfect combination of luxury, comfort, and lake lifestyle....
Contact an agent
Home facts
- Year built:2026
- Subdivision & Development:The Shores
- Listing ID #:26006855
- Added:148 day(s) ago
- Updated:October 10, 2026 at 02:54 PM
Rooms and interior
- Bedrooms:4
- Total bathrooms:4
- Full bathrooms:3
- Half bathrooms:1
- Flooring:Vinyl
- Bathrooms Description:Shower Only, Shower and Tub, Tub Only, Walk-In Closet
- Kitchen Description:Dishwasher, Gas Range, Refrigerator
- Living area:3,041 sq. ft.
Heating and cooling
- Cooling:Ceiling Fan(s), Central Electric
- Heating:Central/Electric
Structure and exterior
- Roof:Composition
- Year built:2026
- Building area:3,041 sq. ft.
- Lot area:0.83 Acres
- Architectural Style:Contemporary
- Construction Materials:Frame, Siding
- Exterior Features:Covered
- Foundation Description:Slab
- Levels:1 & 1/2 Stories
Schools
- High school:Mildred
- Middle school:Mildred
- Elementary school:Mildred
Finances and disclosures
- Price:$925,000
- Price per sq. ft.:$304.18
- Tax amount:$2,861 (2025)
Features and amenities
- Appliances:Dishwasher, Gas Range, Refrigerator
- Amenities:Ceiling - Vaulted, Ceiling Fan(s)
Parking
- Parking description:Inside Entrance
- Garage spaces:3
New listings near 302 Canal St
- New
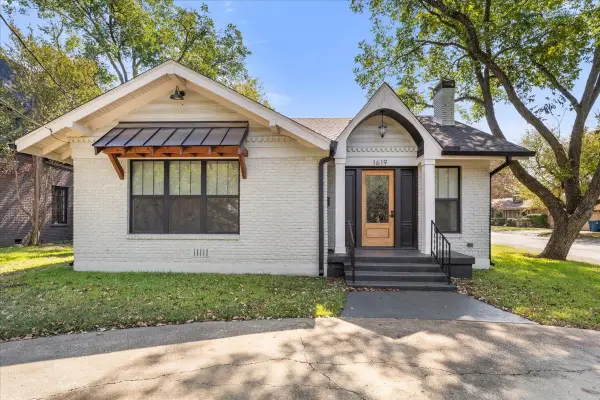 $365,000Active3 beds 2 baths1,675 sq. ft.
1619 Sycamore Avenue, Corsicana, TX 75110
MLS# 21408645Listed by: EAGLE RC LAKE REALTY LLC - New
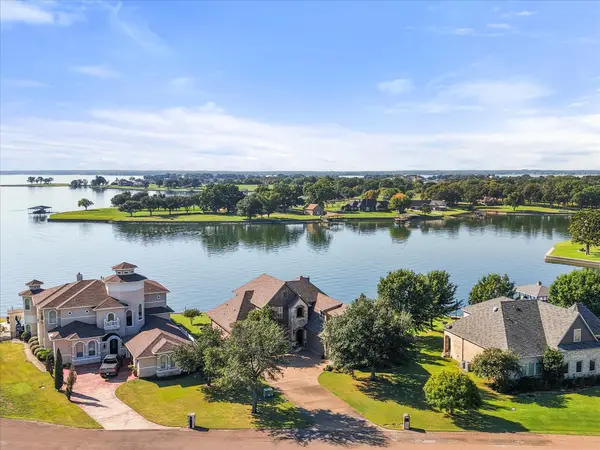 $1,495,000Active5 beds 5 baths3,750 sq. ft.
470 White Rock Road, Corsicana, TX 75109
MLS# 21408279Listed by: KELLER WILLIAMS LONESTAR DFW - New
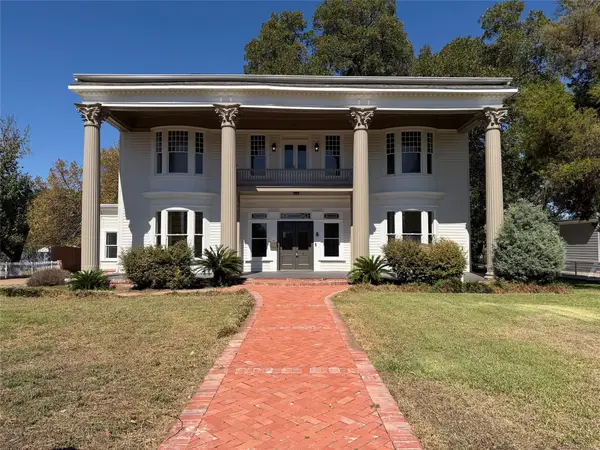 $440,000Active4 beds 3 baths3,374 sq. ft.
1012 W 3rd Avenue, Corsicana, TX 75110
MLS# 21407733Listed by: OPENDOOR BROKERAGE, LLC - New
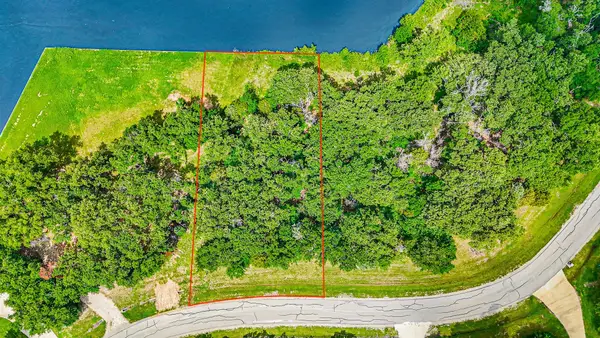 $105,000Active0.53 Acres
Lot 441 Waters Edge, Corsicana, TX 75109
MLS# 21407991Listed by: EBBY HALLIDAY REALTORS - New
 $160,000Active3 beds 2 baths1,430 sq. ft.
216 Churchill Avenue, Corsicana, TX 75110
MLS# 21407182Listed by: JOSEPH WALTER REALTY, LLC - New
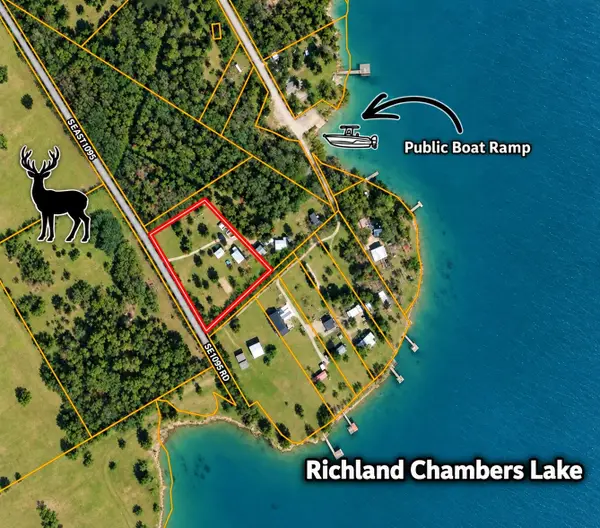 $398,500Active3 beds 4 baths1,597 sq. ft.
5827 SE County Road 1095, Corsicana, TX 75109
MLS# 21404744Listed by: KELLER WILLIAMS LONESTAR DFW - Open Sat, 1 to 3pmNew
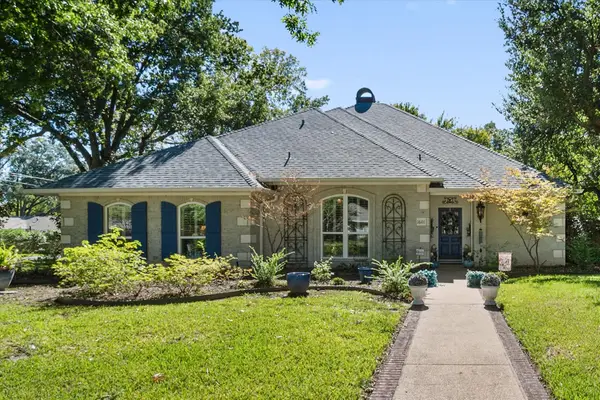 $449,900Active4 beds 3 baths2,597 sq. ft.
1601 Bridle Path, Corsicana, TX 75110
MLS# 21403680Listed by: EBBY HALLIDAY REALTORS - New
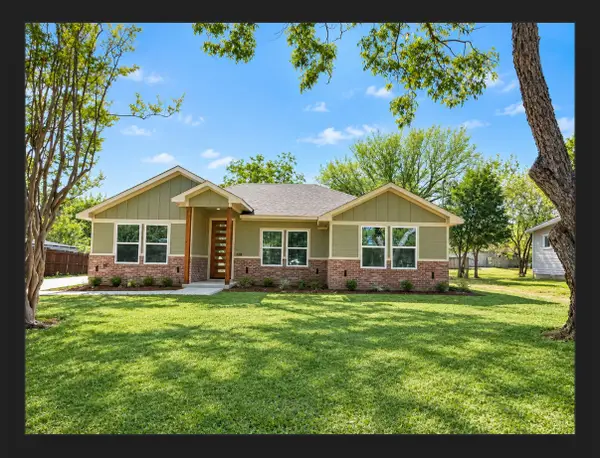 $299,900Active3 beds 2 baths1,337 sq. ft.
610 S 28th Street, Corsicana, TX 75110
MLS# 21404503Listed by: ARC REALTY DFW - New
 $65,000Active3 Acres
1 Water Front Clb Dr, Corsicana, TX 75109
MLS# 12042693Listed by: TEXAS SIGNATURE REALTY - New
 $80,000Active1.07 Acres
97 Sunset Blvd Boulevard, Corsicana, TX 75109
MLS# 79559711Listed by: TEXAS SIGNATURE REALTY


Protect your home and budget from life's surprises with an Assurant Home Warranty, backed by a partner that supports you through every step of homeownership. Explore Plans.
© 2026 Better Homes and Gardens Real Estate LLC. An Anywhere Real Estate company. All rights reserved. Better Homes and Gardens® Real Estate is a registered trademark owned by Meredith Operations Corporation, licensed to Better Homes and Gardens Real Estate LLC and used with permission. Better Homes and Gardens Real Estate LLC fully supports the principles of the Fair Housing Act and the Equal Opportunity Act. Listing information is deemed reliable but is not guaranteed accurate.
Each office is independently owned and operated.
Any services or products provided by third parties are not provided by, affiliated with or related to Better Homes and Gardens Real Estate LLC, or its affiliated companies.