
429 Meandering Way, Corsicana, TX 75109
Local realty services provided by:Better Homes and Gardens Real Estate Winans
429 Meandering Way,Corsicana, TX 75109
$747,500
- 4 Beds
- 3 Baths
- 2,169 sq. ft.
- Single family
- Active
Listed by: julie teel
Office: re/max lakeside dreams
MLS#:21359868
Source:GDAR
Price summary
- Price:$747,500
- Price per sq. ft.:$344.63
- Monthly HOA dues:$83.33
About this home
Experience Richland Chambers Lake living where sweeping open-water views and effortless indoor-outdoor living take center stage at 429 Meandering Way in Corsicana. Offered turn-key with all furnishings and appliances conveying with the sale, this 4-bedroom, 3-bath waterfront home is ready to enjoy from day one. Modern finishes and comfortable spaces create an inviting setting for everyday living, weekend escapes, and entertaining. The open-concept living area is positioned to showcase the lake, with floor-to-ceiling, four-panel panoramic doors that fully open to the covered patio, creating an impressive connection between the interior and waterfront setting. A fireplace anchors the living room, while the adjoining kitchen features a generous island, quartz countertops, abundant cabinetry, subway tile backsplash, copper farmhouse-style sink, gas range, and statement pendant lighting.
Upstairs, a second living area and additional flex space provide versatility for guests, recreation, or working from home. Spacious bedrooms and stylish baths with modern finishes add to the appeal. Hard-surface flooring, ceiling fans, black hardware, a separate laundry room with built-in storage, and Ring video doorbell provide added function and convenience.
Outside, an expansive covered patio with ceiling fans offers plenty of room for dining, grilling, and relaxing while enjoying the lake views. The spacious lawn slopes gently toward the water beneath mature shade trees, with a concrete walkway leading to the improved shoreline and private boathouse. The boathouse features a boat lift, generous deck space, sink and counter area, and small refrigerator for easy days on the water. A 1-car attached garage and circle driveway provide convenient parking. Whether you're seeking a full-time lake home or weekend retreat, this turn-key waterfront property offers the opportunity to arrive, settle in, and start enjoying the Richland Chambers Lake lifestyle right away....
Contact an agent
Home facts
- Year built:2022
- Subdivision & Development:Bluffview Ph I
- Listing ID #:21359868
- Added:51 day(s) ago
- Updated:October 10, 2026 at 11:53 AM
Rooms and interior
- Bedrooms:4
- Total bathrooms:3
- Full bathrooms:3
- Flooring:Luxury Vinyl Plank
- Kitchen Description:Dishwasher, Disposal, Double Oven, Gas Range, Microwave, Refrigerator
- Living area:2,169 sq. ft.
Heating and cooling
- Cooling:Ceiling Fans, Central Air, Electric
- Heating:Central, Electric, Fireplaces, Propane
- Central air:Yes
Structure and exterior
- Roof:Composition
- Year built:2022
- Building area:2,169 sq. ft.
- Lot area:0.85 Acres
- Lot Features:Cleared, Few Trees, Landscaped, Lawn, Retaining Wall, Sloped, Subdivision, Waterfront
- Foundation Description:Slab
- Levels:2 Story
Schools
- High school:Mildred
- Middle school:Mildred
- Elementary school:Mildred
Finances and disclosures
- Price:$747,500
- Price per sq. ft.:$344.63
- Tax amount:$7,096
Features and amenities
- Appliances:Dishwasher, Disposal, Double Oven, Dryer, Electric Water Heater, Gas Range, Microwave, Plumbed For Gas, Refrigerator, Some Gas Appliances, Washer
- Laundry features:Dryer, Washer
- Amenities:Smoke Detectors, Window Coverings
Parking
- Garage:Yes
- Garage spaces:1
 Information provided, in part, by North Texas Real Estate Information Systems, Inc. Last Updated October 10, 2026 Listings with the NTREIS logo are listed by brokerages other than Better Homes and Gardens Real Estate Winans.
New listings near 429 Meandering Way
- New
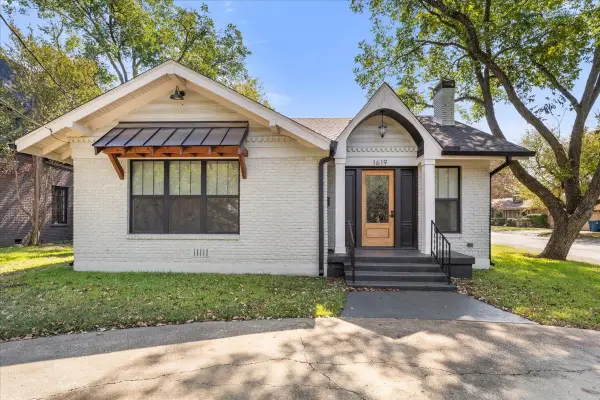 $365,000Active3 beds 2 baths1,675 sq. ft.
1619 Sycamore Avenue, Corsicana, TX 75110
MLS# 21408645Listed by: EAGLE RC LAKE REALTY LLC - New
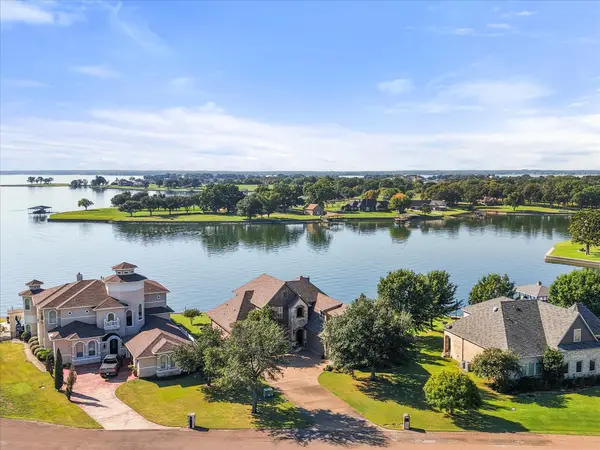 $1,495,000Active5 beds 5 baths3,750 sq. ft.
470 White Rock Road, Corsicana, TX 75109
MLS# 21408279Listed by: KELLER WILLIAMS LONESTAR DFW - New
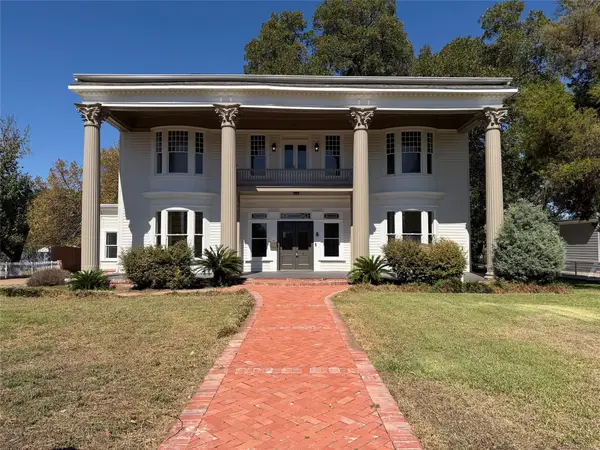 $440,000Active4 beds 3 baths3,374 sq. ft.
1012 W 3rd Avenue, Corsicana, TX 75110
MLS# 21407733Listed by: OPENDOOR BROKERAGE, LLC - New
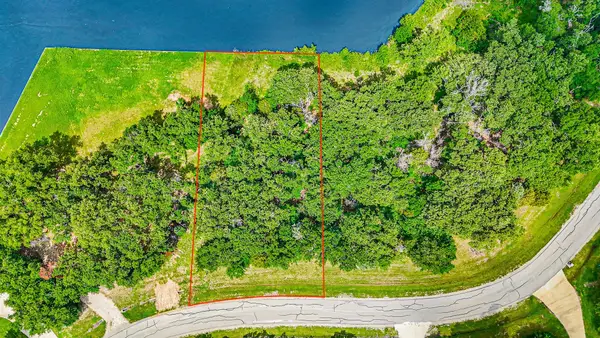 $105,000Active0.53 Acres
Lot 441 Waters Edge, Corsicana, TX 75109
MLS# 21407991Listed by: EBBY HALLIDAY REALTORS - New
 $160,000Active3 beds 2 baths1,430 sq. ft.
216 Churchill Avenue, Corsicana, TX 75110
MLS# 21407182Listed by: JOSEPH WALTER REALTY, LLC - New
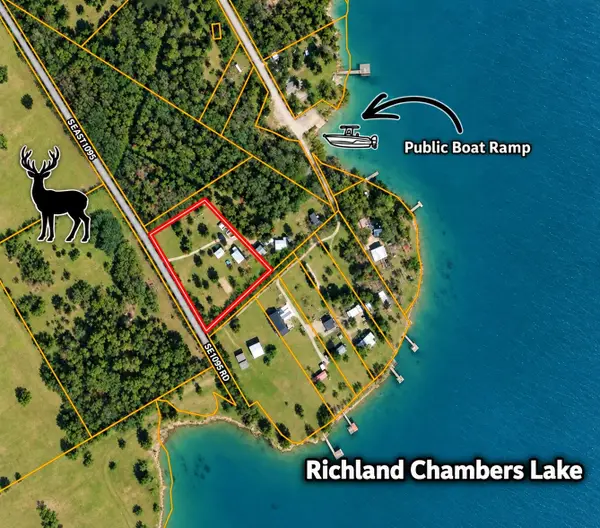 $398,500Active3 beds 4 baths1,597 sq. ft.
5827 SE County Road 1095, Corsicana, TX 75109
MLS# 21404744Listed by: KELLER WILLIAMS LONESTAR DFW - Open Sat, 1 to 3pmNew
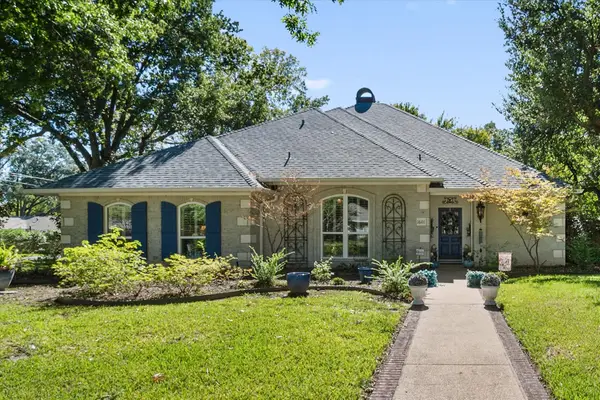 $449,900Active4 beds 3 baths2,597 sq. ft.
1601 Bridle Path, Corsicana, TX 75110
MLS# 21403680Listed by: EBBY HALLIDAY REALTORS - New
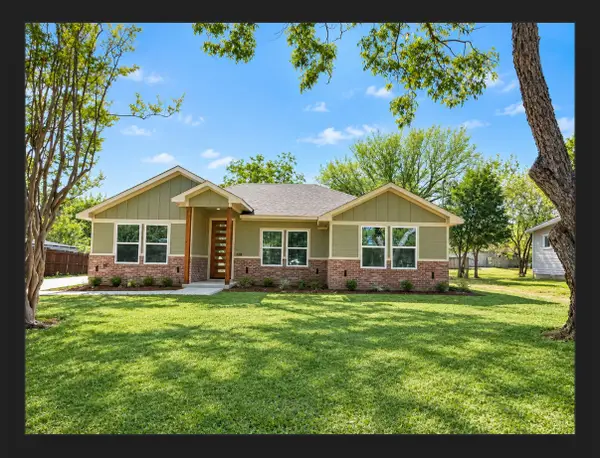 $299,900Active3 beds 2 baths1,337 sq. ft.
610 S 28th Street, Corsicana, TX 75110
MLS# 21404503Listed by: ARC REALTY DFW - New
 $65,000Active3 Acres
1 Water Front Clb Dr, Corsicana, TX 75109
MLS# 12042693Listed by: TEXAS SIGNATURE REALTY - New
 $80,000Active1.07 Acres
97 Sunset Blvd Boulevard, Corsicana, TX 75109
MLS# 79559711Listed by: TEXAS SIGNATURE REALTY


Protect your home and budget from life's surprises with an Assurant Home Warranty, backed by a partner that supports you through every step of homeownership. Explore Plans.
© 2026 Better Homes and Gardens Real Estate LLC. An Anywhere Real Estate company. All rights reserved. Better Homes and Gardens® Real Estate is a registered trademark owned by Meredith Operations Corporation, licensed to Better Homes and Gardens Real Estate LLC and used with permission. Better Homes and Gardens Real Estate LLC fully supports the principles of the Fair Housing Act and the Equal Opportunity Act. Listing information is deemed reliable but is not guaranteed accurate.
Each office is independently owned and operated.
Any services or products provided by third parties are not provided by, affiliated with or related to Better Homes and Gardens Real Estate LLC, or its affiliated companies.