
1801 County Road 470, Coupland, TX 78615
Local realty services provided by:Better Homes and Gardens Real Estate Hometown
Listed by: paige morris
Office: exp realty, llc.
MLS#:4728810
Source:ACTRIS
Price summary
- Price:$2,150,000
- Price per sq. ft.:$825.02
About this home
31.6-ACRE RANCH WITH EQUESTRIAN FACILITIES | COUPLAND, TX
Experience the best of Central Texas country living on this beautiful 31.6-acre ranch in Coupland! Featuring a charming stone ranch home, equestrian facilities, and expansive pastures, this property offers the perfect combination of comfort, privacy, and functionality for ranch living.
HOME HIGHLIGHTS:
3 Bedrooms | 2 Full Baths | 1 Half Bath
Beautiful Stone Ranch Home with timeless country appeal
Open-Concept Floor Plan ideal for everyday living and entertaining
Tall Ceilings & Abundant Natural Light
Cozy Fireplace creating a warm, inviting living space
Spacious Kitchen with generous counter space and cabinetry
Private Driveway offering added privacy
LAND & EQUESTRIAN FEATURES:
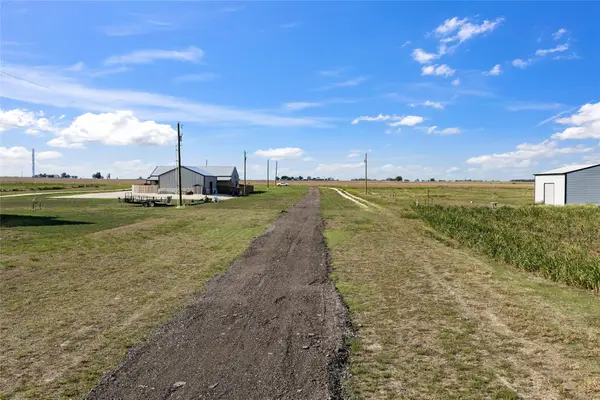
31.6 Acres of picturesque Central Texas countryside
Level, Open Pastures ideal for grazing and riding
Mature Trees & Natural Shade
Barns & Workshops supporting ranching and equestrian activities
Space for Horses & Livestock
Room for a Future Arena or Roping Setup
Wide-Open Texas Views with peaceful country surroundings
Versatile Acreage for ranching, recreation, or a private retreat
LOCATION HIGHLIGHTS:
Minutes from Taylor & Thrall
Convenient access to Highways 79 & 95
Near Samsung's Taylor campus
Accessible to Austin and surrounding communities
OPTIONAL ITEMS AVAILABLE FOR SEPARATE PURCHASE:
John Deere 5075 Tractor with Enclosed Cab & Implements
One-Trip Shipping Container
Panels for a 150' x 250' Roping Arena
Whether you're looking for an equestrian property, working ranch, or peaceful country retreat, this 31.6-acre property offers room to live, ride, and grow.
Schedule your private showing and experience the possibilities!...
Contact an agent
Home facts
- Year built:2005
- Subdivision & Development:none
- Listing ID #:4728810
- Updated:October 23, 2026 at 03:56 PM
Rooms and interior
- Bedrooms:3
- Total bathrooms:3
- Full bathrooms:2
- Half bathrooms:1
- Flooring:Bamboo, Carpet, Tile
- Kitchen Description:Cooktop, Dishwasher, Disposal, Electric Oven, Gas Cooktop, Microwave, Oven
- Living area:2,606 sq. ft.
Heating and cooling
- Cooling:Central
- Heating:Central
- Central air:Yes
Structure and exterior
- Roof:Composition
- Year built:2005
- Building area:2,606 sq. ft.
- Lot area:30.61 Acres
- Lot Features:Agricultural, Back Yard, Cleared, Farm, Few Trees, Front Yard, Gentle Sloping, Level, Native Plants
- Construction Materials:Stone
- Exterior Features:Private Entrance, Private Yard, RV Hookup
- Foundation Description:Slab
Schools
- High school:Taylor
- Elementary school:Coupland
Utilities
- Water:Public
- Sewer:Septic Tank
Finances and disclosures
- Price:$2,150,000
- Price per sq. ft.:$825.02
- Tax amount:$269 (2025)
Features and amenities
- Appliances:Cooktop, Dishwasher, Disposal, Electric Oven, Gas Cooktop, Microwave, Oven
- Amenities:Pantry, Storage
Parking
- Total parking spaces:10
- Parking description:Attached Carport, Carport, Driveway, RV Access/Parking, RV Carport
- Garage:Yes
- Garage spaces:5
New listings near 1801 County Road 470
- New
 $99,999Active1.57 Acres
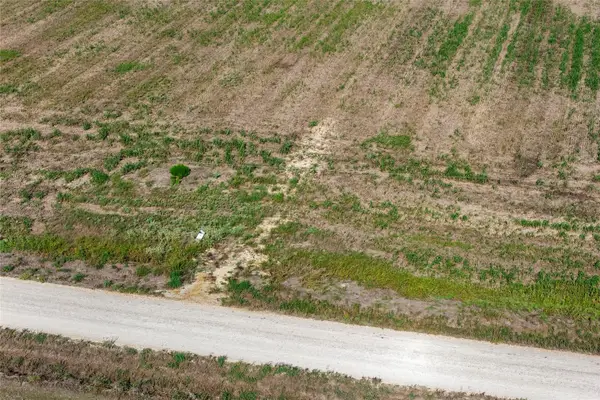
3017 Dolphin Dr, Coupland, TX 78615
MLS# 2345465Listed by: JEANETTE SHELBY, REALTORS - New
 $99,999Active1.05 Acres
2008 Rolling Meadows Dr, Coupland, TX 78615
MLS# 6770876Listed by: JEANETTE SHELBY, REALTORS 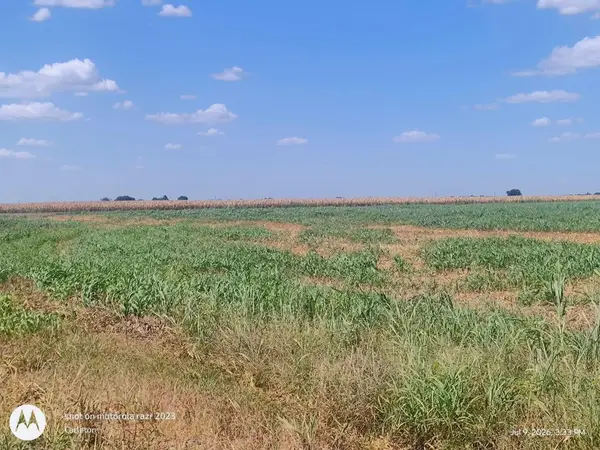 $99,993Active1.09 Acres
2016 Rolling Meadows Dr, Coupland, TX 78615
MLS# 5182547Listed by: KELLER WILLIAMS REALTY LONE ST $450,000Active10.02 Acres
1950 County Road 470, Coupland, TX 78615
MLS# 2824869Listed by: LPT REALTY, LLC $5,977,000Active2 beds 1 baths2,842 sq. ft.
16421 Tx-95 Highway, Coupland, TX 78615
MLS# 3232845Listed by: PURE REALTY $5,999,000Active3 beds 4 baths5,624 sq. ft.
14502 Lund Carlson Rd, Coupland, TX 78615
MLS# 3366475Listed by: COLDWELL BANKER APEX $2,940,000Active84.11 Acres
14502 Lund Carlson Rd, Coupland, TX 78615
MLS# 3597108Listed by: COLDWELL BANKER APEX $1,264,200Active-- beds -- baths
TBD Cr 460 Tract 1 & 2, Coupland, TX 78615
MLS# 4014450Listed by: HARRY POKORNY, BROKER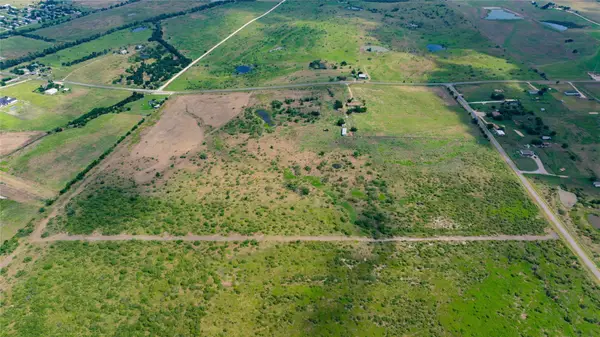 $629,400Active10.49 Acres
TBD Cr 460 Tract 3, Coupland, TX 78615
MLS# 4875052Listed by: HARRY POKORNY, BROKER $1,000,000Active10 Acres
1050 E Herrin Dr, Coupland, TX 78615
MLS# 4508024Listed by: HARRY POKORNY, BROKER


Protect your home and budget from life's surprises with an Assurant Home Warranty, backed by a partner that supports you through every step of homeownership. Explore Plans.
© 2026 Better Homes and Gardens Real Estate LLC. An Anywhere Real Estate company. All rights reserved. Better Homes and Gardens® Real Estate is a registered trademark owned by Meredith Operations Corporation, licensed to Better Homes and Gardens Real Estate LLC and used with permission. Better Homes and Gardens Real Estate LLC fully supports the principles of the Fair Housing Act and the Equal Opportunity Act. Listing information is deemed reliable but is not guaranteed accurate.
Each office is independently owned and operated.
Any services or products provided by third parties are not provided by, affiliated with or related to Better Homes and Gardens Real Estate LLC, or its affiliated companies.